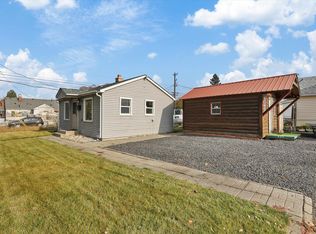
Welcome to your new home, where thoughtful updates meet everyday comfort in one of Spokane's most convenient Westside locations at Finch Arboretum. This beautifully maintained home has been cared for with intention and is low-maintenance. This 2-bedroom, 1-bathroom home had a kitchen remodel in 2018, creating a rare, open floor plan with stunning stone countertops, soft-close cabinetry, and modern flooring and new electrical including adding wiring for an over-the-stove microwave and under-cabinet lighting, this kitchen is as functional as it is beautiful and ready for weeknight dinners and weekend entertaining. Enjoy summer barbecues and quiet evenings on your large deck, enclosed by fresh fencing for privacy and pets. New gutters topping it off, for a truly turnkey home. Located with easy access to shopping, dining, schools, and commuter routes, this home blends suburban tranquility with Spokane convenience. If all you want for Christmas is your very own home, this is it!
Active
$255,000
3229 W Trinity Pl, Spokane, WA 99224
2beds
1baths
720sqft
Single Family Residence
Built in 1942
5,025 Square Feet Lot
$249,200 Zestimate®
$354/sqft
$-- HOA
What's special
Modern flooringRare open floor planEveryday comfortLarge deckNew guttersThoughtful updatesUnder-cabinet lighting
- 3 days
- 240
- 35
Likely to sell faster than
Zillow last checked:
Listing updated:
Listed by:
Jennifer Shupe Phone:509-991-0587,
RE/MAX Inland Empire,
Elayna Shupe 509-205-5448,
RE/MAX Inland Empire
Source: SMLS as distributed by MLS GRID,MLS#: 202626766
Facts & features
Interior
Bedrooms & bathrooms
- Bedrooms: 2
- Bathrooms: 1
First floor
- Level: First
- Area: 720 Square Feet
Heating
- Electric, Ductless
Appliances
- Included: Free-Standing Range, Dishwasher, Refrigerator
Features
- Hard Surface Counters
- Windows: Vinyl Frames
- Basement: Crawl Space,None
- Has fireplace: No
Interior area
- Total structure area: 720
- Total interior livable area: 720 sqft
Video & virtual tour
Property
Parking
- Parking features: None
Features
- Levels: One
- Stories: 1
- Fencing: Fenced Yard,Fenced
- Has view: Yes
- View description: Territorial
Lot
- Size: 5,025 Square Feet
- Features: Level, Rolling Slope, Surveyed
Details
- Parcel number: 25234.6220
Construction
Type & style
- Home type: SingleFamily
- Architectural style: Ranch,Bungalow
- Property subtype: Single Family Residence
Materials
- Vinyl Siding
- Roof: Composition
Condition
- New construction: No
- Year built: 1942
Community & HOA
Community
- Subdivision: Garden Springs Park
Location
- Region: Spokane
Financial & listing details
- Price per square foot: $354/sqft
- Tax assessed value: $221,500
- Annual tax amount: $2,276
- Date on market: 11/6/2026
- Listing terms: FHA,VA Loan,Conventional,Cash
- Road surface type: Paved
Estimated market value
$249,200
$237,000 - $262,000
$1,423/mo
Price history
| Date | Event | Price |
|---|---|---|
| 11/6/2026 | Listed for sale | $255,000+280.6%$354/sqft |
Source:  SMLS as distributed by MLS GRID #202626766 Report a problem | ||
| 2/24/2021 | Listing removed | -- |
Source: Owner Report a problem | ||
| 3/10/2020 | Listing removed | $1,100$2/sqft |
Source: Owner Report a problem | ||
| 2/5/2020 | Listed for rent | $1,100$2/sqft |
Source: Owner Report a problem | ||
| 8/1/2019 | Listing removed | $1,100$2/sqft |
Source: Owner Report a problem | ||
| 7/7/2019 | Price change | $1,100-8.3%$2/sqft |
Source: Owner Report a problem | ||
| 7/1/2019 | Listed for rent | $1,200+20%$2/sqft |
Source: Owner Report a problem | ||
| 10/3/2018 | Listing removed | $1,000$1/sqft |
Source: Owner Report a problem | ||
| 9/8/2018 | Listed for rent | $1,000$1/sqft |
Source: Owner Report a problem | ||
| 9/9/2009 | Sold | $67,000$93/sqft |
Source: SMLS as distributed by MLS GRID #29022767 Report a problem | ||
Public tax history
| Year | Property taxes | Tax assessment |
|---|---|---|
| 2025 | $2,276 | $221,500 +3.8% |
| 2024 | -- | $213,400 +0.4% |
| 2023 | $2,065 +7.7% | $212,500 +8.8% |
| 2022 | $1,917 +24% | $195,400 +29.9% |
| 2021 | $1,546 +9.5% | $150,400 +32.2% |
| 2020 | $1,412 +18.3% | $113,800 +14.4% |
| 2019 | $1,194 | $99,500 +13.6% |
| 2018 | $1,194 -2.4% | $87,600 +10.9% |
| 2017 | $1,223 +12.8% | $79,000 +9.3% |
| 2016 | $1,084 +6.9% | $72,300 +2.3% |
| 2015 | $1,013 | $70,700 |
| 2014 | $1,013 | $70,700 |
| 2013 | $1,013 -1.8% | -- |
| 2011 | $1,032 +5.8% | -- |
| 2010 | $975 | -- |
| 2009 | $975 +6.4% | -- |
| 2008 | $916 | -- |
| 2007 | $916 -79.6% | $82,100 |
| 2005 | $4,495 +418.6% | -- |
| 2004 | $867 +9.9% | -- |
| 2003 | $789 | -- |
| 2002 | $789 +10.8% | -- |
| 2001 | $712 -4.7% | $48,230 +0.2% |
| 1999 | $746 | $48,130 |
Find assessor info on the county website
Monthly payment
Est. payment
Payment breakdown
Explore the cost of this home by adjusting the details. Changes won't be saved.Climate risks
Neighborhood: West Hills
Nearby schools
Schools provided by the listing agent
- Elementary: Hutton
- Middle: Pepperzak
- High: Lewis & Clark
- District: Spokane Dist 81
Source: SMLS as distributed by MLS GRID. This data may not be complete. We recommend contacting the local school district to confirm school assignments for this home.


Similar homes
- $--3 bd1 ba1k sqft2820 N Perry St, Spokane, WA 99207Auction
 Auction.com 2
- $249,9991 bd1 ba520 sqft1612 N Maple St, Spokane, WA 99205For Sale
 MLS ID #202626641, Shannon Bottler, R.H. Cooke & Associates. SMLS as distributed by MLS GRID
- $249,9992 bd1 ba1k sqft1808 W Spofford Ave, Spokane, WA 99205For Sale
 MLS ID #202625986, Nate Alderson, REAL Broker LLC. SMLS as distributed by MLS GRID
- $239,9002 bd1 ba757 sqft4724 N Maple St, Spokane, WA 99205For Sale
 MLS ID #202623984, Ross Hawkinson, Windermere Manito, LLC. SMLS as distributed by MLS GRID
