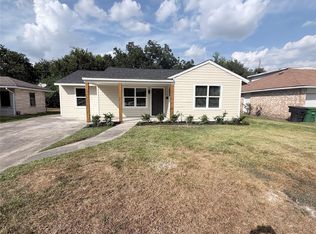
Newly updated home located minutes from the medical center, NRG, Rice Village, downtown, Galleria and Green way Plaza. Hardwood floors throughout the house. Freshly painted inside and out. Master suite features double sinks, a garden tub, and a magnificent walk-in closet. A study/nursery adjacent to the master suite has a French door that leads directly to the gorgeous backyard. Updated dual water heating system has a new tank less heater near the master suite and a new water tank in the garage. Cook's kitchen features recent appliances, and a brand-new vent hood that vents to the exterior. Newly refinished single garage includes storage cabinets and newer Fridge/Washer/ Dryer will be included. New whole AC system in 2022. Huge back yard features a majestic oak tree and a freestanding workshop. This property has never flooded. The home is going to be available between 15th July to end of July.
Copyright notice - Data provided by HAR.com 2022 - All information provided should be independently verified.
House for rent
Singlefamily
Available now
Cats, dogs OK
Air conditioner, electric
In unit laundry
1 Attached garage space parking
Electric, natural gas
What's special
Freestanding workshopMagnificent walk-in closetGarden tub
- 106 days |
- -- |
- -- |
Zillow last checked:
Listing updated:
Travel times

Let’s turn your rent into credit progress
Build credit history with every on-time payment and get credit for the payment you’re already making.
Facts & features
Interior
Bedrooms & bathrooms
- Bedrooms: 3
- Bathrooms: 2
- Full bathrooms: 2
Rooms
- Room types: Formal Dining, Formal Living, Living Area - 1 St Floor, Office, Utility Room In Garage
Heating
- Electric, Natural Gas
Cooling
- Air Conditioner, Electric
Appliances
- Included: Dryer, Washer
- Laundry: In Unit
Features
- All Bedrooms Down, Ceiling Fan(s), Walk In Closet
- Flooring: Wood
Interior area
- Total interior livable area: 1,685 sqft
Video & virtual tour
Property
Parking
- Total spaces: 1
- Parking features: Attached, Garage
- Has attached garage: Yes
- Details: Contact manager
Features
- Stories: 1
- Exterior features: All Bedrooms Down
Lot
- Features: Back Yard, Subdivided
Details
- Additional structures: Garage(s)
- Parcel number: 0761850050009
Construction
Type & style
- Home type: SingleFamily
- Property subtype: SingleFamily
Condition
- Year built: 1950
Community & HOA
Location
- Region: Houston
Financial & listing details
- Lease term: Long Term,12 Months
Nearby apartments for rent

Price history
| Date | Event | Price |
|---|---|---|
| 7/2/2026 | Listed for rent | $2,700-12.9%$2/sqft |
Source:  HAR #92054873 Report a problem HAR #92054873 Report a problem | ||
| 6/28/2026 | Listing removed | $3,100$2/sqft |
Source: HAR #80756798 Report a problem | ||
| 6/21/2026 | Price change | $3,100-3.1%$2/sqft |
Source: HAR #80756798 Report a problem | ||
| 5/30/2026 | Listed for rent | $3,200+3.2%$2/sqft |
Source: HAR #80756798 Report a problem | ||
| 7/1/2024 | Listing removed | -- |
Source: HAR #71264739 Report a problem | ||
| 6/22/2024 | Listed for rent | $3,100+24.5%$2/sqft |
Source: HAR #71264739 Report a problem | ||
| 6/27/2023 | Listing removed | -- |
Source: HAR #74783635 Report a problem | ||
| 6/16/2023 | Listed for rent | $2,490$1/sqft |
Source: HAR #74783635 Report a problem | ||
| 6/19/2021 | Listing removed | -- |
Source:  HAR #87876411 Report a problem HAR #87876411 Report a problem | ||
| 6/3/2021 | Pending sale | $354,900$211/sqft |
Source: HAR #87876411 Report a problem | ||
| 5/21/2021 | Listed for sale | $354,900$211/sqft |
Source: HAR #87876411 Report a problem | ||