Skip main navigation
Off market
Street View
  • $1,664,600

    3229 Wilkinsons Village Ct E, Jamison, PA 18929

    4beds
    5,564sqft
    Detached
    Built in 2003
    2.08 Acres Lot
    $1,664,600 Zestimate®
    $299/sqft
    $6,728 Estimated rent

    Home value

    $1,664,600

    $1.53M - $1.83M

    $6,728/mo

    Zestimate® history
    Loading
    Loading...

    Owner options

    List your home for rent

    $6,728/mo

    Rent Zestimate®

    Find your next renter with Zillow Rental Manager. Plus, with online applications, you can quickly screen prospective tenants – for free.

    Learn more

    $6,728/mo

    Rent Zestimate®

    Refinance and save

    $10,686/mo

    Est. payment

    Refinancing to a lower rate could help reduce your monthly payments and save thousands over the life of the loan.

    See today's rates

    $10,686/mo

    Est. payment

    Explore your selling options

    Work with a Zillow partner agent

    Leverage their expertise and Zillow's premium Showcase listings to get your home seen by more buyers.

    Get started

    List with your own agent

    Get your home in front of millions of buyers by listing it on Zillow.

    Learn how to do it

    Sell it yourself

    Take full control of how buyers see your home on Zillow by listing For Sale by Owner (FSBO).

    List your home

    What's special

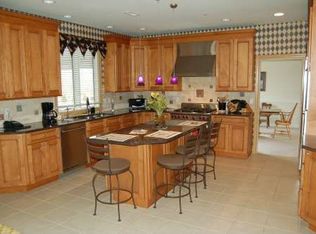
    Gorgeous, is how you describe this home. Located in the award-winning school district of Central Bucks. This home is unique in its design, and location. Located in a small subdivision that consist of 2 cul-de-sacs and is just minutes to Newtown Boro, and Doylestown Boro, close to Newtown Bypass and close to Route 202 one of the best locations for commuting. This home is not only perfectly located it~s also perfectly maintained. HARDIE PLANK is the newest addition to this stucco free home! Enter this home through the new double doors by North Atlantic , the foyer boasts a 2-story entrance with a spiral wrought iron staircase. The foyer opens to a 1st floor office/study and a large living room: all rooms have hardwood and wainscoting, and neutral colors for the discriminating buyer. The living room offers French doors that lead to the side porch; this room also has access to the large dining room with French doors leading to the side porch and overlooks the resort like backyard. The gourmet kitchen can be accessed from the dining room, kitchen and garage. The kitchen is equipped with a Wolf Range, Sub-Zero refrigerator, island, and a large dining area large enough for today~s favorite choice of eating/entertaining on a ~Farm table~. The kitchen is beautifully situated for entertaining in the resort like backyard, with French doors leading to the upper patio overlooking the pool. Step down from the kitchen to the 2 story Great room and lounge and cozy up to the stone fireplace. This room also offers picturesque views overlooking the pool. Head to the 2nd floor using the backstairs that lead to the opulent Main bedroom with fireplace and steam shower. The remaining bedrooms are spacious and bright the Jack and Jill have hardwood and neutral colors along with the princess suite! The finished basement boasts a walk-out and full bath with exercise/bedroom. This level also features tile flooring and cabinetry for dishes and glasses and refrigerators for entertaining, along with plenty of room for media and game areas. This 2-acre lot is surrounded by long distant views which make it most desirable; along with the beautiful pool area with ample space for lounging, multiple patios, and separate grill area for entertaining. This home also has a Generator. Quality and location, this is truly a rare find. , Close to local shopping, parks (Tyler State, Kids Castle) and sport facilities, NJ, Phila, NYC, Valley Forge

    This property is off market, which means it's not currently listed for sale or rent on Zillow. This may be different from what's available on other websites or public sources.
    Facts & features

    Interior

    Bedrooms & bathrooms
    • Bedrooms: 4
    • Bathrooms: 5
    • Full bathrooms: 4
    • 1/2 bathrooms: 1
    Heating
    • Forced air
    Cooling
    • Central
    Appliances
    • Included: Dryer, Range / Oven, Refrigerator, Washer
    Features
    • Breakfast Area
    • Basement: Y
    • Has fireplace: Yes
    • Fireplace features: wood stove
    Interior area
    • Total interior livable area: 5,564 sqft
    • Finished area below ground: 1400

    Property

    Parking
    • Parking features: Garage - Attached
    Features
    • Exterior features: Wood
    • Pool features: Yes - Personal
    Lot
    • Size: 2.08 Acres
    Details
    • Parcel number: 06022011006
    • Special conditions: Standard

    Construction

    Type & style
    • Home type: SingleFamily
    • Architectural style: Colonial
    • Property subtype: Detached
    Materials
    • Frame
    Condition
    • Year built: 2003

    Community & HOA

    HOA
    • Has HOA: Yes
    • HOA fee: $37 monthly
    Location
    • Region: Jamison
    • Municipality: BUCKINGHAM TWP

    Financial & listing details

    • Price per square foot: $299/sqft
    • Tax assessed value: $979,878
    • Annual tax amount: $13,868

    Price history

    DateEventPrice
    5/18/2020Sold$950,000-5%$171/sqft
    Source: Public Record Report a problem
    3/1/2020Pending sale$999,999$180/sqft
    Source: Coldwell Banker Hearthside #PABU487060 Report a problem
    2/14/2020Price change$999,999-4.8%$180/sqft
    Source: Coldwell Banker Hearthside #PABU487060 Report a problem
    1/14/2020Listed for sale$1,050,000+8%$189/sqft
    Source: Coldwell Banker Hearthside #PABU487060 Report a problem
    4/26/2004Sold$972,630$175/sqft
    Source: Public Record Report a problem

    Public tax history

    YearProperty taxesTax assessment
    2025$13,868 +0.4%$81,330
    2024$13,807 +7.9%$81,330
    2023$12,792 +1.2%$81,330
    2022$12,640 -27.7%$81,330 -28.5%
    2021$17,477 $113,820
    2020$17,477 +0.7%$113,820
    2018$17,363 -0.2%$113,820
    2017$17,392 $113,820
    2016$17,392 $113,820
    2015-- $113,820
    2014-- $113,820
    2013-- $113,820
    2012-- $113,820
    2011-- $113,820
    2010-- $113,820 -2%
    2009-- $116,140
    2008-- $116,140
    2007-- $116,140 +1.5%
    2006-- $114,480
    2005-- $114,480 +2638.8%
    2004-- $4,180
    2003-- $4,180
    2002-- $4,180
    Find assessor info on the county website

    Neighborhood: 18929

    Nearby schools

    GreatSchools rating
    Schools provided by the listing agent
    • Elementary: WARWICK
    • Middle: HOLICONG
    • High: CB EAST
    • District: CENTRAL BUCKS

    Source: The MLS. This data may not be complete. We recommend contacting the local school district to confirm school assignments for this home.

    Get a cash offer in 3 minutes
    Find out how much your home could sell for in as little as 3 minutes with a no-obligation cash offer.
    Estimated market value
    $1,664,600
    Get a cash offer in 3 minutes
    Find out how much your home could sell for in as little as 3 minutes with a no-obligation cash offer.
    Estimated market value
    $1,664,600