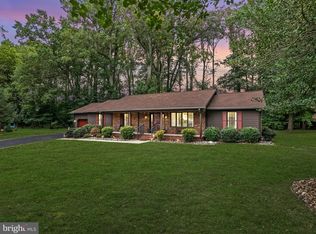
This property features a beautifully updated primary residence along with a separate guest house, offering a rare combination of flexibility, privacy, and thoughtful design. Set on over half an acre with mature trees and beautifully established landscaping, the setting feels both serene and intentional. The main residence is filled with character, featuring luxury vinyl plank flooring, custom wall molding, upgraded doors, and an abundance of natural light throughout. The kitchen has been recently updated with a clean, bright, and timeless feel. From the quartz countertops to the top-of-the-line appliances and coordinating eat-in island, the space is as classic as it is functional. Just beyond, the main living area showcases vaulted ceilings with exposed beams, a stone gas fireplace, and a full wall of windows overlooking the backyard, creating a contemporary yet cottage-inspired atmosphere. The main-level bathroom has been completely renovated with thoughtful, high-end finishes, including floor-to-ceiling shiplap and a full-width walk-in shower with a rainfall shower head for an added touch of luxury. Each space throughout the home feels cohesive, warm, and intentionally designed. A standout feature of the property is the detached guest house, which includes a permitted full bathroom, along with a bedroom area, living space, and kitchenette as reflected in the description and photos. Whether used for guests, extended family, or a private home office, it offers exceptional versatility rarely found. Outdoor living is equally inviting, with a newly added cedar pergola over the paved patio, a refinished driveway, irrigation system, and lush landscaping that has been carefully maintained and refined over decades. A two-car garage with attic storage adds everyday convenience. Perfectly positioned for coastal living, the home is less than 30 minutes from the beach and conveniently close to the bay, marinas, dining, and waterfront entertainment, offering the best of both worlds. Don't miss this rare opportunity to own a thoughtfully designed home in a truly special setting.
Sold for $554,900
$554,900
32290 Brandy Cir, Millsboro, DE 19966
3beds
1,566sqft
Single Family Residence
Built in 1990
0.57 Acres Lot
$553,000 Zestimate®
$354/sqft
$2,213 Estimated rent
Home value
$553,000
$514,000 - $597,000
$2,213/mo
Zestimate® history
Owner options
List your home for rent
$2,213/mo
Rent Zestimate®
Find your next renter with Zillow Rental Manager. Plus, with online applications, you can quickly screen prospective tenants – for free.
$2,213/mo
Rent Zestimate®
Refinance and save
$2,999/mo
Est. payment
Refinancing to a lower rate could help reduce your monthly payments and save thousands over the life of the loan.
$2,999/mo
Est. payment
Explore your selling options
Work with a Zillow partner agent
Leverage their expertise and Zillow's premium Showcase listings to get your home seen by more buyers.
Get startedList with your own agent
Get your home in front of millions of buyers by listing it on Zillow.
Learn how to do itSell it yourself
Take full control of how buyers see your home on Zillow by listing For Sale by Owner (FSBO).
List your homeWhat's special
Stone gas fireplaceRefinished drivewayBeautifully established landscapingCustom wall moldingFloor-to-ceiling shiplapUpgraded doorsTop-of-the-line appliances
Zillow last checked:
Listing updated:
Listed by:
Mary Teoli 302-993-6322,
Compass,
Co-Listing Team: Team Patrick, Co-Listing Agent: Natalie Craig 302-824-9147,
Compass
Bought with:
Sheri E Smith, RS-0015670
Keller Williams Realty Delmarva
Source: Bright MLS,MLS#: DESU2104658
Facts & features
Interior
Bedrooms & bathrooms
- Bedrooms: 3
- Bathrooms: 2
- Full bathrooms: 2
- Main level bathrooms: 2
- Main level bedrooms: 3
Basement
- Area: 0
Heating
- Heat Pump, Electric
Cooling
- Central Air, Electric
Appliances
- Included: Stainless Steel Appliance(s), Electric Water Heater
- Laundry: Has Laundry, Main Level
Features
- Beamed Ceilings, Vaulted Ceiling(s)
- Flooring: Luxury Vinyl
- Has basement: No
- Number of fireplaces: 1
- Fireplace features: Stone, Gas/Propane
Interior area
- Total structure area: 1,566
- Total interior livable area: 1,566 sqft
- Finished area above ground: 1,566
- Finished area below ground: 0
Property
Parking
- Total spaces: 6
- Parking features: Inside Entrance, Attached, Driveway
- Attached garage spaces: 2
- Uncovered spaces: 4
Accessibility
- Accessibility features: None
Features
- Levels: One
- Stories: 1
- Patio & porch: Patio, Porch
- Exterior features: Underground Lawn Sprinkler
- Pool features: None
Lot
- Size: 0.57 Acres
- Dimensions: 107.00 x 196.00
Details
- Additional structures: Above Grade, Below Grade, Outbuilding
- Parcel number: 23417.00182.00
- Zoning: AR-1
- Special conditions: Standard
Construction
Type & style
- Home type: SingleFamily
- Architectural style: Ranch/Rambler
- Property subtype: Single Family Residence
Materials
- Frame, Block
- Foundation: Crawl Space
Condition
- Excellent
- New construction: No
- Year built: 1990
- Major remodel year: 2020
Utilities & green energy
- Sewer: Public Sewer
- Water: Well, Private
Community & HOA
Community
- Subdivision: Brandywood
HOA
- Has HOA: Yes
- HOA fee: $500 annually
Location
- Region: Millsboro
Financial & listing details
- Price per square foot: $354/sqft
- Tax assessed value: $432,000
- Annual tax amount: $912
- Date on market: 2/13/2026
- Listing agreement: Exclusive Right To Sell
- Ownership: Fee Simple
Price history
| Date | Event | Price |
|---|---|---|
| 4/28/2026 | Sold | $554,900+0.9%$354/sqft |
Source:  Bright MLS #DESU2104658 Report a problem Bright MLS #DESU2104658 Report a problem | ||
| 2/14/2026 | Contingent | $549,900$351/sqft |
Source: Bright MLS #DESU2104658 Report a problem | ||
| 2/13/2026 | Listed for sale | $549,900$351/sqft |
Source: Bright MLS #DESU2104658 Report a problem | ||
Public tax history
| Year | Property taxes | Tax assessment |
|---|---|---|
| 2025 | $912 -24.9% | $216,000 +776.3% |
| 2024 | $1,215 +0.1% | $24,650 |
| 2023 | $1,214 +3.6% | $24,650 |
| 2022 | $1,172 +0.9% | $24,650 |
| 2021 | $1,161 +0.3% | $24,650 |
| 2020 | $1,157 | $24,650 |
| 2019 | $1,157 -0.1% | $24,650 |
| 2018 | $1,159 +7.1% | $24,650 |
| 2017 | $1,083 +83.9% | $24,650 |
| 2016 | $589 +4% | $24,650 |
| 2015 | $566 +1.9% | $24,650 |
| 2014 | $555 +2.7% | $24,650 |
| 2013 | $541 +0.6% | $24,650 |
| 2012 | $537 +7.9% | $24,650 |
| 2011 | $498 | $24,650 |
| 2010 | $498 -2.4% | $24,650 |
| 2009 | $510 | $24,650 |
| 2008 | -- | -- |
| 2007 | -- | -- |
| 2006 | -- | -- |
| 2005 | -- | -- |
| 2004 | -- | -- |
| 2003 | -- | -- |
| 2002 | -- | -- |
| 2001 | -- | -- |
Find assessor info on the county website
Neighborhood: 19966
Nearby homes
- $532,5004 bd-- ba2.7k sqft32284 Brandy Cir, Millsboro, DE 19966Off Market
- $486,4004 bd2 ba2.2k sqft32226 Brandy Cir, Millsboro, DE 19966Off Market
- $470,0003 bd2 ba2k sqft32276 Brandy Cir, Millsboro, DE 19966Sold
- $950,0006 bd7 ba5.2k sqft25053 Leland Ave, Harbeson, DE 19951For Sale

- $487,8003 bd-- ba2.7k sqft32246 Brandy Cir, Millsboro, DE 19966Off Market
- $380,4002 bd-- ba1.4k sqft32278 Brandy Cir, Millsboro, DE 19966Off Market
- $689,8004 bd-- ba2.6k sqft25057 Leland Ave, Harbeson, DE 19951Off Market
- $672,3004 bd3 ba3.3k sqft25049 Leland Ave, Harbeson, DE 19951Off Market
Nearby schools
GreatSchools rating
- 10/10Love Creek Elementary SchoolGrades: K-5Distance: 4 mi
- 7/10Beacon Middle SchoolGrades: 6-8Distance: 4 mi
- 8/10Cape Henlopen High SchoolGrades: 9-12Distance: 6.7 mi
Schools provided by the listing agent
- District: Cape Henlopen
Source: Bright MLS. This data may not be complete. We recommend contacting the local school district to confirm school assignments for this home.


Get pre-qualified for a loan
At Zillow Home Loans, we can pre-qualify you in as little as 5 minutes with no impact to your credit score.An equal housing lender. NMLS #10287.
Sell for more on Zillow
Get a Zillow Showcase℠ listing at no additional cost and you could sell for .
$553,000
2% more
+$11,060
With Zillow Showcase(estimated)
$564,060
- Delaware
- Sussex County
- Harbeson
- 19966
- 32290 Brandy Cir
Nearby cities
Nearby zip codes
Other Harbeson Topics
