Vibrant and desirable Nottingham Forest 4213 square foot mid-century classic is a true masterpiece, with expansive rooms, an open layout, soaring ceilings. The stunning 2-story foyer is adorned with a handcrafted metal railing and a floating staircase that overlooks the impressive living room with an exposed brick gas fireplace. The gourmet kitchen is a chef's dream, featuring rare Blue Portofino Quartzite, top of the line appliances, custom cabinets, a massive eating area, and opens to a covered patio. The uniquely designed butler's pantry has 2 Sub 0 beverage drawers, Scottsman ice maker. Cambria quartz 1st floor laundry. The primary suite is a luxurious retreat, with a '17 bath, tons of storage, and a balcony. There are possibly 6 additional guest bedrooms, one with a private bath. The family room boasts a custom mosaic stone gas fireplace and leads to a 2nd brick patio. The tiled game room offers access to yet another patio. The private beamed and windowed office is perfect for working from home. The lower level includes a rec room, bath, bedroom, and a penny-tile kitchenette. Additional updates include heated floors in kitchen, foyer, and laundry; '16 roof; '16 AC; '22 & '17 water heaters; '22 dishwasher, washer & ice maker; Eagle & Pella windows; '19 whole house generator. This home is truly one-of-a-kind and offers the perfect combination of luxury, style, and comfort! Continue the tradition of making beautiful memories in this deeply loved home. Birmingham Schools.
Sold for $775,000
$775,000
32293 Robinhood Dr, Beverly Hills, MI 48025
6beds
5,213sqft
Single Family Residence
Built in 1962
0.5 Acres Lot
$1,157,500 Zestimate®
$149/sqft
$5,962 Estimated rent
Home value
$1,157,500
$1.03M - $1.32M
$5,962/mo
Zestimate® history
Owner options
List your home for rent
$5,962/mo
Rent Zestimate®
Find your next renter with Zillow Rental Manager. Plus, with online applications, you can quickly screen prospective tenants – for free.
$5,962/mo
Rent Zestimate®
Refinance and save
$5,256/mo
Est. payment
Refinancing to a lower rate could help reduce your monthly payments and save thousands over the life of the loan.
$5,256/mo
Est. payment
Explore your selling options
Work with a Zillow partner agent
Leverage their expertise and Zillow's premium Showcase listings to get your home seen by more buyers.
Get startedList with your own agent
Get your home in front of millions of buyers by listing it on Zillow.
Learn how to do itSell it yourself
Take full control of how buyers see your home on Zillow by listing For Sale by Owner (FSBO).
List your homeWhat's special
Soaring ceilingsCustom cabinetsOpen layoutLine appliancesGourmet kitchenHeated floorsMassive eating area
Zillow last checked:
Listing updated:
Listed by:
Lanie Hardy 248-703-1105,
KW Domain,
Leslie Hardy 248-703-6203,
KW Domain
Bought with:
Sherry L Pyszczynski, 6506043542
KW Metro
Source: Realcomp II,MLS#: 20230051667
Facts & features
Interior
Bedrooms & bathrooms
- Bedrooms: 6
- Bathrooms: 6
- Full bathrooms: 4
- 1/2 bathrooms: 2
Heating
- Baseboard, Forced Air, Hot Water, Natural Gas
Cooling
- Central Air
Appliances
- Included: Built In Refrigerator, Bar Fridge, Dishwasher, Disposal, Double Oven, Dryer, Gas Cooktop, Ice Maker, Microwave, Range Hood, Trash Compactor, Washer, Warming Drawer
- Laundry: Laundry Room
Features
- Entrance Foyer, Other, Programmable Thermostat, Wet Bar
- Basement: Finished,Full,Walk Out Access
- Has fireplace: Yes
- Fireplace features: Family Room, Gas, Living Room
Interior area
- Total interior livable area: 5,213 sqft
- Finished area above ground: 4,213
- Finished area below ground: 1,000
Property
Parking
- Total spaces: 2
- Parking features: Two Car Garage, Attached, Direct Access, Garage Door Opener, Side Entrance
- Attached garage spaces: 2
Features
- Levels: Quad Level
- Entry location: GroundLevel
- Patio & porch: Covered, Patio, Porch, Terrace
- Exterior features: Awnings, Balcony, Lighting
- Pool features: None
Lot
- Size: 0.5 Acres
- Dimensions: 117 x 169
- Features: Corner Lot, Sprinklers
Details
- Parcel number: 2404252001
- Special conditions: Short Sale No,Standard
Construction
Type & style
- Home type: SingleFamily
- Architectural style: Contemporary,Split Level
- Property subtype: Single Family Residence
Materials
- Aluminum Siding, Brick
- Foundation: Basement, Block
- Roof: Asphalt
Condition
- New construction: No
- Year built: 1962
- Major remodel year: 2017
Utilities & green energy
- Sewer: Public Sewer
- Water: Public
Community & HOA
Community
- Subdivision: NOTTINGHAM FOREST NO 3
HOA
- Has HOA: Yes
- Services included: Other
- HOA fee: $160 annually
- HOA phone: 248-723-6987
Location
- Region: Beverly Hills
Financial & listing details
- Price per square foot: $149/sqft
- Tax assessed value: $213,720
- Annual tax amount: $8,442
- Date on market: 6/27/2023
- Cumulative days on market: 57 days
- Listing agreement: Exclusive Right To Sell
- Listing terms: Cash,Conventional
- Exclusions: Exclusion(s) Do Not Exist
Price history
| Date | Event | Price |
|---|---|---|
| 8/28/2023 | Sold | $775,000-8.8%$149/sqft |
Source:  Realcomp II #20230051667 Report a problem Realcomp II #20230051667 Report a problem | ||
| 8/11/2023 | Pending sale | $850,000$163/sqft |
Source: Realcomp II #20230051667 Report a problem | ||
| 6/27/2023 | Price change | $850,000-5.5%$163/sqft |
Source: Realcomp II #20230051667 Report a problem | ||
| 6/15/2023 | Listed for sale | $899,000-2.8%$172/sqft |
Source: Realcomp II #20230045665 Report a problem | ||
| 5/17/2023 | Listing removed | -- |
Source: Real Estate One Report a problem | ||
| 12/19/2022 | Listed for sale | $925,000$177/sqft |
Source: Realcomp II #20221069389 Report a problem | ||
Public tax history
| Year | Property taxes | Tax assessment |
|---|---|---|
| 2025 | $11,044 +89.7% | $434,520 +2% |
| 2024 | $5,821 +5.5% | $426,120 +21.2% |
| 2023 | $5,520 -2% | $351,590 +8.4% |
| 2022 | $5,631 -1.3% | $324,330 +2% |
| 2021 | $5,705 | $318,010 +1% |
| 2020 | -- | $315,010 +2.5% |
| 2019 | $8,241 +46.8% | $307,360 +1.6% |
| 2018 | $5,613 -30.4% | $302,620 |
| 2017 | $8,069 | $302,620 +3.7% |
| 2016 | $8,069 | $291,960 +14.3% |
| 2015 | -- | $255,450 +14.1% |
| 2014 | -- | $223,940 +28.4% |
| 2011 | -- | $174,380 -4.4% |
| 2010 | $7,244 -20.5% | $182,440 -20.1% |
| 2009 | $9,113 +95.9% | $228,440 -56.9% |
| 2005 | $4,652 | $529,690 +77.6% |
| 2003 | -- | $298,230 +8.3% |
| 2002 | -- | $275,330 +30.3% |
| 2001 | $8,911 +5.2% | $211,350 +3.2% |
| 2000 | $8,469 | $204,800 |
Find assessor info on the county website
Neighborhood: 48025
Nearby homes
- $859,5004 bd3 ba3.4k sqft32239 Robinhood Dr, Beverly Hills, MI 48025Off Market
- $716,9004 bd2 ba2.6k sqft32288 Robinhood Dr, Beverly Hills, MI 48025Off Market
- $630,5004 bd2 ba2.6k sqft32260 Cross Bow St, Beverly Hills, MI 48025Off Market
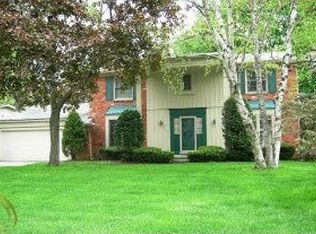
- $1,060,3004 bd5 ba3.1k sqft32302 Robinhood Dr, Beverly Hills, MI 48025Off Market
- $733,4004 bd2 ba2.5k sqft32264 Robinhood Dr, Beverly Hills, MI 48025Off Market
- $759,7004 bd3 ba2.5k sqft32095 Robinhood Dr, Beverly Hills, MI 48025Off Market
- $624,3004 bd2 ba2.2k sqft32232 Cross Bow St, Beverly Hills, MI 48025Off Market
- $812,9004 bd2 ba2.8k sqft32330 Robinhood Dr, Beverly Hills, MI 48025Off Market
Nearby schools
GreatSchools rating
- 8/10Bingham Farms Elementary SchoolGrades: PK-5Distance: 0.6 mi
- 9/10Berkshire Middle SchoolGrades: 6-8Distance: 0.6 mi
- 8/10Wylie E. Groves High SchoolGrades: 9-12Distance: 1.4 mi
Get a cash offer in 3 minutes
Find out how much your home could sell for in as little as 3 minutes with a no-obligation cash offer.
Estimated market value
$1,157,500
Get a cash offer in 3 minutes
Find out how much your home could sell for in as little as 3 minutes with a no-obligation cash offer.
Estimated market value
$1,157,500
- Michigan
- Oakland County
- Beverly Hills
- 48025
- 32293 Robinhood Dr
Nearby cities
Nearby zip codes
Other Beverly Hills Topics
