Skip main navigation
Closed
  • $372,000

    32295 Goldenrod St NW, Cambridge, MN 55008

    4beds
    2,170sqft
    Single Family Residence
    Built in 1980
    1.97 Acres Lot
    $395,100 Zestimate®
    $171/sqft
    $2,435 Estimated rent

    Home value

    $395,100

    $375,000 - $415,000

    $2,435/mo

    Zestimate® history
    Loading
    Loading...

    Owner options

    List your home for rent

    $2,435/mo

    Rent Zestimate®

    Find your next renter with Zillow Rental Manager. Plus, with online applications, you can quickly screen prospective tenants – for free.

    Learn more

    $2,435/mo

    Rent Zestimate®

    Refinance and save

    $2,339/mo

    Est. payment

    Refinancing to a lower rate could help reduce your monthly payments and save thousands over the life of the loan.

    See today's rates

    $2,339/mo

    Est. payment

    Explore your selling options

    Work with a Zillow partner agent

    Leverage their expertise and Zillow's premium Showcase listings to get your home seen by more buyers.

    Get started

    List with your own agent

    Get your home in front of millions of buyers by listing it on Zillow.

    Learn how to do it

    Sell it yourself

    Take full control of how buyers see your home on Zillow by listing For Sale by Owner (FSBO).

    List your home

    What's special

    Cozy wood burning fireplaceGreat viewsAbundant windowsNatural lightRemodeled kitchenMinimal traffic
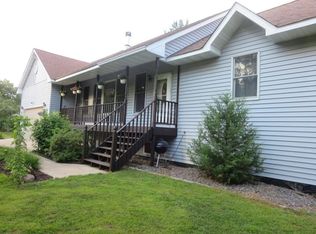
    Your peaceful, country home awaits you on this 2 acre wooded lot just a convenient 5 miles to Cambridge. This home offers 4 bedrooms, 2 baths and has been well cared for by the sole owners and awaits new owners to carry on the home traditions. Home highlights include a remodeled kitchen with custom cabinetry, a clawfoot bathtub, a cozy wood stove in the family room, and a 2 car attached garage plus room for more outbuildings if needed. You'll also enjoy the knotty pine sun porch with abundant windows providing natural light and great views to keep an eye on the abundant visiting whitetail deer. Tour the home with the interactive 3D Matterport Virtual Tour and then schedule your showing soon to see in person! This well established and highly desired Westbriar neighborhood provides a great location with a blacktop road yet with no outlet for minimal traffic so you can truly appreciate this peaceful setting to call home.

    Zillow last checked:

    Listing updated:

    Listed by:

    Katherine R Willmert 763-300-5387,

    Century 21 Moline Realty Inc

    Bought with:

    Carol Deline

    Realty Group, LLC

    Source: NorthstarMLS as distributed by MLS GRID,MLS#: 6513126MLS Logo

    Facts & features

    Interior

    Bedrooms & bathrooms
    • Bedrooms: 4
    • Bathrooms: 2
    • Full bathrooms: 1
    • 3/4 bathrooms: 1
    Bedroom
    • Level: Main
    • Area: 110 Square Feet
    • Dimensions: 11x10
    Bedroom 2
    • Level: Main
    • Area: 110 Square Feet
    • Dimensions: 11x10
    Bedroom 3
    • Level: Lower
    • Area: 143.52 Square Feet
    • Dimensions: 13.8x10.4
    Bedroom 4
    • Level: Lower
    • Area: 96 Square Feet
    • Dimensions: 10x9.6
    Deck
    • Level: Lower
    • Area: 240 Square Feet
    • Dimensions: 16x15
    Dining room
    • Level: Main
    • Area: 122.96 Square Feet
    • Dimensions: 11.6x10.6
    Family room
    • Level: Lower
    • Area: 256 Square Feet
    • Dimensions: 20x12.8
    Kitchen
    • Level: Main
    • Area: 134.56 Square Feet
    • Dimensions: 11.6x11.6
    Laundry
    • Level: Lower
    • Area: 160.5 Square Feet
    • Dimensions: 15x10.7
    Living room
    • Level: Main
    • Area: 285.6 Square Feet
    • Dimensions: 21x13.6
    Other
    • Level: Main
    • Area: 256 Square Feet
    • Dimensions: 16x16
    Heating
    • Forced Air, Wood Stove
    Cooling
    • Central Air
    Appliances
    • Included: Dishwasher, Dryer, Freezer, Gas Water Heater, Microwave, Range, Refrigerator, Washer
    • Laundry: Electric Dryer Hookup, Lower Level, Laundry Room, Sink, Washer Hookup
    Features
    • Basement: Daylight,Finished
    • Number of fireplaces: 1
    • Fireplace features: Family Room, Wood Burning Stove
    Interior area
    • Total structure area: 2,170
    • Total interior livable area: 2,170 sqft
    • Finished area above ground: 1,348
    • Finished area below ground: 822

    Property

    Parking
    • Total spaces: 2
    • Parking features: Attached, Garage Door Opener
    • Attached garage spaces: 2
    • Has uncovered spaces: Yes
    • Details: Garage Dimensions (24x24), Garage Door Height (7), Garage Door Width (16)
    Accessibility
    • Accessibility features: None
    Features
    • Levels: Multi/Split
    • Patio & porch: Deck, Enclosed, Porch
    • Fencing: None
    Lot
    • Size: 1.97 Acres
    • Dimensions: 289 x 284
    • Features: Tree Coverage - Medium
    Details
    • Additional structures: Storage Shed
    • Foundation area: 1056
    • Parcel number: 020680110
    • Zoning description: Residential-Single Family
    • Other equipment: Fuel Tank - Rented

    Construction

    Type & style
    • Home type: SingleFamily
    • Property subtype: Single Family Residence
    Materials
    • Block, Frame
    • Roof: Asphalt,Pitched
    Condition
    • New construction: No
    • Year built: 1980

    Utilities & green energy

    • Electric: Circuit Breakers, 200+ Amp Service, Power Company: Connexus Energy
    • Gas: Propane
    • Sewer: Private Sewer, Tank with Drainage Field
    • Water: Drilled, Private, Well

    Community & HOA

    Community
    • Subdivision: Westbriar
    HOA
    • Has HOA: No
    Location
    • Region: Cambridge

    Financial & listing details

    • Price per square foot: $171/sqft
    • Tax assessed value: $293,300
    • Annual tax amount: $2,752
    • Date on market: 4/3/2024
    • Cumulative days on market: 8 days
    • Road surface type: Paved

    Price history

    DateEventPrice
    5/31/2024Sold$372,000+7.8%$171/sqft
    Source: NorthstarMLS as distributed by MLS GRID #6513126 Report a problem
    4/10/2024Pending sale$345,000$159/sqft
    Source: NorthstarMLS as distributed by MLS GRID #6513126 Report a problem
    4/3/2024Listed for sale$345,000$159/sqft
    Source: NorthstarMLS as distributed by MLS GRID #6513126 Report a problem

    Public tax history

    YearProperty taxesTax assessment
    2025$2,626 -4.6%$288,400 -0.8%
    2024$2,752 -0.7%$290,700
    2023$2,772 -0.6%$290,700 +3.8%
    2022$2,788 +14.9%$280,000
    2021$2,426 --
    2020-- --
    2019$2,154 $205,800 +51.3%
    2018$2,154 +20.5%$136,000
    2016$1,788 +10.6%--
    2015$1,616 --
    2014$1,616 +2.8%--
    2013$1,572 --
    2012-- --
    2011-- --
    2009$1,525 +0.7%$194,700 +1.7%
    2008$1,514 $191,400
    Find assessor info on the county website

    Neighborhood: 55008

    Nearby schools

    GreatSchools rating
    Get a cash offer in 3 minutes
    Find out how much your home could sell for in as little as 3 minutes with a no-obligation cash offer.
    Estimated market value
    $395,100
    Get a cash offer in 3 minutes
    Find out how much your home could sell for in as little as 3 minutes with a no-obligation cash offer.
    Estimated market value
    $395,100