Imagine yourself in this beautiful 4 bedroom home nestled in the back of a private cul-de-sac with NO HOA! No one has moved out of this neighborhood since 2008. This former CJ Tom model home has all the quality craftmanship that was a given with this builder, including the trademark wainscot wall entry way that all of their homes exhibit. The open floorplan allows for great "family time". It even has a small office space off the kitchen to use as a homework/computer area! Many enhancements have been made by the owners, but the most impressive is the inground "sports pool" with 2 sheer descent water falls, salt water, volleyball net, huge paver patio, fire pit, outdoor surround sound, and luscious private landscape surround! Other updates include an Amish made shed, fencing, Family Rm surround sound, wood flooring through Kitchen & other areas of 1st floor, painted cabinets to white in Kitchen & Laundry Rm, landscape lighting and more! All 4 generous sized bedrooms are on the 2nd floor. Some vaulted ceilings within this home and a smart floorplan! Living Rm in front of house could be used as a Library. The finished basement offers more space to have fun in the huge Rec Room, but also includes a workout room (could be used as an optional guest bedroom) and another full bathroom! Some other amenities include 3-car garage, sprinkler system, invisible fence and central vacuum system. his home is a gem! If you're thinking of checking it out, it might be a good idea to act quickly.
Closed
$680,000
32298 Margie Ln, Avon Lake, OH 44012
4beds
4,155sqft
Single Family Residence
Built in 2001
0.35 Acres Lot
$743,200 Zestimate®
$164/sqft
$4,649 Estimated rent
Home value
$743,200
$706,000 - $780,000
$4,649/mo
Zestimate® history
Owner options
List your home for rent
$4,649/mo
Rent Zestimate®
Find your next renter with Zillow Rental Manager. Plus, with online applications, you can quickly screen prospective tenants – for free.
$4,649/mo
Rent Zestimate®
Refinance and save
$3,600/mo
Est. payment
Refinancing to a lower rate could help reduce your monthly payments and save thousands over the life of the loan.
$3,600/mo
Est. payment
Explore your selling options
Work with a Zillow partner agent
Leverage their expertise and Zillow's premium Showcase listings to get your home seen by more buyers.
Get startedList with your own agent
Get your home in front of millions of buyers by listing it on Zillow.
Learn how to do itSell it yourself
Take full control of how buyers see your home on Zillow by listing For Sale by Owner (FSBO).
List your homeWhat's special
Zillow last checked:
Listing updated:
Listed by:
Christina M Higgins christinahiggins@howardhanna.com440-227-3636,
Howard Hanna
Bought with:
Bassel B Bahhur, 2020001751
HomePoint Real Estate
Source: MLS Now,MLS#: 5064063Originating MLS: Lorain County Association Of REALTORS
Facts & features
Interior
Bedrooms & bathrooms
- Bedrooms: 4
- Bathrooms: 4
- Full bathrooms: 3
- 1/2 bathrooms: 1
- Main level bathrooms: 1
Primary bedroom
- Description: Walk-In Closet 15'x6'7",Flooring: Carpet
- Features: Tray Ceiling(s), Central Vacuum, Window Treatments
- Level: Second
- Dimensions: 18 x 15
Bedroom
- Description: Flooring: Carpet
- Features: Window Treatments
- Level: Second
- Dimensions: 12 x 12
Bedroom
- Description: Flooring: Carpet
- Features: Window Treatments
- Level: Second
- Dimensions: 12 x 11
Bedroom
- Description: Flooring: Carpet
- Features: Window Treatments
- Level: Second
- Dimensions: 13 x 12
Primary bathroom
- Description: Flooring: Ceramic Tile
- Features: Soaking Tub, Track Lighting, Vaulted Ceiling(s), Window Treatments
- Level: Second
- Dimensions: 17 x 9
Bathroom
- Description: Flooring: Wood
- Level: First
- Dimensions: 6 x 5
Bathroom
- Description: Flooring: Ceramic Tile
- Level: Second
- Dimensions: 9 x 6
Bathroom
- Description: Flooring: Ceramic Tile
- Level: Lower
- Dimensions: 8 x 6
Dining room
- Description: Flooring: Carpet
- Features: Chandelier, Window Treatments
- Level: First
- Dimensions: 14 x 13
Eat in kitchen
- Description: Flooring: Wood
- Features: Breakfast Bar, Window Treatments
- Level: First
- Dimensions: 23 x 13
Entry foyer
- Description: Full Wall of Wainscot,Flooring: Wood
- Features: Cathedral Ceiling(s), Natural Woodwork
- Level: First
Exercise room
- Description: Flooring: Carpet
- Level: Lower
- Dimensions: 11 x 11
Family room
- Description: Built in Surround Sound - Also broadcasts to patio,Flooring: Carpet
- Features: Cathedral Ceiling(s), Fireplace, Wired for Sound, Window Treatments
- Level: First
- Dimensions: 20 x 18
Laundry
- Description: Sink; Electric outlet for Dryer,Flooring: Wood
- Features: Built-in Features
- Level: First
- Dimensions: 9 x 7
Living room
- Description: Could be used as a Library/Office,Flooring: Carpet
- Features: Window Treatments
- Level: First
- Dimensions: 12 x 12
Office
- Description: Built in Computer Desk,Flooring: Wood
- Features: Built-in Features
- Level: First
- Dimensions: 8 x 5
Other
- Description: Flooring: Concrete
- Level: Lower
- Dimensions: 13 x 9
Recreation
- Description: Flooring: Carpet
- Features: Central Vacuum
- Level: Lower
- Dimensions: 38 x 17
Utility room
- Description: Flooring: Concrete
- Level: Lower
- Dimensions: 13 x 9
Heating
- Forced Air, Fireplace(s)
Cooling
- Central Air, Ceiling Fan(s)
Appliances
- Included: Dishwasher, Freezer, Disposal, Microwave, Range, Refrigerator
- Laundry: Washer Hookup, Electric Dryer Hookup, Main Level, Laundry Room, Laundry Tub, Sink
Features
- Breakfast Bar, Built-in Features, Tray Ceiling(s), Ceiling Fan(s), Cathedral Ceiling(s), Double Vanity, Entrance Foyer, Eat-in Kitchen, High Ceilings, High Speed Internet, Pantry, Walk-In Closet(s), Central Vacuum, Wired for Sound
- Basement: Full,Finished,Partially Finished,Bath/Stubbed,Storage Space,Sump Pump
- Number of fireplaces: 1
- Fireplace features: Family Room, Glass Doors, Gas Log, Raised Hearth, Gas
Interior area
- Total structure area: 4,155
- Total interior livable area: 4,155 sqft
- Finished area above ground: 3,000
- Finished area below ground: 1,155
Property
Parking
- Parking features: Attached, Drain, Driveway, Electricity, Garage, Garage Door Opener, Lighted, Garage Faces Side, Water Available
- Attached garage spaces: 3
Features
- Levels: Three Or More,Two
- Stories: 2
- Patio & porch: Patio
- Exterior features: Fire Pit, Sprinkler/Irrigation, Lighting, Private Yard, Rain Gutters, Storage
- Has private pool: Yes
- Pool features: Fenced, Electric Heat, Heated, In Ground, Outdoor Pool, Pool Cover, Private, Pool Sweep, Sport, Salt Water, Liner, Vinyl, Waterfall
- Fencing: Electric,Fenced,Gate,Vinyl,Wrought Iron
Lot
- Size: 0.35 Acres
- Features: Cul-De-Sac, Dead End, Sprinklers In Rear, Sprinklers In Front, Irregular Lot, Landscaped, Pie Shaped Lot, Waterfall, Wooded
Details
- Additional structures: Outbuilding, Shed(s), Storage
- Parcel number: 0400020104611
Construction
Type & style
- Home type: SingleFamily
- Architectural style: Colonial
- Property subtype: Single Family Residence
Materials
- Brick, Vinyl Siding
- Foundation: Block
- Roof: Asphalt,Fiberglass
Condition
- Year built: 2001
Details
- Builder name: Cj Tom
Utilities & green energy
- Sewer: Public Sewer
- Water: Public
Community & HOA
Community
- Security: Smoke Detector(s)
- Subdivision: Margie Lane Sub
HOA
- Has HOA: No
Location
- Region: Avon Lake
Financial & listing details
- Price per square foot: $164/sqft
- Tax assessed value: $504,580
- Annual tax amount: $7,981
- Date on market: 8/29/2024
- Cumulative days on market: 8 days
- Listing agreement: Exclusive Right To Sell
- Listing terms: Cash,Conventional
Price history
| Date | Event | Price |
|---|---|---|
| 11/4/2024 | Sold | $680,000-2.7%$164/sqft |
Source: Public Record Report a problem | ||
| 9/6/2024 | Pending sale | $699,000$168/sqft |
Source: MLS Now #5064063 Report a problem | ||
| 9/2/2024 | Contingent | $699,000$168/sqft |
Source: MLS Now #5064063 Report a problem | ||
| 8/29/2024 | Listed for sale | $699,000+79.2%$168/sqft |
Source: MLS Now #5064063 Report a problem | ||
| 5/12/2008 | Sold | $390,000+0%$94/sqft |
Source: MLS Now #2453213 Report a problem | ||
| 8/19/2002 | Sold | $389,900$94/sqft |
Source: Public Record Report a problem | ||
Public tax history
| Year | Property taxes | Tax assessment |
|---|---|---|
| 2024 | $8,365 +4.8% | $176,610 +17.8% |
| 2023 | $7,982 +1.1% | $149,910 |
| 2022 | $7,899 +0.2% | $149,910 |
| 2021 | $7,881 +7.7% | $149,910 +16.2% |
| 2020 | $7,320 +0.5% | $129,010 |
| 2019 | $7,281 -0.3% | $129,010 |
| 2018 | $7,306 -17.6% | $129,010 -10.5% |
| 2017 | $8,871 +0.5% | $144,170 |
| 2016 | $8,827 -0.5% | $144,170 |
| 2015 | $8,869 +4.6% | $144,170 +9.7% |
| 2014 | $8,481 -0.8% | $131,410 |
| 2013 | $8,546 +14.1% | $131,410 |
| 2012 | $7,489 | $131,410 -61.7% |
| 2011 | -- | $343,000 |
| 2010 | -- | -- |
| 2009 | -- | -- |
| 2008 | $6,123 +0.4% | -- |
| 2007 | $6,098 -0.6% | -- |
| 2006 | $6,136 +10% | -- |
| 2005 | $5,577 +2.7% | -- |
| 2004 | $5,431 +0.9% | -- |
| 2003 | $5,382 +13.6% | -- |
| 2002 | $4,737 +372.3% | -- |
| 2001 | $1,003 | -- |
| 2000 | -- | -- |
Find assessor info on the county website
Neighborhood: 44012
Nearby homes
- $802,8005 bd4 ba3.9k sqft32299 Margie Ln, Avon Lake, OH 44012Off Market
- $548,0004 bd2 ba2.7k sqft32273 Plumbrook Ct, Avon Lake, OH 44012Off Market
- $631,1004 bd5 ba2.7k sqft32302 Margie Ln, Avon Lake, OH 44012Off Market
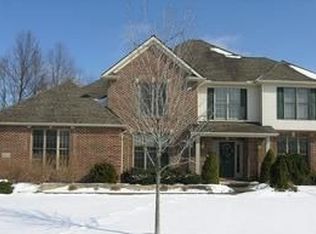
- $662,3004 bd2 ba2.7k sqft32303 Margie Ln, Avon Lake, OH 44012Off Market
- $603,7004 bd2 ba2.6k sqft32304 Margie Ln, Avon Lake, OH 44012Off Market
- $504,6004 bd2 ba2.7k sqft32272 Plumbrook Ct, Avon Lake, OH 44012Off Market
- $551,0004 bd2 ba2.8k sqft32263 Plumbrook Ct, Avon Lake, OH 44012Off Market
- $498,8004 bd3 ba2.3k sqft730 Wedgewood Dr, Avon Lake, OH 44012Off Market
Nearby schools
GreatSchools rating
- 10/10Eastview Elementary SchoolGrades: K-4Distance: 1.4 mi
- 7/10Learwood Middle SchoolGrades: 7-8Distance: 1 mi
- 9/10Avon Lake High SchoolGrades: 9-12Distance: 2 mi
Schools provided by the listing agent
- District: Avon Lake CSD - 4702
Source: MLS Now. This data may not be complete. We recommend contacting the local school district to confirm school assignments for this home.
Get a cash offer in 3 minutes
Find out how much your home could sell for in as little as 3 minutes with a no-obligation cash offer.
Estimated market value
$743,200
Get a cash offer in 3 minutes
Find out how much your home could sell for in as little as 3 minutes with a no-obligation cash offer.
Estimated market value
$743,200
- Ohio
- Lorain County
- Avon Lake
- 44012
- 32298 Margie Ln
Nearby cities
Nearby zip codes
Other Avon Lake Topics
