Professional photos to be uploaded soon! Welcome to your dream oasis! This captivating 3-bedroom, 2-full bath home is nestled on just under an acre of serene land, offering you the perfect blend of tranquility and coastal convenience. Located mere minutes from the sun-kissed shores, this property promises an idyllic retreat for those seeking the ultimate beachside lifestyle. Step inside and be embraced by the airy ambiance of the open concept layout. The spacious living area seamlessly flows into a modern, well-appointed kitchen, creating an inviting space for both relaxation and entertaining. Natural light dances through the large windows, illuminating every corner of this thoughtfully designed home. Stepping outside, the charm of this property extends to the great outdoors. Enjoy the luxury of a spacious deck, a haven for alfresco dining, stargazing, or simply soaking in the sun's warmth. The expansive yard offers endless possibilities – from gardening to recreation – providing room to stretch your imagination. As a testament to its coastal essence, an outdoor shower beckons after a day spent by the waves. Rinse off the salt and sand in the open air, immersing yourself in the true beachside experience. Practicality meets convenience with the inclusion of two sheds, offering ample storage for beach gear, tools, or even creative projects. A brand-new water heater ensures comfort, while a Lennox air conditioner guarantees a temperate climate year-round. Whether you're in search of a vacation sanctuary or a forever home, this property seamlessly adapts to your desires. Immerse yourself in the vacation lifestyle year-round or embrace the peace and privacy that make it a perfect primary residence.
Sold for $307,500
$307,500
32299 Valley Ct Unit 1, Dagsboro, DE 19939
3beds
1,820sqft
Manufactured Home
Built in 2002
0.96 Acres Lot
$328,700 Zestimate®
$169/sqft
$1,782 Estimated rent
Home value
$328,700
$309,000 - $348,000
$1,782/mo
Zestimate® history
Owner options
List your home for rent
$1,782/mo
Rent Zestimate®
Find your next renter with Zillow Rental Manager. Plus, with online applications, you can quickly screen prospective tenants – for free.
$1,782/mo
Rent Zestimate®
Refinance and save
$1,560/mo
Est. payment
Refinancing to a lower rate could help reduce your monthly payments and save thousands over the life of the loan.
$1,560/mo
Est. payment
Explore your selling options
Work with a Zillow partner agent
Leverage their expertise and Zillow's premium Showcase listings to get your home seen by more buyers.
Get startedList with your own agent
Get your home in front of millions of buyers by listing it on Zillow.
Learn how to do itSell it yourself
Take full control of how buyers see your home on Zillow by listing For Sale by Owner (FSBO).
List your homeWhat's special
Alfresco diningExpansive yardSpacious deckWell-appointed kitchenLennox air conditionerBrand-new water heaterLarge windows
Zillow last checked:
Listing updated:
Listed by:
Aaron Layton 302-242-0432,
EXP Realty, LLC,
Co-Listing Team: The Phoenix Group, Co-Listing Agent: Allison K Layton 302-584-0891,
EXP Realty, LLC
Bought with:
ASHLEY BROSNAHAN, RA-0031206
Long & Foster Real Estate, Inc.
Mrs. Heather l Gates, RS-0023225
Long & Foster Real Estate, Inc.
Source: Bright MLS,MLS#: DESU2045894
Facts & features
Interior
Bedrooms & bathrooms
- Bedrooms: 3
- Bathrooms: 2
- Full bathrooms: 2
- Main level bathrooms: 2
- Main level bedrooms: 3
Basement
- Area: 0
Heating
- Central, Propane
Cooling
- Central Air, Electric
Appliances
- Included: Dishwasher, Dryer, Microwave, Oven/Range - Gas, Refrigerator, Washer, Water Heater
Features
- Combination Kitchen/Dining, Combination Kitchen/Living, Entry Level Bedroom, Ceiling Fan(s), Vaulted Ceiling(s)
- Flooring: Carpet, Hardwood, Vinyl
- Doors: Storm Door(s)
- Windows: Insulated Windows, Window Treatments
- Has basement: No
- Has fireplace: No
Interior area
- Total structure area: 1,820
- Total interior livable area: 1,820 sqft
- Finished area above ground: 1,820
- Finished area below ground: 0
Property
Parking
- Parking features: Driveway, On Street
- Has uncovered spaces: Yes
Accessibility
- Accessibility features: None
Features
- Levels: One
- Stories: 1
- Exterior features: Satellite Dish
- Pool features: None
Lot
- Size: 0.96 Acres
- Dimensions: 183.00 x 228.00
- Features: Cul-De-Sac, Irregular Lot
Details
- Additional structures: Above Grade, Below Grade, Outbuilding
- Parcel number: 13410.00339.00
- Zoning: AR-1
- Special conditions: Standard
Construction
Type & style
- Home type: MobileManufactured
- Architectural style: Ranch/Rambler
- Property subtype: Manufactured Home
Materials
- Other
- Foundation: Block
- Roof: Architectural Shingle
Condition
- New construction: No
- Year built: 2002
Utilities & green energy
- Electric: Other
- Sewer: Gravity Sept Fld
- Water: Well
- Utilities for property: Cable Connected
Community & HOA
Community
- Subdivision: Waverly
HOA
- Has HOA: Yes
- HOA fee: $175 annually
Location
- Region: Dagsboro
Financial & listing details
- Price per square foot: $169/sqft
- Tax assessed value: $228,000
- Annual tax amount: $715
- Date on market: 8/12/2023
- Listing agreement: Exclusive Right To Sell
- Listing terms: Cash,Conventional
- Ownership: Fee Simple
Price history
| Date | Event | Price |
|---|---|---|
| 10/4/2023 | Sold | $307,500-1.4%$169/sqft |
Source:  Bright MLS #DESU2045894 Report a problem Bright MLS #DESU2045894 Report a problem | ||
| 9/29/2023 | Pending sale | $312,000$171/sqft |
Source: Bright MLS #DESU2045894 Report a problem | ||
| 9/2/2023 | Contingent | $312,000$171/sqft |
Source: Bright MLS #DESU2045894 Report a problem | ||
| 9/1/2023 | Price change | $312,000-1.6%$171/sqft |
Source: Bright MLS #DESU2045894 Report a problem | ||
| 8/12/2023 | Listed for sale | $317,000+47.4%$174/sqft |
Source: Bright MLS #DESU2045894 Report a problem | ||
| 8/2/2019 | Sold | $215,000-4.4%$118/sqft |
Source: Public Record Report a problem | ||
| 6/6/2019 | Pending sale | $225,000$124/sqft |
Source: Keller Williams Realty #DESU141082 Report a problem | ||
| 5/24/2019 | Listed for sale | $225,000+2.7%$124/sqft |
Source: Keller Williams Realty #DESU141082 Report a problem | ||
| 10/20/2018 | Listing removed | $219,000$120/sqft |
Source: Keller Williams Realty #1001569192 Report a problem | ||
| 8/9/2018 | Price change | $219,000-4.4%$120/sqft |
Source: Keller Williams Realty #1001569192 Report a problem | ||
| 7/10/2018 | Price change | $229,000-4.2%$126/sqft |
Source: Keller Williams Realty #1001569192 Report a problem | ||
| 4/9/2018 | Price change | $239,000-5.9%$131/sqft |
Source: Keller Williams Realty #725706 Report a problem | ||
| 3/2/2018 | Price change | $254,000-1.9%$140/sqft |
Source: Delaware Beaches #725706 Report a problem | ||
| 11/20/2017 | Listed for sale | $259,000$142/sqft |
Source: KELLER WILLIAMS REALTY #725706 Report a problem | ||
Public tax history
| Year | Property taxes | Tax assessment |
|---|---|---|
| 2025 | $511 -32% | $114,000 +547.7% |
| 2024 | $752 +3.4% | $17,600 |
| 2023 | $727 -1.7% | $17,600 |
| 2022 | $739 +3% | $17,600 |
| 2021 | $718 +4.6% | $17,600 |
| 2020 | $686 | $17,600 |
| 2019 | $686 +4.1% | $17,600 |
| 2018 | $659 -1% | $17,600 |
| 2017 | $665 +12.5% | $17,600 |
| 2016 | $591 -3% | $17,600 |
| 2015 | $609 +1.5% | $17,600 |
| 2014 | $600 -1.1% | $17,600 |
| 2013 | $607 +4% | $17,600 |
| 2012 | $583 +1% | $17,600 |
| 2011 | $578 | $17,600 |
| 2010 | $578 +0.4% | $17,600 |
| 2009 | $575 | $17,600 |
| 2008 | -- | -- |
| 2007 | -- | -- |
| 2006 | -- | -- |
| 2005 | -- | -- |
| 2004 | -- | -- |
| 2003 | -- | -- |
| 2002 | -- | -- |
| 2001 | -- | -- |
Find assessor info on the county website
Neighborhood: 19939
Nearby homes
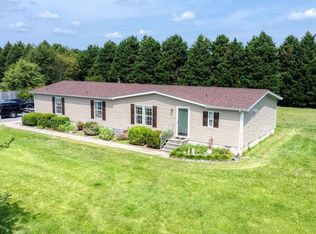
- $307,5003 bd2 ba1.8k sqft32299 Valley Ct, Dagsboro, DE 19939Sold
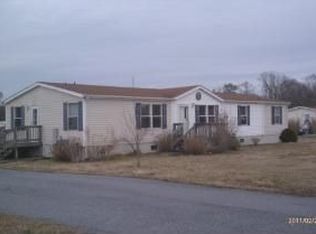
- $598,2005 bd3 ba20k sqft32256 Whispering Ct, Dagsboro, DE 19939Off Market
- $206,4003 bd-- ba1.6k sqft31632 Waverly Dr, Dagsboro, DE 19939Off Market
- $281,0003 bd-- ba1.8k sqft31631 Waverly Dr, Dagsboro, DE 19939Off Market
- $539,1003 bd2 ba2.7k sqft32298 Valley Ct, Dagsboro, DE 19939Off Market
- $288,3003 bd-- ba2k sqft32260 Whispering Ct, Dagsboro, DE 19939Off Market
- $353,5003 bd2 ba1.6k sqft32261 Whispering Ct, Dagsboro, DE 19939Off Market
- $332,3003 bd-- ba2.1k sqft32313 Spring Ct, Dagsboro, DE 19939Off Market
Nearby schools
GreatSchools rating
- 8/10Lord Baltimore Elementary SchoolGrades: K-5Distance: 4.9 mi
- 7/10Selbyville Middle SchoolGrades: 6-8Distance: 6.7 mi
- 6/10Indian River High SchoolGrades: 9-12Distance: 2.5 mi
Schools provided by the listing agent
- District: Indian River
Source: Bright MLS. This data may not be complete. We recommend contacting the local school district to confirm school assignments for this home.
Sell for more on Zillow
Get a Zillow Showcase℠ listing at no additional cost and you could sell for .
$328,700
2% more
+$6,574
With Zillow Showcase(estimated)
$335,274
- Delaware
- Sussex County
- Dagsboro
- 19939
- 32299 Valley Ct Unit 1
Nearby cities
Nearby zip codes
Other Dagsboro Topics
