Skip main navigation
Sold for $13,400,000
  • $13,400,000

    323 22nd St, Santa Monica, CA 90402

    6beds
    7,000sqft
    Residential, Single Family Residence
    Built in 2020
    7,575.08 Square Feet Lot
    $13,319,400 Zestimate®
    $1,914/sqft
    $31,418 Estimated rent

    Home value

    $13,319,400

    $11.99M - $14.78M

    $31,418/mo

    Zestimate® history
    Loading
    Loading...

    Owner options

    List your home for rent

    $31,418/mo

    Rent Zestimate®

    Find your next renter with Zillow Rental Manager. Plus, with online applications, you can quickly screen prospective tenants – for free.

    Learn more

    $31,418/mo

    Rent Zestimate®

    Refinance and save

    $84,353/mo

    Est. payment

    Refinancing to a lower rate could help reduce your monthly payments and save thousands over the life of the loan.

    See today's rates

    $84,353/mo

    Est. payment

    Explore your selling options

    Work with a Zillow partner agent

    Leverage their expertise and Zillow's premium Showcase listings to get your home seen by more buyers.

    Get started

    List with your own agent

    Get your home in front of millions of buyers by listing it on Zillow.

    Learn how to do it

    Sell it yourself

    Take full control of how buyers see your home on Zillow by listing For Sale by Owner (FSBO).

    List your home

    What's special

    Outdoor fireplaceGrassy backyardPrivate balconyState-of-the-art gymGourmet kitchenBecky nielsen design wallpaperClimbing wall
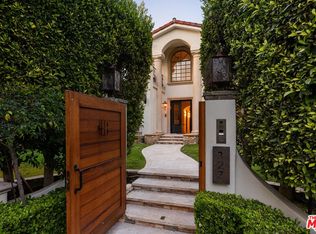
    Nestled in the prestigious North of Montana neighborhood of Santa Monica, 323 22nd Street combines elegance, sophistication, functionality, and privacy. Built by Fountainhead Homes, this turnkey 6-bedroom, 9-bathroom residence showcases bespoke finishes throughout. Tucked behind tall manicured hedges and a gated entry, the tri-level home is filled with natural light and wide-planked hardwood floors. Each room is complemented by exquisite finishes by Waterworks. The gourmet kitchen is a chef's dream, featuring high-end appliances and an expansive marble island that flows seamlessly into the family room. Upstairs, you'll find four bedrooms with ensuite bathrooms. The primary suite is a serene retreat, boasting vaulted ceilings, a spa-inspired bathroom, a walk-in closet, and a private balcony. Additional bedrooms feature Becky Nielsen design wallpaper, large windows, and custom finishes. On the lower level, a recreation and self-care center awaits, complete with a state-of-the-art gym with a climbing wall and a luxurious sauna. A spacious media room, game area, and access to an outdoor space cater to entertainment and relaxation. Accordion glass doors open to a covered patio, creating the perfect indoor-outdoor living experience. The grassy backyard serves as a private oasis, framed by tall hedges, manicured landscaping, and an alfresco dining area. Entertain effortlessly around a curated outdoor fireplace. Every detail of this property has been meticulously designed to create a lifestyle of ease and sophistication.

    Zillow last checked:

    Listing updated:

    Listed by:

    Joshua Altman DRE # 01764587 310-819-3250,

    Douglas Elliman of California, Inc. 310-819-3250,

    Matthew J. Altman DRE # 01874316 310-819-3250,

    Douglas Elliman of California, Inc.

    Bought with:

    Adeena Karsseboom-Fitterman, DRE # 02012059

    Carolwood Estates

    Source: CLAW,MLS#: 25496477MLS Logo

    Facts & features

    Interior

    Bedrooms & bathrooms
    • Bedrooms: 6
    • Bathrooms: 9
    • Full bathrooms: 6
    • 1/2 bathrooms: 3
    Bedroom
    • Features: Walk-In Closet(s), Dressing Area
    • Level: Main
    Bathroom
    • Features: Double Vanity(s), Powder Room, Shower and Tub, Shower Stall
    Kitchen
    • Features: Gourmet Kitchen, Counter Top, Kitchen Island, Open to Family Room, Marble Counters
    Heating
    • Central
    Cooling
    • Central Air
    Appliances
    • Included: Built-Ins, Gas Cooktop, Double Oven, Microwave, Oven, Range, Range Hood, Barbeque, Dishwasher, Dryer, Freezer, Disposal, Range/Oven, Refrigerator, Washer
    • Laundry: Laundry Room, Inside
    Features
    • Bar, Basement, Built-in Features, Cathedral-Vaulted Ceilings, High Ceilings, Wired for Sound, Recessed Lighting, Turnkey, Wet Bar, Built-Ins, Breakfast Area, Breakfast Counter / Bar, Dining Area, Eat-in Kitchen, Kitchen Island, Formal Dining Rm
    • Flooring: Wood, Tile, Carpet
    • Doors: French Doors, Sliding Doors
    • Has basement: Yes
    • Has fireplace: Yes
    • Fireplace features: Living Room, Outside
    • Common walls with other units/homes: Detached/No Common Walls
    Interior area
    • Total structure area: 7,000
    • Total interior livable area: 7,000 sqft

    Property

    Parking
    • Total spaces: 2
    • Parking features: Detached, Garage - 2 Car, Garage Is Detached, On Street
    • Garage spaces: 2
    • Has uncovered spaces: Yes
    Features
    • Levels: Three Or More
    • Stories: 3
    • Patio & porch: Covered Porch, Patio
    • Exterior features: Balcony, Barbecue, Sauna Private
    • Pool features: None
    • Spa features: None
    • Has view: Yes
    • View description: Trees/Woods
    Lot
    • Size: 7,575 sqft
    • Dimensions: 50 x 150
    • Features: Back Yard, Front Yard, Lawn, Yard
    Details
    • Additional structures: None
    • Parcel number: 4278017025
    • Zoning: SMR1*
    • Special conditions: Standard

    Construction

    Type & style
    • Home type: SingleFamily
    • Architectural style: Farm House
    • Property subtype: Residential, Single Family Residence
    Materials
    • Wainscotting
    Condition
    • Year built: 2020

    Utilities & green energy

    • Sewer: In Street
    Green energy
    • Energy generation: Solar

    Community & neighborhood

    Security
    • Security features: Exterior Security Lights, Gated, Security Lights, Alarm System
    Location
    • Region: Santa Monica

    Price history

    DateEventPrice
    6/4/2025Sold$13,400,000-10.6%$1,914/sqft
    Source: CLAW #25496477 Report a problem
    5/12/2025Pending sale$14,995,000$2,142/sqft
    Source: CLAW #25496477 Report a problem
    3/17/2025Price change$14,995,000-6.3%$2,142/sqft
    Source: CLAW #25496477 Report a problem
    2/11/2025Listed for sale$15,995,000+110.5%$2,285/sqft
    Source: CLAW #25496477 Report a problem
    4/17/2020Sold$7,600,000+142.4%$1,086/sqft
    Source: Public Record Report a problem
    5/16/2017Sold$3,135,000+120%$448/sqft
    Source: Public Record Report a problem
    1/15/2016Sold$1,425,000$204/sqft
    Source: Public Record Report a problem

    Public tax history

    YearProperty taxesTax assessment
    2025$101,241 +6.6%$8,311,708 +2%
    2024$95,004 +1.6%$8,148,734 +2%
    2023$93,494 -7.9%$7,988,956 +2%
    2022$101,558 +12.5%$7,832,310 +2%
    2021$90,238 +80.3%$7,678,736 +82.6%
    2020$50,042 $4,206,025 +29%
    2019$50,042 +35.4%$3,261,653 +2%
    2018$36,959 $3,197,700 +51.1%
    2017$36,959 +47.2%$2,116,500 -28.1%
    2016$25,105 -26.4%$2,944,224 +1.5%
    2015$34,125 +170.6%$2,900,000 +175.9%
    2014$12,611 $1,051,192 +6.5%
    2012-- $986,885 +2%
    2011-- $967,535 +0.8%
    2010-- $960,305 -0.2%
    2009-- $962,587 +2%
    2008-- $943,714 +2%
    2007-- $925,211 +2%
    2006-- $907,070
    2005-- $907,070 +4%
    2004-- $871,849 +1.9%
    2003-- $855,871 +2%
    2002-- $839,090 +4%
    2000-- $806,509

    Find assessor info on the county website

    Neighborhood: North of Montana

    Nearby schools

    GreatSchools rating
    Get a cash offer in 3 minutes
    Find out how much your home could sell for in as little as 3 minutes with a no-obligation cash offer.
    Estimated market value
    $13,319,400
    Get a cash offer in 3 minutes
    Find out how much your home could sell for in as little as 3 minutes with a no-obligation cash offer.
    Estimated market value
    $13,319,400