Welcome to this charming 3-bedroom, 1-bath home nestled in the Christy Park neighborhood of McKeesport. This 1920s residence features a functional two-story floor plan with 952 sq. ft. of living space and an integral, basement level garage attached. Year-round comfort is provided by central air conditioning and forced air gas heat. Inside, the floorplan is functional, featuring the kitchen, living and dining room on the main floor with 3 comfortable bedrooms and a full bath on the second level. A standout feature is the integral 1-car garage located in the full basement, complemented by additional off-street parking. The property is situated on a level 0.12-acre lot, offering a backyard with ample space for gardening or outdoor activities. Located within the McKeesport Area School District, this home provides easy access to local parks, shopping, and community amenities.
For sale
Price cut: $5K (7/26)
$49,900
323 31st St, McKeesport, PA 15132
3beds
952sqft
:
Get pre-qualifiedN/A
Single Family Residence
Built in 1920
5,061 Square Feet Lot
$-- Zestimate®
$52/sqft
$-- HOA
What's special
Additional off-street parkingFunctional two-story floor planForced air gas heatCentral air conditioning
- 73 days |
- 949 |
- 84 |
Zillow last checked:
Listing updated:
Listed by:
Michael DeFiore 267-765-2080,
HOUWZER, INC. 267-765-2080
Source: WPMLS,MLS#: 1753215 Originating MLS: West Penn Multi-List
Originating MLS: West Penn Multi-ListFacts & features
Interior
Bedrooms & bathrooms
- Bedrooms: 3
- Bathrooms: 1
- Full bathrooms: 1
Primary bedroom
- Level: Upper
- Dimensions: 13x10
Bedroom 2
- Level: Upper
- Dimensions: 13x11
Bedroom 3
- Level: Upper
- Dimensions: 13x8
Dining room
- Level: Main
- Dimensions: 13x10
Kitchen
- Level: Main
- Dimensions: 16x9
Living room
- Level: Main
- Dimensions: 11x13
Heating
- Gas
Cooling
- Central Air
Features
- Flooring: Carpet, Hardwood, Vinyl
- Basement: Interior Entry
Interior area
- Total structure area: 952
- Total interior livable area: 952 sqft
Video & virtual tour
Property
Parking
- Total spaces: 2
- Parking features: Attached, Built In, Garage, Off Street
- Has attached garage: Yes
Features
- Levels: Two
- Stories: 2
Lot
- Size: 5,061 Square Feet
- Dimensions: 0.1162
Details
- Parcel number: 0464F00082000000
Construction
Type & style
- Home type: SingleFamily
- Architectural style: Other,Two Story
- Property subtype: Single Family Residence
Materials
- Frame
- Roof: Asphalt
Condition
- Resale
- Year built: 1920
Utilities & green energy
- Sewer: Public Sewer
- Water: Public
Community & HOA
Location
- Region: Mckeesport
Financial & listing details
- Price per square foot: $52/sqft
- Tax assessed value: $37,700
- Annual tax amount: $1,801
- Date on market: 5/15/2026
Estimated market value
Not available
Estimated sales range
Not available
Not available
Price history
| Date | Event | Price |
|---|---|---|
| 7/26/2026 | Price change | $49,900-9.1%$52/sqft |
Source:  WPMLS #1753215 Report a problem WPMLS #1753215 Report a problem | ||
| 7/17/2026 | Price change | $54,900-14.1%$58/sqft |
Source: WPMLS #1753215 Report a problem | ||
| 7/9/2026 | Price change | $63,900-8.6%$67/sqft |
Source: WPMLS #1753215 Report a problem | ||
| 6/26/2026 | Price change | $69,900-12.5%$73/sqft |
Source: WPMLS #1753215 Report a problem | ||
| 6/23/2026 | Price change | $79,900-5.9%$84/sqft |
Source: WPMLS #1753215 Report a problem | ||
| 5/15/2026 | Listed for sale | $84,900+120.5%$89/sqft |
Source: WPMLS #1753215 Report a problem | ||
| 6/18/2015 | Listing removed | $850$1/sqft |
Source: Shiring Realty and Management Report a problem | ||
| 6/10/2015 | Listed for rent | $850+0.1%$1/sqft |
Source: Shiring Realty and Management Report a problem | ||
| 5/22/2014 | Listing removed | $849$1/sqft |
Source: Red Carpet Property Management Report a problem | ||
| 5/11/2014 | Listed for rent | $849$1/sqft |
Source: Red Carpet Property Management Report a problem | ||
| 3/27/2014 | Sold | $38,500-14.3%$40/sqft |
Source: WPMLS #983966 Report a problem | ||
| 1/11/2014 | Price change | $44,900-10%$47/sqft |
Source: Howard Hanna - Mid Mon-Valley #983966 Report a problem | ||
| 10/16/2013 | Listed for sale | $49,900$52/sqft |
Source: Howard Hanna - Mid Mon-Valley #983966 Report a problem | ||
Public tax history
| Year | Property taxes | Tax assessment |
|---|---|---|
| 2025 | $1,801 +3.4% | $37,700 |
| 2024 | $1,741 +876.5% | $37,700 |
| 2023 | $178 | $37,700 |
| 2022 | $178 | $37,700 |
| 2021 | $178 +2% | $37,700 |
| 2020 | $175 -2% | $37,700 |
| 2019 | $178 -84.9% | $37,700 |
| 2018 | $1,179 +45.7% | $37,700 |
| 2017 | $809 +353.9% | $37,700 |
| 2016 | $178 -76.8% | $37,700 |
| 2015 | $770 +1090.1% | $37,700 +91.4% |
| 2014 | $65 | $19,700 -13.2% |
| 2013 | -- | $22,700 +64.5% |
| 2012 | -- | $13,800 |
| 2011 | -- | $13,800 |
| 2010 | -- | $13,800 |
| 2009 | -- | $13,800 |
| 2008 | -- | $13,800 |
| 2007 | -- | $13,800 |
| 2006 | -- | $13,800 |
| 2005 | -- | $13,800 |
| 2004 | -- | $13,800 -52.1% |
| 2003 | -- | $28,800 |
| 2002 | -- | $28,800 |
Find assessor info on the county website
Monthly payment
Est. payment
Payment breakdown
Explore the cost of this home by adjusting the details. Changes won't be saved.Climate risks
Neighborhood: 15132
Nearby schools
GreatSchools rating
- 3/10Twin Rivers Elementary SchoolGrades: K-5Distance: 1.2 mi
- 3/10Founders Hall SchoolGrades: 6-8Distance: 1.1 mi
- 3/10McKeesport Area Senior High SchoolGrades: 9-12Distance: 1.1 mi
Schools provided by the listing agent
- District: McKeesport Area
Source: WPMLS. This data may not be complete. We recommend contacting the local school district to confirm school assignments for this home.
- $85,1003 bd1 ba1k sqft321 31st St, McKeesport, PA 15132Off Market
- $72,1003 bd2 ba1.2k sqft325 31st St, McKeesport, PA 15132Off Market
- $68,8002 bd1 ba837 sqft3012 Rockwood St, McKeesport, PA 15132Off Market
- $31,5002 bd1 ba898 sqft319 31st St, McKeesport, PA 15132Off Market
- $85,0002 bd1 ba1.2k sqft315 31st St, McKeesport, PA 15132Off Market
- $128,8005 bd1 ba1.8k sqft3011 Rockwood St, McKeesport, PA 15132Off Market
- $104,0002 bd2 ba1.2k sqft313 31st St, McKeesport, PA 15132Off Market
- $59,9193 bd3 ba1.7k sqft401 31st St, McKeesport, PA 15132Sold
A local agent can set up tours, give advice and negotiate with sellers.
Similar homes
- $49,9003 bd1 ba1.4k sqft613 Center St, McKeesport, PA 15132For Sale
 MLS ID #1763136, Corey Burns. WPMLS
 - $55,0002 bd1 ba1k sqft2305 Oak St, McKeesport, PA 15132For Sale
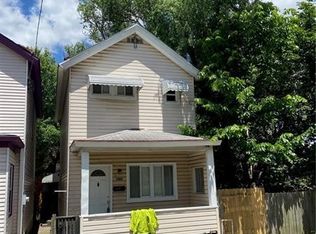 MLS ID #1727214, Matt O'Donnell. WPMLS
 - $65,0003 bd1 ba1.2k sqft1813 Converse St, McKeesport, PA 15132For Sale
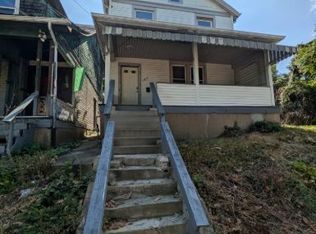 MLS ID #1748282, Elise Bickel Tauber. WPMLS
 - $25,0003 bd1 ba1.1k sqft2618 Cleveland St, McKeesport, PA 15132For Sale
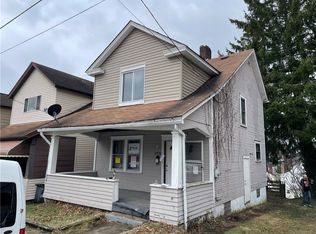 MLS ID #1760710, Pamela Bubenheim. WPMLS
 - $72,5002 bd2 ba1.3k sqft401 28th St, McKeesport, PA 15132For SaleMLS ID #1764554, Tara Kite. WPMLS
- $64,9993 bd2 ba1.3k sqft2003 Bailie Ave, McKeesport, PA 15132For SaleMLS ID #1739160, Kenneth Poston. WPMLS
- $45,0002 bd1 ba960 sqft307 Pacific St, McKeesport, PA 15132For SaleMLS ID #1740863, James Swankler. WPMLS
- $59,9002 bd2 ba1.1k sqft830 Elmwood St, McKeesport, PA 15133For SaleMLS ID #1742595, Michael DeFiore. WPMLS
- $65,0002 bd1 ba785 sqft1807 Jenny Lind St, McKeesport, PA 15132For SaleMLS ID #1759920, Andrew Dellavecchia. WPMLS
- $58,9002 bd1 ba1.1k sqft533 Monterey St, McKeesport, PA 15132For SaleMLS ID #1732491, Craig Kostelac. WPMLS
- $55,0002 bd1 ba1.1k sqft222 Crooked Run Rd, North Versailles, PA 15137For SaleMLS ID #1762828, Don Boyle. WPMLS
- $45,0002 bd1 ba890 sqft235 Kangaroo Hill Rd, Lowber, PA 15660For SaleMLS ID #1764241, Derek Greene. WPMLS
- $49,9003 bd2 ba1.4k sqft22 Sprague St, Wilmerding, PA 15148For SaleMLS ID #1752408, Andrew Dellavecchia. WPMLS
- $49,9003 bd1 ba1k sqft608 George St, Wilmerding, PA 15148For SaleMLS ID #1761304, Jeffrey Walker. WPMLS
- $50,0002 bd2 ba1k sqft1421 Ridge Ave, Braddock, PA 15104For SaleMLS ID #1752474, Ashley Pugliesi. WPMLS
- $39,9003 bd1 ba1k sqft564 3rd St, Clairton, PA 15025For SaleMLS ID #1764266, Justin Riapos. WPMLS
- $55,0004 bd1 ba1.3k sqft706 Lincoln St, Monongahela, PA 15063For SaleMLS ID #1766705, Trisha Yates. WPMLS
- $--2 bd2 ba1.2k sqft719 Thompson St, Turtle Creek, PA 15145AuctionServiceLink Auction
- $69,9003 bd1 ba938 sqft819 Monterey St, Duquesne, PA 15110For SaleMLS ID #1759731, Frederick Altieri. WPMLS
- $50,0003 bd1 ba1.2k sqft15 Coal St, Dunlevy, PA 15432For SaleMLS ID #1763365, Bonnie Hyslop. WPMLS
