Waterfront Home! What Does Living at 323 High Road Look Like? It’s waking up to breathtaking sunrises over the Great Marsh, with sweeping views stretching to Plum Island and the Atlantic Ocean. It’s launching your kayak from your own backyard and paddling the Parker River and Plum Island Sound. It’s savoring the peace of 11 private acres, with egrets and coastal birds drifting by, and then heading to downtown Newburyport in just 7 minutes for dinner and shopping! Living at 323 High Road means enjoying all the perks of newer construction (2018) with a resort-like vibe that that is so rare. The chef’s kitchen is a true showpiece and flows seamlessly into dining and living spaces wrapped in walls of glass to maximize the panoramic views. An inspiring artist studio invites creativity, while the spacious primary suite welcomes the day with a private deck. Head to the rooftop cupola to enjoy sunset cocktails. Coastal living with vibrant Newburyport and the commuter rail minutes away.
Sold for $2,250,000
$2,250,000
323-323R High Rd, Newbury, MA 01951
4beds
4,320sqft
Single Family Residence
Built in 2017
11.35 Acres Lot
$-- Zestimate®
$521/sqft
$-- Estimated rent
Home value
Not available
Estimated sales range
Not available
Not available
Zestimate® history
Owner options
List your home for rent
Find your next renter with Zillow Rental Manager. Plus, with online applications, you can quickly screen prospective tenants – for free.
Refinance and save
$11,350/mo
Est. payment
Refinancing to a lower rate could help reduce your monthly payments and save thousands over the life of the loan.
$11,350/mo
Est. payment
Explore your selling options
Work with a Zillow partner agent
Leverage their expertise and Zillow's premium Showcase listings to get your home seen by more buyers.
Get startedList with your own agent
Get your home in front of millions of buyers by listing it on Zillow.
Learn how to do itSell it yourself
Take full control of how buyers see your home on Zillow by listing For Sale by Owner (FSBO).
List your homeWhat's special
Zillow last checked:
Listing updated:
Listed by:
Alissa Christie 978-494-3807,
RE/MAX Bentley's 978-572-1200
Bought with:
Christina Tarpy
Silver Key Homes Realty
Source: MLS PIN,MLS#: 73367049
Facts & features
Interior
Bedrooms & bathrooms
- Bedrooms: 4
- Bathrooms: 4
- Full bathrooms: 3
- 1/2 bathrooms: 1
Primary bedroom
- Features: Bathroom - Full, Ceiling Fan(s), Walk-In Closet(s), Flooring - Hardwood, Window(s) - Picture, Balcony / Deck
- Level: Second
- Area: 486
- Dimensions: 27 x 18
Bedroom 2
- Features: Ceiling Fan(s), Flooring - Wood
- Level: Second
- Area: 255
- Dimensions: 15 x 17
Bedroom 3
- Features: Ceiling Fan(s), Flooring - Wood
- Level: Second
- Area: 255
- Dimensions: 15 x 17
Bedroom 4
- Features: Ceiling Fan(s), Closet/Cabinets - Custom Built, Flooring - Wood
- Level: Second
- Area: 391
- Dimensions: 17 x 23
Primary bathroom
- Features: Yes
Bathroom 1
- Features: Bathroom - Half, Flooring - Stone/Ceramic Tile
- Level: First
Bathroom 2
- Features: Bathroom - Full, Bathroom - Double Vanity/Sink, Bathroom - Tiled With Shower Stall, Bathroom - With Tub, Fireplace, Flooring - Stone/Ceramic Tile
- Level: Second
- Area: 285
- Dimensions: 15 x 19
Bathroom 3
- Features: Bathroom - 3/4, Bathroom - Tiled With Shower Stall, Flooring - Stone/Ceramic Tile
- Level: Second
Dining room
- Features: Flooring - Hardwood, Window(s) - Picture
- Level: First
- Area: 238
- Dimensions: 14 x 17
Kitchen
- Features: Flooring - Hardwood, Dining Area, Pantry, Countertops - Stone/Granite/Solid, Kitchen Island, Stainless Steel Appliances
- Level: First
- Area: 513
- Dimensions: 19 x 27
Living room
- Features: Flooring - Hardwood
- Level: First
- Area: 420
- Dimensions: 21 x 20
Office
- Features: Flooring - Hardwood
- Level: First
- Area: 132
- Dimensions: 12 x 11
Heating
- Forced Air, Propane, Ductless
Cooling
- Central Air, Ductless
Appliances
- Included: Water Heater, Range, Oven, Dishwasher, Microwave, Refrigerator, Water Treatment
- Laundry: Bathroom - Half, Flooring - Stone/Ceramic Tile, First Floor
Features
- Bathroom - 3/4, Bathroom - Tiled With Shower Stall, Home Office, Sun Room, 3/4 Bath, Bonus Room
- Flooring: Tile, Hardwood, Flooring - Hardwood, Flooring - Stone/Ceramic Tile
- Doors: Insulated Doors
- Windows: Insulated Windows
- Basement: Full,Interior Entry,Radon Remediation System,Unfinished
- Number of fireplaces: 3
- Fireplace features: Kitchen, Living Room
Interior area
- Total structure area: 4,320
- Total interior livable area: 4,320 sqft
- Finished area above ground: 4,320
Property
Parking
- Total spaces: 18
- Parking features: Attached, Garage Door Opener, Garage Faces Side, Off Street, Stone/Gravel
- Attached garage spaces: 2
- Uncovered spaces: 16
Features
- Patio & porch: Porch, Deck - Roof, Deck - Composite
- Exterior features: Porch, Deck - Roof, Deck - Composite, Other
- Has view: Yes
- View description: Scenic View(s), Water, Marsh, Ocean
- Has water view: Yes
- Water view: Marsh,Ocean,Water
- Waterfront features: Waterfront, River, Frontage, Walk to, Direct Access, Marsh, Beach Ownership(Public)
Lot
- Size: 11.35 Acres
- Features: Cleared, Level, Marsh
Details
- Parcel number: 2079235
- Zoning: R
Construction
Type & style
- Home type: SingleFamily
- Architectural style: Contemporary,Craftsman
- Property subtype: Single Family Residence
Materials
- Frame
- Foundation: Concrete Perimeter
- Roof: Shingle
Condition
- Year built: 2017
Utilities & green energy
- Electric: Generator, 200+ Amp Service
- Sewer: Private Sewer
- Water: Private
- Utilities for property: for Gas Range
Community & HOA
Community
- Features: Public Transportation, Shopping, Park, Walk/Jog Trails, Stable(s), Golf, Medical Facility, Bike Path, Conservation Area, Highway Access, House of Worship, Marina, Private School, Public School, T-Station
HOA
- Has HOA: No
Location
- Region: Newbury
Financial & listing details
- Price per square foot: $521/sqft
- Tax assessed value: $1,903,400
- Annual tax amount: $14,180
- Date on market: 11/1/2025
Price history
| Date | Event | Price |
|---|---|---|
| 8/29/2025 | Sold | $2,250,000-9.8%$521/sqft |
Source: MLS PIN #73367049 Report a problem | ||
| 6/27/2025 | Contingent | $2,495,000$578/sqft |
Source: MLS PIN #73367049 Report a problem | ||
| 5/28/2025 | Price change | $2,495,000-9.3%$578/sqft |
Source: MLS PIN #73367049 Report a problem | ||
| 4/30/2025 | Listed for sale | $2,750,000$637/sqft |
Source: MLS PIN #73367049 Report a problem | ||
Public tax history
Tax history is unavailable.
Neighborhood: 01951
Nearby homes
- $201,8004 bd4 ba4.1k sqft323 High Rd, Newbury, MA 01951Off Market
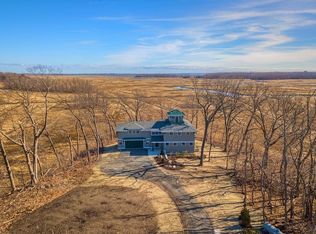
- $2,245,1004 bd4 ba4.3k sqft323 R High Rd, Newbury, MA 01951Off Market
- $698,4003 bd2 ba1.9k sqft330 High Rd, Newbury, MA 01951Off Market
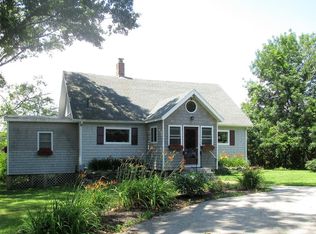
- $1,183,3004 bd3 ba3.4k sqft1 Old Rowley Rd, Newbury, MA 01951Off Market
- $581,8002.31 acres2 Old Rowley Rd, Newbury, MA 01951Off Market
- $1,727,2004 bd4 ba4.3k sqft37 Newbury Neck Rd, Newbury, MA 01951Off Market
- $651,3002 bd1 ba1k sqft7 Old Rowley Rd, Newbury, MA 01951Off Market
- $806,3002 bd1 ba2.9k sqft9 Old Rowley Rd, Newbury, MA 01951Off Market
Nearby schools
GreatSchools rating
- 9/10Newbury Elementary SchoolGrades: PK-6Distance: 2.7 mi
- 7/10Triton Regional Middle SchoolGrades: 7-8Distance: 3.5 mi
- 6/10Triton Regional High SchoolGrades: 9-12Distance: 3.5 mi
Schools provided by the listing agent
- Elementary: Newbury
- Middle: Triton
- High: Triton
Source: MLS PIN. This data may not be complete. We recommend contacting the local school district to confirm school assignments for this home.
- Massachusetts
- Essex County
- Newbury
- 01951
- 323-323R High Rd
