Have you been searching for the perfect blend of timeless character and modern finishes? Taken down to the studs, this beautifully renovated historic Sylvan Park home offers just that—historic charm with turnkey ease. From the moment you arrive, you’ll be captivated by the warmth and style this home exudes. Step through the front door and be greeted by a stunning floor-to-ceiling double sided brick fireplace, soaring ceilings and an open, inviting layout that makes a lasting first impression. The kitchen is a true showpiece, designed for both function and flair. Enjoy elegant quartz countertops, stylish Oxford Sage cabinetry, and thoughtful finishes that elevate everyday living. Whether you're entertaining friends or preparing a quiet meal at home, this space was made to inspire. One of the most unique and versatile features of this home is the true primary suite on every floor, providing exceptional flexibility for guests, family members, or those in need of a private office or studio space. Each suite is spacious, thoughtfully laid out, and filled with natural light. The basement also offers the perfect storm shelter. Step outside to enjoy the fully fenced backyard that is perfect for pets, play, or peaceful evenings under the stars. Historic has approved a DADU in the backyard and plans can be provided! A raised deck offers a great spot for outdoor dining or your morning coffee, while the walkout basement screened-in porch creates additional space for relaxation or entertaining. And with a dedicated parking pad out front, you’ll never have to worry about parking. Now, let's talk about location—it truly doesn't get better. Situated directly across the street from the Richland Park Farmer's Market and walking distance to Turnip Truck! Walkable, vibrant, and full of character, this neighborhood offers the lifestyle you've been dreaming of. Don’t miss out on this seamless blend of classic charm, modern luxury, and unbeatable convenience.
Closed
Zestimate®
$1,720,000
323 50th Ave N, Nashville, TN 37209
5beds
3,758sqft
Single Family Residence, Residential
Built in 1902
7,405 Square Feet Lot
$1,720,000 Zestimate®
$458/sqft
$6,119 Estimated rent
Home value
$1,720,000
$1.63M - $1.81M
$6,119/mo
Zestimate® history
Owner options
List your home for rent
$6,119/mo
Rent Zestimate®
Find your next renter with Zillow Rental Manager. Plus, with online applications, you can quickly screen prospective tenants – for free.
$6,119/mo
Rent Zestimate®
Refinance and save
$10,039/mo
Est. payment
Refinancing to a lower rate could help reduce your monthly payments and save thousands over the life of the loan.
$10,039/mo
Est. payment
Explore your selling options
Work with a Zillow partner agent
Leverage their expertise and Zillow's premium Showcase listings to get your home seen by more buyers.
Get startedList with your own agent
Get your home in front of millions of buyers by listing it on Zillow.
Learn how to do itSell it yourself
Take full control of how buyers see your home on Zillow by listing For Sale by Owner (FSBO).
List your homeWhat's special
Zillow last checked:
Listing updated:
Listed by:
Jessi Sgarlata 615-587-6722,
Compass Tennessee, LLC
Bought with:
Terry Potter, ABR, AHWD, SFR, SRS, 350838
Crye-Leike, Realtors
Source: RealTracs MLS as distributed by MLS GRID,MLS#: 3138146
Facts & features
Interior
Bedrooms & bathrooms
- Bedrooms: 5
- Bathrooms: 7
- Full bathrooms: 5
- 1/2 bathrooms: 2
- Main level bedrooms: 2
Heating
- Central, Natural Gas
Cooling
- Central Air
Appliances
- Included: Gas Oven, Gas Range, Dishwasher, Disposal, Refrigerator
Features
- Ceiling Fan(s), Extra Closets, Pantry, Walk-In Closet(s), Wet Bar
- Flooring: Wood, Marble, Tile
- Basement: Finished
- Number of fireplaces: 2
- Fireplace features: Gas, Living Room
Interior area
- Total structure area: 3,758
- Total interior livable area: 3,758 sqft
- Finished area above ground: 2,343
- Finished area below ground: 1,415
Property
Parking
- Total spaces: 2
- Parking features: Concrete
- Uncovered spaces: 2
Features
- Levels: Three Or More
- Stories: 3
- Patio & porch: Porch, Covered, Deck, Patio, Screened
Lot
- Size: 7,405 Square Feet
- Dimensions: 50 x 155
Details
- Parcel number: 09115021600
- Special conditions: Standard
Construction
Type & style
- Home type: SingleFamily
- Property subtype: Single Family Residence, Residential
Condition
- New construction: No
- Year built: 1902
Utilities & green energy
- Sewer: Public Sewer
- Water: Public
- Utilities for property: Natural Gas Available, Water Available
Community & HOA
Community
- Subdivision: Sylvan Park
HOA
- Has HOA: No
Location
- Region: Nashville
Financial & listing details
- Price per square foot: $458/sqft
- Tax assessed value: $589,500
- Annual tax amount: $4,572
- Date on market: 3/2/2026
Price history
| Date | Event | Price |
|---|---|---|
| 5/12/2026 | Sold | $1,720,000-9%$458/sqft |
Source:  RealTracs MLS as distributed by MLS GRID #3138146 Report a problem RealTracs MLS as distributed by MLS GRID #3138146 Report a problem | ||
| 4/9/2026 | Contingent | $1,890,000$503/sqft |
Source: RealTracs MLS as distributed by MLS GRID #3138146 Report a problem | ||
| 3/5/2026 | Listed for sale | $1,890,000+2.2%$503/sqft |
Source: RealTracs MLS as distributed by MLS GRID #3138146 Report a problem | ||
| 2/23/2026 | Listing removed | $8,500$2/sqft |
Source: Zillow Rentals Report a problem | ||
| 2/3/2026 | Price change | $8,500-5.5%$2/sqft |
Source: Zillow Rentals Report a problem | ||
| 12/27/2025 | Listed for rent | $8,995$2/sqft |
Source: Zillow Rentals Report a problem | ||
| 12/23/2025 | Listing removed | $1,850,000$492/sqft |
Source: RealTracs MLS as distributed by MLS GRID #2996315 Report a problem | ||
| 11/5/2025 | Price change | $1,850,000-2.1%$492/sqft |
Source: RealTracs MLS as distributed by MLS GRID #2996315 Report a problem | ||
| 10/10/2025 | Price change | $1,890,000-2.1%$503/sqft |
Source: RealTracs MLS as distributed by MLS GRID #2996315 Report a problem | ||
| 9/26/2025 | Price change | $1,930,000-3.5%$514/sqft |
Source: RealTracs MLS as distributed by MLS GRID #2996315 Report a problem | ||
| 9/19/2025 | Listed for sale | $2,000,000+247.8%$532/sqft |
Source: RealTracs MLS as distributed by MLS GRID #2996315 Report a problem | ||
| 11/27/2023 | Sold | $575,000-8%$153/sqft |
Source: RealTracs MLS as distributed by MLS GRID #2560511 Report a problem | ||
| 10/11/2023 | Contingent | $625,000$166/sqft |
Source: RealTracs MLS as distributed by MLS GRID #2560511 Report a problem | ||
| 8/24/2023 | Listed for sale | $625,000-10.7%$166/sqft |
Source: RealTracs MLS as distributed by MLS GRID #2560511 Report a problem | ||
| 7/26/2022 | Listing removed | -- |
Source: RealTracs MLS as distributed by MLS GRID #2401488 Report a problem | ||
| 7/11/2022 | Listed for sale | $699,900+64.7%$186/sqft |
Source: RealTracs MLS as distributed by MLS GRID #2401488 Report a problem | ||
| 12/4/2017 | Sold | $425,000$113/sqft |
Source: Public Record Report a problem | ||
| 10/6/2017 | Listed for sale | $425,000+48.9%$113/sqft |
Source: Neal Clayton Realtors, LLC #1869920 Report a problem | ||
| 10/3/2013 | Sold | $285,500+2%$76/sqft |
Source: Public Record Report a problem | ||
| 8/12/2013 | Listed for sale | $279,900+21.7%$74/sqft |
Source: Village Real Estate Services #1475332 Report a problem | ||
| 7/17/2008 | Sold | $230,000$61/sqft |
Source: Public Record Report a problem | ||
| 5/4/2007 | Sold | $230,000+31.4%$61/sqft |
Source: Public Record Report a problem | ||
| 5/19/2003 | Sold | $175,000+34.6%$47/sqft |
Source: Public Record Report a problem | ||
| 11/30/1998 | Sold | $130,000$35/sqft |
Source: Public Record Report a problem | ||
Public tax history
| Year | Property taxes | Tax assessment |
|---|---|---|
| 2025 | $4,147 +8.6% | $147,375 +25.6% |
| 2024 | $3,819 | $117,375 |
| 2023 | $3,819 | $117,375 |
| 2022 | $3,819 -1% | $117,375 |
| 2021 | $3,859 -7.9% | $117,375 +18.2% |
| 2020 | $4,191 +33.8% | $99,300 |
| 2019 | $3,133 | $99,300 |
| 2018 | $3,133 +0% | $99,300 |
| 2017 | $3,133 | $99,300 +52.8% |
| 2016 | $3,133 +6.7% | $65,000 |
| 2015 | $2,935 | $65,000 |
| 2014 | $2,935 | $65,000 |
| 2013 | -- | $65,000 +9% |
| 2012 | -- | $59,625 |
| 2011 | -- | $59,625 |
| 2010 | -- | $59,625 |
| 2009 | -- | $59,625 +37.4% |
| 2008 | -- | $43,400 |
| 2007 | -- | $43,400 |
| 2006 | -- | -- |
| 2005 | -- | -- |
| 2004 | -- | -- |
| 2003 | -- | -- |
| 2002 | -- | -- |
| 2001 | -- | -- |
| 2000 | -- | -- |
Find assessor info on the county website
Neighborhood: Sylvan Park
Nearby homes
- $645,1002 bd2 ba1.3k sqft325 50th Ave N, Nashville, TN 37209Off Market
- $1,339,6005 bd5 ba3.2k sqft321 50th Ave N, Nashville, TN 37209Off Market
- $987,9004 bd3 ba2.9k sqft327 50th Ave N, Nashville, TN 37209Off Market
- $725,6002 bd1 ba1.2k sqft319 50th Ave N, Nashville, TN 37209Off Market
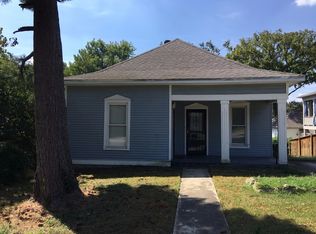
- $542,2002 bd1 ba737 sqft322 51st Ave N, Nashville, TN 37209Off Market
- $640,7002 bd2 ba1.6k sqft324 51st Ave N, Nashville, TN 37209Off Market
- $1,376,2004 bd4 ba3.3k sqft318 51st Ave N, Nashville, TN 37209Off Market
- $835,7003 bd3 ba1.8k sqft317 50th Ave N, Nashville, TN 37209Off Market
Nearby schools
GreatSchools rating
- 8/10Sylvan Park Paideia Design CenterGrades: K-5Distance: 0.4 mi
- 8/10West End Middle SchoolGrades: 6-8Distance: 1.8 mi
- 6/10Hillsboro High SchoolGrades: 9-12Distance: 3.7 mi
Schools provided by the listing agent
- Elementary: Sylvan Park Paideia Design Center
- Middle: West End Middle School
- High: Hillsboro Comp High School
Source: RealTracs MLS as distributed by MLS GRID. This data may not be complete. We recommend contacting the local school district to confirm school assignments for this home.
Get a cash offer in 3 minutes
Find out how much your home could sell for in as little as 3 minutes with a no-obligation cash offer.
Estimated market value
$1,720,000
Get a cash offer in 3 minutes
Find out how much your home could sell for in as little as 3 minutes with a no-obligation cash offer.
Estimated market value
$1,720,000
- Tennessee
- Davidson County
- Nashville
- 37209
- Sylvan Park
- 323 50th Ave N
Nearby cities
Nearby neighborhoods
Nearby zip codes
Other Nashville Topics
