Make This Beautiful Home Your Dream Come True in Poinciana Village! Located in an Opportunity Zone within the peaceful community of Poinciana Village in Kissimmee, FL, this stunning 4-bedroom, 3-bathroom home with a 2-car garage offers the perfect blend of comfort, style, and convenience—just minutes from world-famous Disney, Universal, and all the entertainment Orlando has to offer! This uniquely designed split-floor-plan home provides the ideal balance of togetherness and privacy. Step inside to find a warm and inviting layout featuring ceramic tile and vinyl flooring throughout for easy maintenance. Perfect for families and entertaining, the spacious interior includes a formal living room, formal dining room, family room, breakfast nook, and a screened-in lanai accessible through three sets of sliding glass doors—making indoor-outdoor living effortless. The updated kitchen is sure to impress with its stylish subway tile backsplash, sleek oversized quartz countertops, custom floating cabinets with ample storage, and stainless-steel appliances. The primary suite is a true retreat, complete with a walk-in closet, dual-sink vanity, garden tub, and walk-in shower. Living in Poinciana Village means enjoying a quiet neighborhood setting with convenient access to top-rated schools, shopping, dining, and I-4. Whether you’re visiting Orlando’s theme parks or taking a day trip to the beaches of Clearwater, St. Petersburg, or the Tampa-Orlando corridor, everything is easily within reach. HOA includes cable and internet! **Note** Refrigerator does not convey! Don’t miss this exceptional opportunity to own a spacious and beautifully maintained home in one of Central Florida’s most desirable locations. Schedule your private showing today and fall in love with your future home!
Sold for $335,000
$335,000
323 ALDERSHOT COURT, KISSIMMEE, FL 34758
4beds
2,308sqft
Single Family Residence
Built in 2004
7,710 Square Feet Lot
$332,600 Zestimate®
$145/sqft
$2,339 Estimated rent
Home value
$332,600
$303,000 - $366,000
$2,339/mo
Zestimate® history
Owner options
List your home for rent
$2,339/mo
Rent Zestimate®
Find your next renter with Zillow Rental Manager. Plus, with online applications, you can quickly screen prospective tenants – for free.
$2,339/mo
Rent Zestimate®
Refinance and save
$2,328/mo
Est. payment
Refinancing to a lower rate could help reduce your monthly payments and save thousands over the life of the loan.
$2,328/mo
Est. payment
Explore your selling options
Work with a Zillow partner agent
Leverage their expertise and Zillow's premium Showcase listings to get your home seen by more buyers.
Get startedList with your own agent
Get your home in front of millions of buyers by listing it on Zillow.
Learn how to do itSell it yourself
Take full control of how buyers see your home on Zillow by listing For Sale by Owner (FSBO).
List your homeWhat's special
Family roomUniquely designed split-floor-planSleek oversized quartz countertopsBreakfast nookGarden tubSpacious interiorFormal dining room
Zillow last checked:
Listing updated:
Listed by:
Jamal Clarke 813-313-6198,
EXP REALTY LLC 888-883-8509,
Bobby Baldor, PA 407-342-6980,
EXP REALTY LLC
Bought with:
RealEstateJo Louis, 3147135
ERIZIA REALTY INVESTMENTS
Source: Stellar MLS,MLS#: TB8495328 Originating MLS: Orlando Regional
Originating MLS: Orlando Regional
Facts & features
Interior
Bedrooms & bathrooms
- Bedrooms: 4
- Bathrooms: 3
- Full bathrooms: 3
Rooms
- Room types: Family Room, Dining Room, Living Room
Primary bedroom
- Features: Tub with Separate Shower Stall, Walk-In Closet(s)
- Level: First
- Area: 340 Square Feet
- Dimensions: 17x20
Primary bathroom
- Features: Dual Sinks, Walk-In Closet(s)
- Level: First
- Area: 240 Square Feet
- Dimensions: 15x16
Kitchen
- Features: Stone Counters
- Level: First
- Area: 384 Square Feet
- Dimensions: 16x24
Living room
- Level: First
- Area: 374 Square Feet
- Dimensions: 17x22
Heating
- Central
Cooling
- Central Air
Appliances
- Included: Cooktop, Dishwasher, Disposal, Dryer, Microwave, Range, Washer
- Laundry: Laundry Room
Features
- Eating Space In Kitchen, Kitchen/Family Room Combo, Living Room/Dining Room Combo, Solid Surface Counters, Solid Wood Cabinets, Split Bedroom, Walk-In Closet(s)
- Flooring: Ceramic Tile, Laminate
- Doors: Sliding Doors
- Windows: Blinds
- Has fireplace: No
Interior area
- Total structure area: 3,049
- Total interior livable area: 2,308 sqft
Property
Parking
- Total spaces: 2
- Parking features: Garage - Attached
- Attached garage spaces: 2
- Details: Garage Dimensions: 22X24
Features
- Levels: One
- Stories: 1
- Patio & porch: Covered, Front Porch, Rear Porch, Screened
- Exterior features: Lighting, Private Mailbox, Rain Gutters, Sidewalk
Lot
- Size: 7,710 Square Feet
- Features: City Lot, Landscaped, Sidewalk
Details
- Parcel number: 252628611213460070
- Zoning: OPUD
- Special conditions: None
Construction
Type & style
- Home type: SingleFamily
- Architectural style: Patio
- Property subtype: Single Family Residence
Materials
- Block, Stucco
- Foundation: Concrete Perimeter
- Roof: Shingle
Condition
- Completed
- New construction: No
- Year built: 2004
Utilities & green energy
- Sewer: Public Sewer
- Water: Public
- Utilities for property: Cable Connected, Electricity Connected, Public, Sewer Connected, Water Connected
Community & HOA
Community
- Pet fee: $0 monthly
- Subdivision: POINCIANA VILLAGE 2 NBHD 3
HOA
- Has HOA: Yes
- Services included: Cable TV, Internet
- HOA fee: $100 monthly
- HOA name: Mark Maldonado
- HOA phone: 863-427-0900
Location
- Region: Kissimmee
Financial & listing details
- Price per square foot: $145/sqft
- Tax assessed value: $299,500
- Annual tax amount: $2,919
- Date on market: 4/9/2026
- Cumulative days on market: 5 days
- Listing terms: Cash,Conventional,FHA,VA Loan
- Ownership: Fee Simple
- Total actual rent: 0
- Electric utility on property: Yes
- Road surface type: Paved
Price history
| Date | Event | Price |
|---|---|---|
| 5/29/2026 | Sold | $335,000$145/sqft |
Source:  Stellar MLS #TB8495328 Report a problem Stellar MLS #TB8495328 Report a problem | ||
| 4/15/2026 | Pending sale | $335,000$145/sqft |
Source: eXp Realty #TB8495328 Report a problem | ||
| 4/9/2026 | Listed for sale | $335,000-9.5%$145/sqft |
Source: Stellar MLS #TB8495328 Report a problem | ||
| 2/10/2023 | Listing removed | -- |
Source: Stellar MLS #O6062692 Report a problem | ||
| 9/28/2022 | Listed for sale | $370,000+96.8%$160/sqft |
Source: Stellar MLS #O6062692 Report a problem | ||
| 4/23/2018 | Sold | $188,000-6%$81/sqft |
Source: Public Record Report a problem | ||
| 3/8/2018 | Listed for sale | $200,000+29.4%$87/sqft |
Source: FLORIDA REALTY INVESTMENTS #S4858182 Report a problem | ||
| 7/26/2004 | Sold | $154,600$67/sqft |
Source: Public Record Report a problem | ||
Public tax history
| Year | Property taxes | Tax assessment |
|---|---|---|
| 2025 | $2,920 +5.8% | $299,500 +0.2% |
| 2024 | $2,760 +2.3% | $298,800 -2.6% |
| 2023 | $2,698 +4.7% | $306,700 +14.4% |
| 2022 | $2,578 +1% | $268,200 +29.3% |
| 2021 | $2,553 +2% | $207,500 +13.1% |
| 2020 | $2,504 +1.7% | $183,400 +6.9% |
| 2019 | $2,462 | $171,600 +11.2% |
| 2018 | $2,462 -5% | $154,300 +13.5% |
| 2017 | $2,591 +7.4% | $135,900 +6.1% |
| 2016 | $2,412 +5.9% | $128,100 +6.7% |
| 2015 | $2,279 +17.1% | $120,100 +16% |
| 2014 | $1,946 | $103,500 +19.1% |
| 2013 | -- | $86,900 +12.4% |
| 2012 | -- | $77,300 +8% |
| 2011 | -- | $71,600 -2.2% |
| 2010 | -- | $73,200 -21.8% |
| 2009 | -- | $93,600 -50.3% |
| 2008 | -- | $188,200 |
Find assessor info on the county website
Neighborhood: 34758
Nearby homes
- $327,3004 bd2 ba2.8k sqft321 Aldershot Ct, Kissimmee, FL 34758Off Market
- $373,4004 bd2 ba2.8k sqft325 Aldershot Ct, Kissimmee, FL 34758Off Market
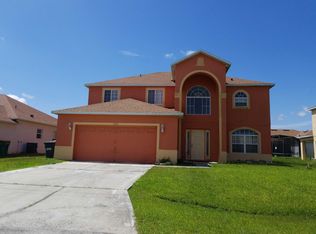
- $315,0004 bd3 ba2.3k sqft353 Aylesbury Ct, Kissimmee, FL 34758Off Market
- $326,8004 bd2 ba1.8k sqft351 Aylesbury Ct, Kissimmee, FL 34758Off Market
- $320,7004 bd2 ba2.8k sqft319 Aldershot Ct, Kissimmee, FL 34758Off Market
- $344,8004 bd2 ba2.8k sqft327 Aldershot Ct, Kissimmee, FL 34758Off Market
- $294,0004 bd2 ba1.7k sqft324 Aldershot Ct, Kissimmee, FL 34758Sold
- $278,7004 bd2 ba1.7k sqft322 Aldershot Ct, Kissimmee, FL 34758Off Market
Nearby schools
GreatSchools rating
- 4/10Poinciana Academy Of Fine ArtsGrades: PK-5Distance: 0.6 mi
- 4/10Discovery Intermediate SchoolGrades: 6-8Distance: 0.9 mi
- 3/10Liberty High SchoolGrades: PK,9-12Distance: 3.6 mi
Schools provided by the listing agent
- Elementary: Poinciana Elem
- Middle: Discovery Intermediate
- High: Liberty High
Source: Stellar MLS. This data may not be complete. We recommend contacting the local school district to confirm school assignments for this home.
Get a cash offer in 3 minutes
Find out how much your home could sell for in as little as 3 minutes with a no-obligation cash offer.
Estimated market value
$332,600
Get a cash offer in 3 minutes
Find out how much your home could sell for in as little as 3 minutes with a no-obligation cash offer.
Estimated market value
$332,600
- Florida
- Osceola County
- Poinciana
- 34758
- 323 ALDERSHOT COURT
Nearby cities
Nearby zip codes
Other Poinciana Topics
