Skip main navigation
Closed
  • $405,000

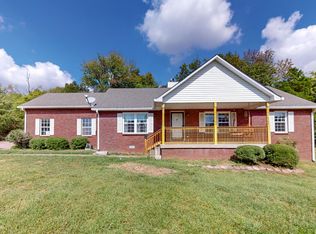
    323 Alexis St, Mount Juliet, TN 37122

    3beds
    1,258sqft
    Single Family Residence, Residential
    Built in 2003
    0.5 Acres Lot
    $394,400 Zestimate®
    $322/sqft
    $2,105 Estimated rent

    Home value

    $394,400

    $367,000 - $422,000

    $2,105/mo

    Zestimate® history
    Loading
    Loading...

    Owner options

    List your home for rent

    $2,105/mo

    Rent Zestimate®

    Find your next renter with Zillow Rental Manager. Plus, with online applications, you can quickly screen prospective tenants – for free.

    Learn more

    $2,105/mo

    Rent Zestimate®

    Refinance and save

    $2,284/mo

    Est. payment

    Refinancing to a lower rate could help reduce your monthly payments and save thousands over the life of the loan.

    See today's rates

    $2,284/mo

    Est. payment

    Explore your selling options

    Work with a Zillow partner agent

    Leverage their expertise and Zillow's premium Showcase listings to get your home seen by more buyers.

    Get started

    List with your own agent

    Get your home in front of millions of buyers by listing it on Zillow.

    Learn how to do it

    Sell it yourself

    Take full control of how buyers see your home on Zillow by listing For Sale by Owner (FSBO).

    List your home

    What's special

    Detached carportPowered greenhouseRaised garden bedsYoolax blackout motorized shadesOne-car heated garageComfortable and inviting layout
    Must read to understand how meticulously maintained this home is here! Welcome home to this 3-bedroom, 2-bath residence perfectly situated between Mount Juliet and Gladeville—offering the best of country living with quick access to city conveniences. Enjoy an easy 20-minute drive to Nashville International Airport (BNA) and just 30 minutes to downtown Nashville, making this location ideal for commuters or frequent travelers. Step inside to find a comfortable and inviting layout with thoughtful updates throughout. The home features Yoolax blackout motorized shades installed in all three rooms including the great room, which can be programmed to operate on timers for added convenience and energy efficiency. Whole House Aquasana Rhino water filtration/conditioner system has been installed. The crawlspace has been sealed off and upgraded with a vapor barrier, dehumidifier, lighting, and an electrical outlet—providing peace of mind and year-round protection. Outside, the property shines with recent improvements including a new 6–8 ft privacy fence, an additional chain-link fence, and a current property survey for your records. Gardeners and hobbyists will love the powered greenhouse—equipped for heating during the winter months. Raised garden beds and established peach, apple, grape, blueberry, and blackberry trees in backyard. Two newly installed storage sheds(7x7’ and 8x12’) with a loft that offers incredible storage capacity. Unwind in your 2020 Hot Springs Spa (Stride model)! Custom built fountain with timer! A detached carport provides additional covered parking, while the one-car heated garage offers great flexibility and could easily be converted into a bonus room, workshop, or studio space. Additional upgrades include leaf guards on all gutters, a partially floored attic for extra storage, and a new roof installed in 2020. Every detail of this home has been carefully maintained and enhanced for comfort, functionality, and long-term investment goals.

    Zillow last checked:

    Listing updated:

    Listing Provided by:

    Lauren LaFevers-Flatt 615-477-4374,

    RE/MAX Carriage House,

    Logan LaFevers 615-477-4373,

    RE/MAX Carriage House

    Bought with:

    Reda Isaac, 316818

    Spear Realty

    Source: RealTracs MLS as distributed by MLS GRID,MLS#: 3041390MLS Logo

    Facts & features

    Interior

    Bedrooms & bathrooms
    • Bedrooms: 3
    • Bathrooms: 2
    • Full bathrooms: 2
    • Main level bedrooms: 3
    Bedroom 1
    • Features: Walk-In Closet(s)
    • Level: Walk-In Closet(s)
    • Area: 168 Square Feet
    • Dimensions: 12x14
    Bedroom 2
    • Features: Walk-In Closet(s)
    • Level: Walk-In Closet(s)
    • Area: 132 Square Feet
    • Dimensions: 11x12
    Bedroom 3
    • Features: Extra Large Closet
    • Level: Extra Large Closet
    • Area: 120 Square Feet
    • Dimensions: 10x12
    Kitchen
    • Features: Pantry
    • Level: Pantry
    • Area: 72 Square Feet
    • Dimensions: 8x9
    Living room
    • Features: Great Room
    • Level: Great Room
    • Area: 224 Square Feet
    • Dimensions: 14x16
    Heating
    • Central, Electric
    Cooling
    • Central Air, Electric
    Appliances
    • Included: Electric Oven, Electric Range, Dishwasher, Microwave, Refrigerator
    • Laundry: Electric Dryer Hookup, Washer Hookup
    Features
    • Ceiling Fan(s), High Ceilings, Open Floorplan, Pantry, Redecorated, Walk-In Closet(s)
    • Flooring: Wood, Laminate
    • Basement: Crawl Space
    Interior area
    • Total structure area: 1,258
    • Total interior livable area: 1,258 sqft
    • Finished area above ground: 1,258

    Property

    Parking
    • Total spaces: 2
    • Parking features: Garage Door Opener, Garage Faces Front, Detached
    • Attached garage spaces: 1
    • Carport spaces: 1
    • Covered spaces: 2
    Features
    • Levels: One
    • Stories: 1
    • Patio & porch: Porch, Covered, Deck
    • Fencing: Privacy
    Lot
    • Size: 0.50 Acres
    • Dimensions: 97.16 x 206.17 IRR
    • Features: Cul-De-Sac, Level, Private, Wooded
    • Topography: Cul-De-Sac,Level,Private,Wooded
    Details
    • Additional structures: Storage
    • Parcel number: 099K C 01500 000
    • Special conditions: Standard
    • Other equipment: Air Purifier

    Construction

    Type & style
    • Home type: SingleFamily
    • Property subtype: Single Family Residence, Residential
    Materials
    • Brick, Vinyl Siding
    • Roof: Shingle
    Condition
    • New construction: No
    • Year built: 2003

    Utilities & green energy

    • Sewer: STEP System
    • Water: Public
    • Utilities for property: Electricity Available, Water Available
    Green energy
    • Energy efficient items: Thermostat

    Community & neighborhood

    Location
    • Region: Mount Juliet
    • Subdivision: Tinnell Station 4 Amended

    Price history

    DateEventPrice
    12/18/2025Sold$405,000-1.8%$322/sqft
    Source: RealTracs MLS as distributed by MLS GRID #3041390 Report a problem
    11/26/2025Contingent$412,500$328/sqft
    Source: RealTracs MLS as distributed by MLS GRID #3041390 Report a problem
    11/18/2025Price change$412,500-0.6%$328/sqft
    Source: RealTracs MLS as distributed by MLS GRID #3041390 Report a problem
    11/6/2025Listed for sale$415,000+138.5%$330/sqft
    Source: RealTracs MLS as distributed by MLS GRID #3041390 Report a problem
    3/5/2015Sold$174,000-2.2%$138/sqft
    Source: RealTracs MLS as distributed by MLS GRID #1599278 Report a problem
    1/14/2015Price change$177,900+4.7%$141/sqft
    Source: RE/MAX Exceptional Properties #1599278 Report a problem
    1/6/2015Listed for sale$169,900+7.5%$135/sqft
    Source: RE/MAX Exceptional Properties #1599278 Report a problem
    8/1/2006Sold$158,000+30.6%$126/sqft
    Source: Public Record Report a problem
    6/22/2006Sold$121,000-12.3%$96/sqft
    Source: Public Record Report a problem
    8/21/2003Sold$138,000$110/sqft
    Source: Public Record Report a problem

    Public tax history

    YearProperty taxesTax assessment
    2025$1,110 +0.2%$58,125 +0.2%
    2024$1,107 $58,000
    2023$1,107 $58,000
    2022$1,107 $58,000
    2021-- $58,000 +33.8%
    2020$1,092 $43,350
    2019$1,092 $43,350
    2018$1,092 0%$43,350
    2017$1,092 +0%$43,350
    2016$1,092 -2%$43,350
    2015$1,114 +17.4%$43,350 +17.4%
    2014$949 $36,921
    2013$949 +0%$36,921
    2012$949 +2.8%$36,921
    2011$923 $36,921
    2010-- $36,921 -3.3%
    2009$928 $38,164
    2008$928 +9.7%$38,164 +11.8%
    2007$847 $34,141
    2006$847 $34,141
    2005$847 -16.5%$34,141
    2003$1,014 +20.9%$34,141 +20.9%
    2002$839 $28,242

    Find assessor info on the county website

    Neighborhood: 37122

    Nearby schools

    GreatSchools rating
    Schools provided by the listing agent
    • Elementary: Gladeville Elementary
    • Middle: Gladeville Middle School
    • High: Wilson Central High School

    Source: RealTracs MLS as distributed by MLS GRID. This data may not be complete. We recommend contacting the local school district to confirm school assignments for this home.

    Get a cash offer in 3 minutes
    Find out how much your home could sell for in as little as 3 minutes with a no-obligation cash offer.
    Estimated market value
    $394,400
    Get a cash offer in 3 minutes
    Find out how much your home could sell for in as little as 3 minutes with a no-obligation cash offer.
    Estimated market value
    $394,400