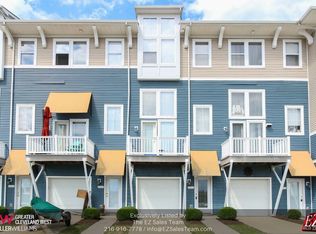
Welcome To Harborwalk, Lorain's Premier Waterfront Neighborhood Nestled Along The Black River And Just Steps From Lake Erie. This Beautifully Maintained 2-bedroom, 2-bath Townhome Offers Breathtaking Water Views And An Unbeatable Location. The Spacious Living Room Features A Cozy Gas Fireplace And Opens To A Private Balcony Overlooking The Black River And The Iconic Charles Berry Bascule Bridge The Perfect Spot To Enjoy Morning Coffee, Evening Sunsets, And Live Entertainment At Black River Landing, Including The Popular Rockin' On The River Concerts. The Eat-in Kitchen Is Ideal For Everyday Living And Entertaining, Offering A Large Center Island, Generous Counter Space With Bar Seating, Abundant Cabinetry, And Brand-new Appliances That Stay With The Home. A Convenient Half Bath And Access To An Additional Deck Complete The Main Level. Upstairs, The Expansive Primary Suite Provides A Private Retreat With A Soaking Tub, Walk-in Shower, And Ample Space To Unwind. The Second Bedroom Includes Its Own En-suite Full Bath, Ensuring Comfort And Privacy For Guests Or Family Members. Recent Updates Include Brand-new Carpeting, Fresh Paint Throughout, And A New Roof. Two Separate Attached Garages Provide Exceptional Storage And Convenience. Boat Slips Are Available For Seasonal Rent Just Outside The Unit, Making This An Ideal Opportunity For Boating Enthusiasts And Those Who Appreciate Lake Erie's World-class Fishing. Residents Enjoy Resort-style Amenities Including A Community Pool, Fitness Center, And On-site Restaurant All Within One Of Lorain's Most Desirable Waterfront Communities. Move In And Start Living The Harborwalk Lifestyle.
For sale
Price cut: $15.1K (7/16)
$349,900
323 Arizona Ave, Lorain, OH 44052
2beds
1,735sqft
Single Family Residence
Built in 2005
1,306 Square Feet Lot
$338,400 Zestimate®
$202/sqft
$110/mo HOA
What's special
Breathtaking water viewsFresh paint throughoutCozy gas fireplaceLarge center islandBrand-new carpetingAbundant cabinetryNew roof
- 160 days
- 377
- 23
Zillow last checked:
Listing updated:
Listed by:
Jacqueline Jakacki 440-842-7200 jacki@your2020group.com,
RE/MAX Above & Beyond,
Pamela Hakaim 440-935-4294,
RE/MAX Above & Beyond
Source: Firelands MLS,MLS#: 20261030Originating MLS: Firelands MLS
Facts & features
Interior
Bedrooms & bathrooms
- Bedrooms: 2
- Bathrooms: 3
- Full bathrooms: 2
- 1/2 bathrooms: 1
Primary bedroom
- Area: 0
- Dimensions: 0 x 0
Bedroom 2
- Area: 0
- Dimensions: 0 x 0
Bedroom 3
- Area: 0
- Dimensions: 0 x 0
Bedroom 4
- Area: 0
- Dimensions: 0 x 0
Bedroom 5
- Area: 0
- Dimensions: 0 x 0
Bathroom
- Level: Second
Bathroom 1
- Level: Second
Bathroom 3
- Level: Main
Dining room
- Area: 0
- Dimensions: 0 x 0
Family room
- Area: 0
- Dimensions: 0 x 0
Kitchen
- Area: 0
- Dimensions: 0 x 0
Living room
- Area: 0
- Dimensions: 0 x 0
Heating
- Gas, Forced Air
Cooling
- Central Air
Appliances
- Laundry: None
Features
- Has basement: No
Interior area
- Total structure area: 1,735
- Total interior livable area: 1,735 sqft
Property
Parking
- Total spaces: 2
- Parking features: Attached
- Attached garage spaces: 2
Features
- Levels: 3 Stories
- Stories: 3
- Has view: Yes
- View description: Lake, Water
- Has water view: Yes
- Water view: Lake,Water
- Waterfront features: Lake Front
Lot
- Size: 1,306 Square Feet
Details
- Parcel number: 0201003116148
Construction
Type & style
- Home type: SingleFamily
- Property subtype: Single Family Residence
Materials
- Vinyl Siding
- Foundation: Slab
- Roof: Asphalt
Condition
- Year built: 2005
Utilities & green energy
- Electric: ON
- Sewer: Public Sewer
- Water: Public
Community & HOA
HOA
- Has HOA: Yes
- Services included: Assoc Management, Common Ground, Maintenance Grounds, Pool Maintenance
- HOA fee: $110 monthly
Location
- Region: Lorain
Financial & listing details
- Price per square foot: $202/sqft
- Tax assessed value: $239,190
- Annual tax amount: $2,026
- Price range: $349.9K - $349.9K
- Date on market: 3/28/2026
- Date available: 01/01/1800
Estimated market value
$338,400
$321,000 - $355,000
$1,550/mo
Price history
| Date | Event | Price |
|---|---|---|
| 7/16/2026 | Price change | $349,900-4.1%$202/sqft |
Source: Firelands MLS #20261030 Report a problem | ||
| 4/22/2026 | Price change | $365,000-6.4%$210/sqft |
Source:  MLS Now #5187604 Report a problem MLS Now #5187604 Report a problem | ||
| 2/19/2026 | Listed for sale | $389,900+50%$225/sqft |
Source: MLS Now #5187604 Report a problem | ||
| 3/18/2024 | Sold | $259,900$150/sqft |
Source: MLS Now #5013426 Report a problem | ||
| 2/19/2024 | Pending sale | $259,900$150/sqft |
Source: MLS Now #5013426 Report a problem | ||
| 2/18/2024 | Listing removed | -- |
Source: MLS Now #5013426 Report a problem | ||
| 2/10/2024 | Contingent | $259,900$150/sqft |
Source: MLS Now #5013426 Report a problem | ||
| 2/4/2024 | Price change | $259,900-3.7%$150/sqft |
Source: MLS Now #5013426 Report a problem | ||
| 1/25/2024 | Listed for sale | $269,900-5.5%$156/sqft |
Source: MLS Now #5013426 Report a problem | ||
| 4/1/2016 | Listing removed | $1,295$1/sqft |
Source: Landlord Leasing, Inc Report a problem | ||
| 3/10/2016 | Price change | $1,295+8.4%$1/sqft |
Source: Landlord Leasing, Inc Report a problem | ||
| 1/29/2016 | Listed for rent | $1,195$1/sqft |
Source: Landlord Leasing, Inc Report a problem | ||
| 6/18/2015 | Listing removed | $1,195$1/sqft |
Source: Landlord Leasing, Inc Report a problem | ||
| 5/19/2015 | Price change | $1,195-7.7%$1/sqft |
Source: Landlord Leasing, Inc Report a problem | ||
| 4/11/2015 | Listed for rent | $1,295$1/sqft |
Source: Landlord Leasing, Inc Report a problem | ||
| 5/4/2005 | Sold | $285,500$165/sqft |
Source: Public Record Report a problem | ||
Public tax history
| Year | Property taxes | Tax assessment |
|---|---|---|
| 2025 | $3,201 -9.5% | $83,720 |
| 2024 | $3,537 +5.9% | $83,720 +32.4% |
| 2023 | $3,342 +0.9% | $63,250 |
| 2022 | $3,313 +0% | $63,250 |
| 2021 | $3,313 -4.4% | $63,250 +10.1% |
| 2020 | $3,464 +0.6% | $57,450 |
| 2019 | $3,445 0% | $57,450 |
| 2018 | $3,447 -3% | $57,450 +2.9% |
| 2017 | $3,553 +0.8% | $55,840 |
| 2016 | $3,525 +5.8% | $55,840 |
| 2015 | $3,330 +0.2% | $55,840 |
| 2014 | $3,323 +0.8% | $55,840 |
| 2013 | $3,298 | $55,840 |
| 2012 | -- | $55,840 -25.3% |
| 2011 | -- | $74,800 |
| 2010 | -- | -- |
| 2009 | -- | -- |
| 2008 | $1,192 +0.4% | -- |
| 2007 | $1,187 +0.3% | -- |
| 2006 | $1,183 | -- |
Find assessor info on the county website
Monthly payment
Est. payment
Payment breakdown
Explore the cost of this home by adjusting the details. Changes won't be saved.Climate risks
Neighborhood: 44052
Nearby schools
Schools provided by the listing agent
- District: Lorain
Source: Firelands MLS. This data may not be complete. We recommend contacting the local school district to confirm school assignments for this home.
Similar homes
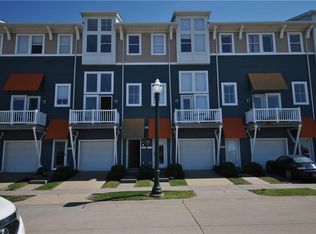
- $434,9003 bd4 ba2.4k sqft303 Arizona Ave, Lorain, OH 44052For Sale
 MLS ID #5225882, Joe Vaccaro, EXP Realty, LLC.. MLS Now
 - $330,0003 bd3 ba2.1k sqft2161 Fowl Rd, Elyria, OH 44035For Sale
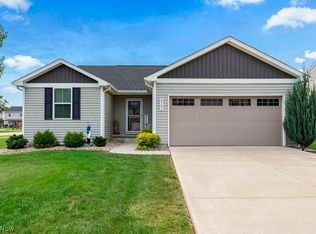 MLS ID #5241999, Ronda A Jedrzejek, Howard Hanna. MLS Now
 - $299,9993 bd2 ba1.6k sqft2711 W 39th St, Lorain, OH 44053For Sale
 MLS ID #5240725, Glen G Whitten, Ohio Property Group, LLC. MLS Now
 - $258,5003 bd2 ba1.8k sqft4425 Queen Anne Ave, Lorain, OH 44052For Sale
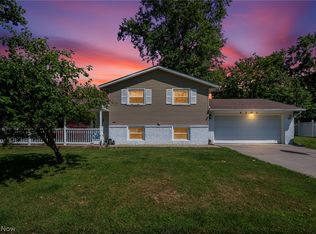 MLS ID #5233295, Christopher A Frederick, Coldwell Banker Schmidt Realty. MLS Now
