Skip main navigation
Sold for $330,000
  • $330,000

    323 Ashbourne Dr, Orlando, FL 32835

    3beds
    1,132sqft
    Single Family Residence
    Built in 1987
    9,935 Square Feet Lot
    $340,400 Zestimate®
    $292/sqft
    $2,310 Estimated rent

    Home value

    $340,400

    $323,000 - $357,000

    $2,310/mo

    Zestimate® history
    Loading
    Loading...

    Owner options

    List your home for rent

    $2,310/mo

    Rent Zestimate®

    Find your next renter with Zillow Rental Manager. Plus, with online applications, you can quickly screen prospective tenants – for free.

    Learn more

    $2,310/mo

    Rent Zestimate®

    Refinance and save

    $2,415/mo

    Est. payment

    Refinancing to a lower rate could help reduce your monthly payments and save thousands over the life of the loan.

    See today's rates

    $2,415/mo

    Est. payment

    Explore your selling options

    Work with a Zillow partner agent

    Leverage their expertise and Zillow's premium Showcase listings to get your home seen by more buyers.

    Get started

    List with your own agent

    Get your home in front of millions of buyers by listing it on Zillow.

    Learn how to do it

    Sell it yourself

    Take full control of how buyers see your home on Zillow by listing For Sale by Owner (FSBO).

    List your home

    What's special

    Generously sized bedroomAmple spaceNew roofWalk-in closetSpacious dining areaVinyl windowsSplit bedroom plan
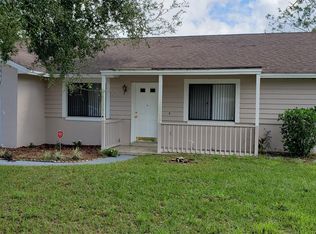
    Don't walk, RUN to check out this charming 3 bedroom, 2 bathroom home located in the well-established community of Sandpiper Ridge. Discover exceptional value in this charming and updated 3-bedroom home situated in the well-established community of Sandpiper Ridge. As you enter, you'll be welcomed by the versatile and expansive great room, providing ample space for living, dining, or creating an office setup. Embrace the warmth of the wood-burning fireplace during chilly winter nights. The kitchen, positioned at the front of the home, features a spacious dining area and includes all appliances. For enhanced privacy, the split bedroom plan situates the master suite on one side, offering a generously sized bedroom, walk-in closet, and a tastefully updated ensuite bath with a shower. The Florida room addition at the rear, complete with ceramic tile flooring and vinyl windows, offers a perfect spot for entertaining. Step outside to the large, fenced backyard with 2 orange trees. NEW ROOF BEING INSTALLED JULY 12th! Ideally located, this residence is just a short drive away from essential shopping destinations and major routes such as SR 408, SR 429, and the turnpike. Don't miss the opportunity to explore and appreciate all the remarkable features this special home has to offer.

    Zillow last checked:

    Listing updated:

    Listed by:

    Rebecca Guy, PA 954-908-9131,

    LOKATION 954-545-5583

    Bought with:

    Justin Cabral, 3236831

    PROPERTY LOGIC RE

    Source: Stellar MLS,MLS#: T3456915MLS LogoOriginating MLS: Lakeland

    Facts & features

    Interior

    Bedrooms & bathrooms
    • Bedrooms: 3
    • Bathrooms: 2
    • Full bathrooms: 2
    Primary bedroom
    • Features: Ceiling Fan(s), Walk-In Closet(s)
    • Level: First
    • Dimensions: 17x11
    Bedroom 2
    • Level: First
    • Dimensions: 11x10
    Bedroom 3
    • Level: First
    • Dimensions: 11x10
    Primary bathroom
    • Features: Shower No Tub
    • Level: First
    • Dimensions: 5x5
    Dining room
    • Level: First
    • Dimensions: 11x7
    Florida room
    • Features: Ceiling Fan(s)
    • Level: First
    • Dimensions: 21x14
    Kitchen
    • Level: First
    • Dimensions: 9x9
    Living room
    • Level: First
    • Dimensions: 15x11
    Heating
    • Central
    Cooling
    • Central Air
    Appliances
    • Included: Dryer, Range, Refrigerator, Washer
    Features
    • Ceiling Fan(s), Eating Space In Kitchen, Living Room/Dining Room Combo, Split Bedroom, Walk-In Closet(s)
    • Flooring: Laminate, Tile, Vinyl
    • Doors: Sliding Doors
    • Has fireplace: Yes
    Interior area
    • Total structure area: 1,690
    • Total interior livable area: 1,132 sqft

    Property

    Parking
    • Total spaces: 2
    • Parking features: Garage - Attached
    • Attached garage spaces: 2
    Features
    • Levels: One
    • Stories: 1
    • Patio & porch: Covered, Front Porch, Patio, Screened
    • Exterior features: Sidewalk
    Lot
    • Size: 9,935 Square Feet
    Details
    • Parcel number: 262228923402000
    • Zoning: R-1A
    • Special conditions: None

    Construction

    Type & style
    • Home type: SingleFamily
    • Property subtype: Single Family Residence
    Materials
    • Block, Stucco
    • Foundation: Slab
    • Roof: Shingle
    Condition
    • New construction: No
    • Year built: 1987

    Utilities & green energy

    • Sewer: Septic Tank
    • Water: Public
    • Utilities for property: Electricity Connected, Public, Street Lights

    Community & HOA

    Community
    • Features: Deed Restrictions, Playground
    • Pet fee: $0 monthly
    • Subdivision: WESTMOOR PH 04B
    HOA
    • Has HOA: Yes
    • Services included: Recreational Facilities
    • HOA fee: $15 monthly
    • HOA name: PREFERRED COMMUNITY MANAGEMENT/J. FRASCA
    • HOA phone: 407-681-0394
    Location
    • Region: Orlando

    Financial & listing details

    • Price per square foot: $292/sqft
    • Tax assessed value: $271,321
    • Annual tax amount: $3,525
    • Date on market: 7/5/2023
    • Cumulative days on market: 6 days
    • Listing terms: Cash,Conventional,FHA
    • Ownership: Fee Simple
    • Total actual rent: 0
    • Electric utility on property: Yes
    • Road surface type: Asphalt

    Price history

    DateEventPrice
    8/11/2023Sold$330,000$292/sqft
    Source: Stellar MLS #T3456915 Report a problem
    7/13/2023Pending sale$330,000$292/sqft
    Source: Stellar MLS #T3456915 Report a problem
    7/5/2023Listed for sale$330,000+50%$292/sqft
    Source: Stellar MLS #T3456915 Report a problem
    5/11/2021Listing removed--
    Source: Stellar MLS #O5904182 Report a problem
    1/29/2021Sold$220,000$194/sqft
    Source: Stellar MLS #O5904182 Report a problem
    12/5/2020Pending sale$220,000$194/sqft
    Source: KELLER WILLIAMS CLASSIC #O5904182 Report a problem
    11/24/2020Listed for sale$220,000$194/sqft
    Source: KELLER WILLIAMS CLASSIC #O5904182 Report a problem
    11/17/2020Pending sale$220,000$194/sqft
    Source: KELLER WILLIAMS CLASSIC #O5904182 Report a problem
    11/6/2020Listed for sale$220,000+79%$194/sqft
    Source: KELLER WILLIAMS CLASSIC #O5904182 Report a problem
    6/10/2003Sold$122,900+43.7%$109/sqft
    Source: Public Record Report a problem
    6/6/1997Sold$85,500$76/sqft
    Source: Public Record Report a problem

    Public tax history

    YearProperty taxesTax assessment
    2024$4,849 +46.1%$271,321 +21.2%
    2023$3,318 -5.9%$223,820 +12%
    2022$3,525 +12.8%$199,905 +17.3%
    2021$3,125 +6.7%$170,371 +10%
    2020$2,929 +2.4%$154,883 +10%
    2019$2,859 +7.3%$140,803 +10%
    2018$2,664 $128,003 -6.6%
    2017$2,664 +9.3%$137,073 +8.4%
    2016$2,437 +6%$126,473 +15.1%
    2015$2,298 +11%$109,928 +2.7%
    2014$2,071 +17.6%$107,016 +34.6%
    2013$1,761 -0.1%$79,479 +0.9%
    2012$1,762 -1.4%$78,772 -1.8%
    2011$1,787 -11.2%$80,252 -16.5%
    2010$2,013 $96,100 -17.5%
    2009-- $116,505 -27%
    2008$1,499 -7.4%$159,491 -2.3%
    2007$1,618 -5%$163,203 -0.5%
    2006$1,703 +2.4%$163,970 +34.3%
    2005$1,662 +4.9%$122,123 +24.8%
    2004$1,585 +27.3%$97,823 +10.1%
    2003$1,246 +3.5%$88,850 +4%
    2002$1,203 -1.2%$85,435 +10%
    2001$1,217 +2.6%$77,674 +4.4%
    2000$1,186 $74,378
    Find assessor info on the county website

    Neighborhood: 32835

    Nearby schools

    GreatSchools rating
    Get a cash offer in 3 minutes
    Find out how much your home could sell for in as little as 3 minutes with a no-obligation cash offer.
    Estimated market value
    $340,400
    Get a cash offer in 3 minutes
    Find out how much your home could sell for in as little as 3 minutes with a no-obligation cash offer.
    Estimated market value
    $340,400