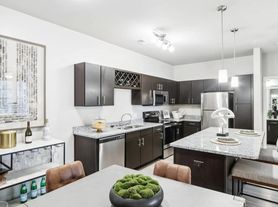
Newer construction corner rowhome in highly desirable Aspen Pointe with all the upgrades and tons of natural light! 3 bedroom, 2.1 bathrooms plus bonus room on main level ideal for office or workout room! Second level features gourmet kitchen featuring 42" cabinets, stainless steel appliances, granite countertops, pantry closet and views into the family room offering gleaming hardwood floors and access to the large private balcony. Open concept layout is ideal for entertaining. Separate dining room or 2nd family room and half bathroom complete the second level. Master suite boasts a raised dual vanity, soaking tub, spacious walk-in closet and separate shower. Two additional bedrooms, full bathroom and washer dryer complete the third level. 2 car attached garage and guest parking directly in front of unit! Walk to everything including restaurants and Starbucks. Quick access to tollway and Mellody Farm. Vernon Hills Schools! Available 9/1/26 through 4/30/28
House for rent
$3,600/mo
Fees may apply
323 Aspen Pointe Rd #323, Vernon Hills, IL 60061
3beds
2,181sqft
Price may not include required fees and charges. Learn more|
Singlefamily
Available Sat Aug 15 2026
Cats, dogs OK
Central air
In unit laundry
4 Attached garage spaces parking
Forced air
What's special
Large private balconyNewer construction corner rowhomeMaster suiteTons of natural lightGourmet kitchenGleaming hardwood floorsWasher dryer
- 17 hours |
- -- |
- -- |
Zillow last checked:
Listing updated:
Travel times

Let’s turn your rent into credit progress
Build credit history with every on-time payment and get credit for the payment you’re already making.
Facts & features
Interior
Bedrooms & bathrooms
- Bedrooms: 3
- Bathrooms: 3
- Full bathrooms: 2
- 1/2 bathrooms: 1
Rooms
- Room types: Office
Heating
- Forced Air
Cooling
- Central Air
Appliances
- Included: Dishwasher, Disposal, Dryer, Microwave, Range, Refrigerator, Trash Compactor, Washer
- Laundry: In Unit, Washer Hookup
Features
- Cathedral Ceiling(s), Walk In Closet
- Flooring: Hardwood
Interior area
- Total interior livable area: 2,181 sqft
Property
Parking
- Total spaces: 4
- Parking features: Assigned, Attached, Driveway, Garage, Covered
- Has attached garage: Yes
- Details: Contact manager
Features
- Exterior features: Asphalt, Assigned, Attached, Balcony, Cathedral Ceiling(s), Common Grounds, Driveway, Exterior Maintenance included in rent, Garage, Garage Door Opener, Garage Owned, Gardener included in rent, Guest, Heating system: Forced Air, Humidifier, In Unit, Landscaped, Lot Features: Common Grounds, Landscaped, No Disability Access, Owned, Roof Type: Asphalt, Screens, Walk In Closet, Washer Hookup, Yes
Construction
Type & style
- Home type: SingleFamily
- Property subtype: SingleFamily
Materials
- Roof: Asphalt
Condition
- Year built: 2012
Community & HOA
Location
- Region: Vernon Hills
Financial & listing details
- Lease term: Contact For Details

Price history
| Date | Event | Price |
|---|---|---|
| 7/16/2026 | Listed for rent | $3,600$2/sqft |
Source: MRED as distributed by MLS GRID #12706633 Report a problem | ||
Neighborhood: 60061
Nearby schools
GreatSchools rating
- NAHawthorn School for Young LearnersGrades: KDistance: 0.2 mi
- 5/10Hawthorn Middle School SouthGrades: 6-8Distance: 0.1 mi
- 8/10Vernon Hills High SchoolGrades: 9-12Distance: 1.5 mi