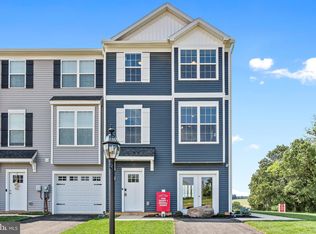
Modern conveniences, open-concept floorplan and carefree living! End townhome in Red Lion located minutes away from top-ranking school districts and outdoor activities. This light and bright, freshly-painted home features almost 2000 sq ft, offering a low maintenance lifestyle, with one car garage and 3 bedrooms/2.5 bathrooms. The main living level welcomes you to an enormous kitchen featuring shaker white cabinets, granite countertops, and stainless steel appliances with an island. The dining attached to the kitchen includes a slider to a bonus 10x12 deck for gatherings and fresh air on a warm day! The kitchen opens onto an airy and bright living room, featuring upgraded lighting fixtures and low-maintenance luxury vinyl plank flooring, PERFECT for entertaining! Upstairs provides the convenience of a hall laundry, full bath, two spacious bedrooms with ample closet space, and a generous Owner's Bedroom. The Owner's Bedroom boasts a tray ceiling, huge walk-in closet, and an En Suite bathroom with granite countertops and shaker cabinets. The Entry-level has easy access to the garage, a perfect powder room, utilities and a finished recreation room with slider that opens out to your yard. Hudson Ridge is the place be and this home is MOVE - IN READY! Don't miss it, come see it today!
Sold for $295,000
$295,000
323 Avon Dr #296, Red Lion, PA 17356
3beds
1,900sqft
Townhouse
Built in 2023
2,178 Square Feet Lot
$309,500 Zestimate®
$155/sqft
$2,202 Estimated rent
Home value
$309,500
$288,000 - $334,000
$2,202/mo
Zestimate® history
Owner options
List your home for rent
$2,202/mo
Rent Zestimate®
Find your next renter with Zillow Rental Manager. Plus, with online applications, you can quickly screen prospective tenants – for free.
$2,202/mo
Rent Zestimate®
Refinance and save
$1,998/mo
Est. payment
Refinancing to a lower rate could help reduce your monthly payments and save thousands over the life of the loan.
$1,998/mo
Est. payment
Explore your selling options
Work with a Zillow partner agent
Leverage their expertise and Zillow's premium Showcase listings to get your home seen by more buyers.
Get startedList with your own agent
Get your home in front of millions of buyers by listing it on Zillow.
Learn how to do itSell it yourself
Take full control of how buyers see your home on Zillow by listing For Sale by Owner (FSBO).
List your homeWhat's special
Zillow last checked:
Listing updated:
Listed by:
Exodus MLS 503-544-2692,
RE/MAX Quality Service, Inc.
Bought with:
Samba Nimmagadda, RS356120
Cavalry Realty LLC
Source: Bright MLS,MLS#: PAYK2078940
Facts & features
Interior
Bedrooms & bathrooms
- Bedrooms: 3
- Bathrooms: 3
- Full bathrooms: 2
- 1/2 bathrooms: 1
- Main level bathrooms: 1
Rooms
- Room types: Living Room, Dining Room, Primary Bedroom, Bedroom 2, Bedroom 3, Kitchen, Foyer, Laundry, Recreation Room, Bathroom 2, Primary Bathroom, Half Bath
Primary bedroom
- Features: Ceiling Fan(s), Flooring - Carpet, Cathedral/Vaulted Ceiling, Walk-In Closet(s)
- Level: Upper
- Area: 182 Square Feet
- Dimensions: 13 x 14
Bedroom 2
- Features: Flooring - Carpet
- Level: Upper
- Area: 90 Square Feet
- Dimensions: 9 x 10
Bedroom 3
- Features: Flooring - Carpet
- Level: Upper
- Area: 120 Square Feet
- Dimensions: 12 x 10
Primary bathroom
- Features: Granite Counters, Flooring - Luxury Vinyl Plank
- Level: Upper
- Area: 40 Square Feet
- Dimensions: 8 x 5
Bathroom 2
- Features: Flooring - Vinyl, Granite Counters
- Level: Upper
- Area: 40 Square Feet
- Dimensions: 8 x 5
Dining room
- Features: Flooring - Luxury Vinyl Plank
- Level: Upper
- Area: 143 Square Feet
- Dimensions: 13 x 11
Foyer
- Features: Flooring - Luxury Vinyl Plank
- Level: Main
- Area: 35 Square Feet
- Dimensions: 5 x 7
Half bath
- Features: Flooring - Luxury Vinyl Plank
- Level: Main
- Area: 14 Square Feet
- Dimensions: 7 x 2
Kitchen
- Features: Kitchen Island, Granite Counters, Flooring - Luxury Vinyl Tile, Pantry
- Level: Upper
- Area: 143 Square Feet
- Dimensions: 13 x 11
Laundry
- Features: Flooring - Luxury Vinyl Plank
- Level: Upper
- Area: 18 Square Feet
- Dimensions: 6 x 3
Living room
- Features: Ceiling Fan(s), Flooring - Luxury Vinyl Plank
- Level: Upper
- Area: 210 Square Feet
- Dimensions: 15 x 14
Recreation room
- Features: Flooring - Luxury Vinyl Plank
- Level: Main
- Area: 247 Square Feet
- Dimensions: 13 x 19
Heating
- Forced Air, Natural Gas
Cooling
- ENERGY STAR Qualified Equipment, Central Air, Electric
Appliances
- Included: Stainless Steel Appliance(s), Electric Water Heater
- Laundry: Upper Level, Laundry Room
Features
- Ceiling Fan(s), Combination Kitchen/Dining, Dining Area, Open Floorplan, Kitchen Island, Upgraded Countertops, Pantry, Primary Bath(s), Recessed Lighting, Walk-In Closet(s), 9'+ Ceilings, Dry Wall, Cathedral Ceiling(s)
- Flooring: Luxury Vinyl, Carpet
- Windows: Energy Efficient, Window Treatments
- Has basement: No
- Has fireplace: No
Interior area
- Total structure area: 1,900
- Total interior livable area: 1,900 sqft
- Finished area above ground: 1,900
Property
Parking
- Total spaces: 1
- Parking features: Garage Faces Front, Asphalt, Driveway, Attached
- Attached garage spaces: 1
- Has uncovered spaces: Yes
Accessibility
- Accessibility features: None
Features
- Levels: Three
- Stories: 3
- Patio & porch: Deck
- Pool features: None
Lot
- Size: 2,178 Square Feet
- Features: Level
Details
- Additional structures: Above Grade
- Parcel number: NO TAX RECORD
- Zoning: R
- Zoning description: Residential
- Special conditions: Standard
Construction
Type & style
- Home type: Townhouse
- Architectural style: Craftsman
- Property subtype: Townhouse
Materials
- Vinyl Siding, Frame
- Foundation: Slab
- Roof: Architectural Shingle
Condition
- New construction: No
- Year built: 2023
Details
- Builder model: Ivory II End unit
- Builder name: Burkentine Builders
Utilities & green energy
- Electric: 200+ Amp Service
- Sewer: Public Sewer
- Water: Public
- Utilities for property: Cable Available
Community & HOA
Community
- Subdivision: Hudson Ridge
HOA
- Has HOA: Yes
- Services included: Common Area Maintenance
- HOA fee: $25 monthly
Location
- Region: Red Lion
- Municipality: YORK TWP
Financial & listing details
- Price per square foot: $155/sqft
- Date on market: 3/27/2025
- Listing agreement: Exclusive Right To Sell
- Listing terms: VA Loan,USDA Loan,FHA,Conventional,Cash,PHFA
- Inclusions: Refrigerator, Oven, Microwave, Dishwasher, Washer And Dryer
- Ownership: Fee Simple
Price history
| Date | Event | Price |
|---|---|---|
| 5/23/2025 | Sold | $295,000-1.6%$155/sqft |
Source:  Bright MLS #PAYK2078940 Report a problem Bright MLS #PAYK2078940 Report a problem | ||
| 4/3/2025 | Pending sale | $299,900$158/sqft |
Source: Bright MLS #PAYK2078940 Report a problem | ||
| 3/28/2025 | Listed for sale | $299,900$158/sqft |
Source: Bright MLS #PAYK2078940 Report a problem | ||
| 1/31/2025 | Listing removed | $299,900$158/sqft |
Source: Bright MLS #PAYK2074088 Report a problem | ||
| 1/13/2025 | Price change | $299,900-1.7%$158/sqft |
Source: Bright MLS #PAYK2074088 Report a problem | ||
| 1/3/2025 | Listed for sale | $305,000-1.9%$161/sqft |
Source: Bright MLS #PAYK2074088 Report a problem | ||
| 3/15/2024 | Sold | $310,900+3.7%$164/sqft |
Source: Bright MLS #PAYK2050592 Report a problem | ||
| 1/22/2024 | Pending sale | $299,900$158/sqft |
Source: Bright MLS #PAYK2050592 Report a problem | ||
| 11/7/2023 | Listed for sale | $299,900$158/sqft |
Source: Bright MLS #PAYK2050592 Report a problem | ||
Public tax history
Tax history is unavailable.
Neighborhood: 17356
Nearby homes
- $306,7553 bd3 ba1.9k sqft310 Avon Dr #250, Red Lion, PA 17356Sold
- $268,9003 bd2 ba-- sqft309 Avon Dr, Red Lion, PA 17356Sold
- $307,6553 bd2 ba-- sqft311 Avon Dr, Red Lion, PA 17356Sold
- $285,7553 bd3 ba1.9k sqft307 Avon Dr, Red Lion, PA 17356Sold
- $289,9003 bd2 ba-- sqft313 Avon Dr, Red Lion, PA 17356Sold
- $289,9003 bd3 ba1.9k sqft319 Avon Dr #298, Red Lion, PA 17356Sold
- $283,3953 bd3 ba1.9k sqft212 Avon Dr #244, Red Lion, PA 17356Sold
- $285,7554 bd3 ba1.9k sqft303 Avon Dr, Red Lion, PA 17356Sold
Nearby schools
GreatSchools rating
- 6/10Ore Valley El SchoolGrades: K-3Distance: 1.4 mi
- 6/10Dallastown Area Middle SchoolGrades: 7-8Distance: 2 mi
- 7/10Dallastown Area Senior High SchoolGrades: 9-12Distance: 2 mi
Schools provided by the listing agent
- District: Dallastown Area
Source: Bright MLS. This data may not be complete. We recommend contacting the local school district to confirm school assignments for this home.


Get pre-qualified for a loan
At Zillow Home Loans, we can pre-qualify you in as little as 5 minutes with no impact to your credit score.An equal housing lender. NMLS #10287.
Sell for more on Zillow
Get a Zillow Showcase℠ listing at no additional cost and you could sell for .
$309,500
2% more
+$6,190
With Zillow Showcase(estimated)
$315,690
- Pennsylvania
- York County
- Red Lion
- 17356
- 323 Avon Dr Unit 296
Nearby cities
Nearby neighborhoods
Nearby zip codes
Other Red Lion Topics
