Curb appeal abounds with this traditional southern charmer. Large corner lot with graceful live oaks and crepe myrtles has front and side parking to welcome your family and friends. Sweeping brick front porch with classic columns will welcome your guests into the large foyer and formal dining room. Beautiful long leaf pine floors throughout the open living area with brick fireplace and custom built-ins. Completely renovated kitchen has gorgeous brick floors, HUGE island that seats 5, gas cooktop and double ovens, walk in pantry with antique door. Plus 4 custom drawers for appliances AND a coffee nook. Keeping area is generously sized with additional breakfast nook, tons of windows and natural light that give a full view of the backyard and fountain, plus Dutch door with side entrance and brick sidewalk to side parking. This area is beyond charming with beautiful landscaping, climbing roses and a picket fence! From the garage entrance is a full bath and a guest bedroom (currently being used as an office). The primary suite is on the other side of the home with more pine floors and view of the incredible backyard. Generous bath has separate dual vanities, knee space for her, separate tub/shower, plus a very spacious walk-in closet with custom built ins. Two additional guest bedrooms have ample closet space and share the hall bath with separate vanity from the water closet. Laundry room leaves nothing to be desired: sink, room for second fridge, window, built in ironing board, and plenty of folding and hanging space. The completely fenced backyard with brick back porch, extended patio and quaint fountain focal point feels like its very own oasis (that is easily watered by the irrigation system). Additional storage and workshop space is climate controlled just off the garage. Flood Zone X. 8-year-old roof.
Sold
Price Unknown
323 Bacque Crescent Dr, Lafayette, LA 70503
4beds
2,858sqft
Single Family Residence
Built in ----
0.38 Acres Lot
$561,100 Zestimate®
$--/sqft
$2,641 Estimated rent
Home value
$561,100
$522,000 - $606,000
$2,641/mo
Zestimate® history
Owner options
List your home for rent
$2,641/mo
Rent Zestimate®
Find your next renter with Zillow Rental Manager. Plus, with online applications, you can quickly screen prospective tenants – for free.
$2,641/mo
Rent Zestimate®
Refinance and save
Refinancing to a lower rate could help reduce your monthly payments and save thousands over the life of the loan.
Explore your selling options
Work with a Zillow partner agent
Leverage their expertise and Zillow's premium Showcase listings to get your home seen by more buyers.
Get startedList with your own agent
Get your home in front of millions of buyers by listing it on Zillow.
Learn how to do itSell it yourself
Take full control of how buyers see your home on Zillow by listing For Sale by Owner (FSBO).
List your homeWhat's special
Additional storageClassic columnsBeautiful landscapingFenced backyardDutch doorPrimary suiteGraceful live oaks
Zillow last checked:
Listing updated:
Listed by:
Arla Slaughter,
Compass
Source: RAA,MLS#: 2020023632
Facts & features
Interior
Bedrooms & bathrooms
- Bedrooms: 4
- Bathrooms: 3
- Full bathrooms: 3
Heating
- Central, Natural Gas
Cooling
- Multi Units, Central Air
Appliances
- Included: Dishwasher, Disposal, Microwave, Gas Stove Con
Features
- High Ceilings, Bookcases, Built-in Features, Computer Nook, Crown Molding, Double Vanity, Kitchen Island, Separate Shower, Standalone Tub, Walk-in Pantry, Walk-In Closet(s), Granite Counters, Quartz Counters
- Flooring: Pavers, Tile, Wood
- Windows: Window Treatments
- Number of fireplaces: 1
- Fireplace features: 1 Fireplace, Gas, Wood Burning
Interior area
- Total interior livable area: 2,858 sqft
Property
Parking
- Total spaces: 2
- Parking features: Attached, Garage, Garage Faces Side, Open
- Garage spaces: 2
- Has uncovered spaces: Yes
Features
- Stories: 1
- Patio & porch: Open
- Exterior features: Lighting
- Fencing: Full,Privacy,Wood
Lot
- Size: 0.38 Acres
- Dimensions: 106.1 x 145.9 x 105.01 x 155
- Features: 0 to 0.5 Acres, Corner Lot, Landscaped, No Outlet Street
Details
- Parcel number: 6012679
- Special conditions: Arms Length
Construction
Type & style
- Home type: SingleFamily
- Architectural style: Traditional
- Property subtype: Single Family Residence
Materials
- Brick Veneer, Stucco, Frame
- Foundation: Slab
- Roof: Composition
Utilities & green energy
- Electric: Elec: City
- Gas: Gas: Atmos
- Sewer: Public Sewer
Community & HOA
Community
- Subdivision: Fair Oaks
Location
- Region: Lafayette
Financial & listing details
- Tax assessed value: $430,330
- Annual tax amount: $4,527
- Date on market: 5/7/2025
- Exclusions: Other - See Remarks
- Electric utility on property: Yes
Price history
| Date | Event | Price |
|---|---|---|
| 7/28/2025 | Sold | -- |
Source:  RAA #2020023632 Report a problem RAA #2020023632 Report a problem | ||
| 7/2/2025 | Pending sale | $575,000$201/sqft |
Source: Latter and Blum #2020023632 Report a problem | ||
| 7/1/2025 | Listed for sale | $575,000$201/sqft |
Source: Latter and Blum #2020023632 Report a problem | ||
| 6/30/2025 | Pending sale | $575,000$201/sqft |
Source: RAA #2020023632 Report a problem | ||
| 6/3/2025 | Price change | $575,000-4.2%$201/sqft |
Source: RAA #2020023632 Report a problem | ||
| 5/7/2025 | Listed for sale | $600,000+27.7%$210/sqft |
Source: RAA #2020023632 Report a problem | ||
| 7/29/2020 | Sold | -- |
Source: RAA #20005537 Report a problem | ||
| 6/28/2020 | Pending sale | $469,900$164/sqft |
Source: Real Estate de Louisiane #20005537 Report a problem | ||
| 5/26/2020 | Price change | $469,900-1.7%$164/sqft |
Source: Latter & Blum #19005797 Report a problem | ||
| 11/26/2019 | Price change | $478,000-1.2%$167/sqft |
Source: Van Eaton & Romero, LLC #19005797 Report a problem | ||
| 9/9/2019 | Listed for sale | $484,000$169/sqft |
Source: Van Eaton & Romero, LLC #19005797 Report a problem | ||
| 8/27/2019 | Pending sale | $484,000$169/sqft |
Source: Van Eaton & Romero, LLC #19005797 Report a problem | ||
| 6/7/2019 | Listed for sale | $484,000+8.2%$169/sqft |
Source: Van Eaton & Romero, LLC #19005797 Report a problem | ||
| 11/9/2016 | Sold | -- |
Source: Public Record Report a problem | ||
| 7/12/2011 | Sold | -- |
Source: Public Record Report a problem | ||
| 4/29/2011 | Listed for sale | $447,500$157/sqft |
Source: Pelican Real Estate #L11225905 Report a problem | ||
Public tax history
| Year | Property taxes | Tax assessment |
|---|---|---|
| 2024 | $4,527 +6.5% | $43,033 +5.9% |
| 2023 | $4,251 0% | $40,639 |
| 2022 | $4,252 -0.3% | $40,639 |
| 2021 | $4,266 +0.3% | $40,639 |
| 2020 | $4,252 +4.3% | $40,639 |
| 2019 | $4,079 -1.7% | $40,639 |
| 2018 | $4,147 +18.1% | $40,639 |
| 2017 | $3,511 | $40,639 +8% |
| 2015 | $3,511 +9.6% | $37,640 |
| 2013 | $3,203 +0.7% | $37,640 |
| 2011 | $3,181 +25.1% | $37,640 |
| 2010 | $2,543 -20.9% | $37,640 |
| 2008 | $3,216 +12.6% | $37,640 +10.8% |
| 2006 | $2,855 +0.8% | $33,970 |
| 2005 | $2,832 +16.9% | $33,970 +5.9% |
| 2002 | $2,423 +6.2% | $32,090 |
| 2001 | $2,282 +63.3% | $32,090 +50% |
| 2000 | $1,397 | $21,390 |
Find assessor info on the county website
Neighborhood: 70503
Nearby homes
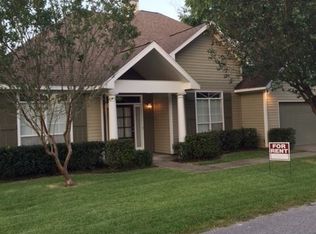
- $487,3004 bd3 ba2.7k sqft321 Bacque Crescent Dr, Lafayette, LA 70503Off Market
- $332,300-- bd-- ba2.5k sqft205 Irene Cir, Lafayette, LA 70503Off Market
- $247,5003 bd2 ba2.1k sqft130 Fletcher Ln, Lafayette, LA 70503Off Market
- $426,200-- bd-- ba3k sqft133 Hillside Dr, Lafayette, LA 70503Off Market
- $--2 bd3 ba1.5k sqft325 Bacque Crescent Dr #GG, Lafayette, LA 70503Off Market
- $--2 bd3 ba1.5k sqft325 Bacque Crescent Dr #GL, Lafayette, LA 70503Off Market
- $--3 bd3 ba1.7k sqft325 Bacque Crescent Dr #F, Lafayette, LA 70503Off Market
- $210,6003 bd2 ba1.4k sqft200 Irene Cir, Lafayette, LA 70503Off Market
Nearby schools
GreatSchools rating
- 8/10Woodvale Elementary SchoolGrades: PK-5Distance: 1 mi
- 9/10L.J. Alleman Middle SchoolGrades: 6-8Distance: 1.2 mi
- 9/10Lafayette High SchoolGrades: 9-12Distance: 1.8 mi
Schools provided by the listing agent
- Elementary: Woodvale
- Middle: L J Alleman
- High: Lafayette
Source: RAA. This data may not be complete. We recommend contacting the local school district to confirm school assignments for this home.
Sell for more on Zillow
Get a Zillow Showcase℠ listing at no additional cost and you could sell for .
$561,100
2% more
+$11,222
With Zillow Showcase(estimated)
$572,322
- Louisiana
- Lafayette Parish
- Lafayette
- 70503
- 323 Bacque Crescent Dr
Nearby cities
Nearby zip codes
Other Lafayette Topics
