Welcome to this exceptional brick-front single-family home located in the highly sought-after Radnor Township, right in the heart of Philadelphia’s prestigious “Main Line.” This beautifully updated and expanded 5-bedroom, 3-full-bath residence offers four finished levels of refined living space, combining timeless character with modern amenities, all just minutes from Villanova University, top-rated schools, and premium Main Line shopping and dining. Set on a quiet, tree-lined street, this home immediately captivates with classic curb appeal and thoughtful craftsmanship throughout. Step inside to discover gleaming wood flooring, elegant crown molding, and custom built-in shelving that add warmth and sophistication to each living space. The main level is ideal for both everyday living and gracious entertaining. The spacious living room flows seamlessly into a formal dining room, perfect for gatherings and holiday dinners. At the heart of the home is a gourmet kitchen designed to impress any culinary enthusiast. It features a stainless steel gas range with professional exhaust hood and a convenient pot filler, a built-in wall oven and microwave, rich high-end granite countertops, and a custom hutch bar for entertaining or additional storage. Upstairs on the second level, you’ll find three generously sized bedrooms, including a beautiful primary suite with a private en-suite bathroom with a stall shower. A stylish full hall bathroom with a tub/shower combination and sleek mitered glass door serves the remaining bedrooms. A dedicated laundry room with built-in cabinetry and a folding station adds to the convenience of daily living. The third floor features two expansive bedrooms, one of which includes a walk-in closet—ideal for guests or extended family. With five true bedrooms and generous closet space throughout, this home offers flexibility and comfort for any lifestyle. Above, two attics provide abundant storage opportunities. One is a traditional attic, and the other is a coveted walk-up attic—perfect for seasonal storage, a hobby space, or potential future expansion. The fully finished lower level adds even more functional space with a massive family room featuring brand-new carpeting, ideal for movie nights, a playroom, or entertaining. This level also includes a full bathroom with a shower and a well-organized mudroom and a massive pantry serving the kitchen. Step outside into a private, fully fenced backyard oasis. Enjoy warm-weather entertaining on the expansive Trex deck and adjacent patio, while a tranquil koi pond adds a touch of serenity to the landscaped setting. The custom wood-style high-end PVC fencing offers privacy and elegance, and the standout feature—a unique oversized shed designed with inspiration from a classic railroad train car—adds charm and generous outdoor storage. Every detail of this home has been carefully curated for modern living while preserving the elegance and prestige associated with the Main Line. Whether you’re hosting friends, working from home, or simply enjoying a quiet evening, this home provides space, comfort, and a premium location that’s hard to match. Don't miss the opportunity to own this extraordinary home in one of Pennsylvania’s most desirable communities. Showings begin Thursday, April 10, 2025. Schedule your private tour today—this home will not last long!
Sold for $835,000
Street View
$835,000
323 Bailey Rd, Bryn Mawr, PA 19010
5beds
2,737sqft
Single Family Residence
Built in 1957
6,970 Square Feet Lot
$864,900 Zestimate®
$305/sqft
$5,412 Estimated rent
Home value
$864,900
$778,000 - $969,000
$5,412/mo
Zestimate® history
Owner options
List your home for rent
$5,412/mo
Rent Zestimate®
Find your next renter with Zillow Rental Manager. Plus, with online applications, you can quickly screen prospective tenants – for free.
$5,412/mo
Rent Zestimate®
Refinance and save
$6,046/mo
Est. payment
Refinancing to a lower rate could help reduce your monthly payments and save thousands over the life of the loan.
$6,046/mo
Est. payment
Explore your selling options
Work with a Zillow partner agent
Leverage their expertise and Zillow's premium Showcase listings to get your home seen by more buyers.
Get startedList with your own agent
Get your home in front of millions of buyers by listing it on Zillow.
Learn how to do itSell it yourself
Take full control of how buyers see your home on Zillow by listing For Sale by Owner (FSBO).
List your homeWhat's special
Adjacent patioRefined living spaceCustom built-in shelvingFully finished lower levelWell-organized mudroomProfessional exhaust hoodDedicated laundry room
Zillow last checked:
Listing updated:
Listed by:
Jeff Falterbauer 215-872-9030,
Keller Williams Real Estate-Montgomeryville
Bought with:
NON MEMBER, 0225194075
Non Subscribing Office
Source: Bright MLS,MLS#: PADE2087832
Facts & features
Interior
Bedrooms & bathrooms
- Bedrooms: 5
- Bathrooms: 3
- Full bathrooms: 3
Rooms
- Room types: Living Room, Dining Room, Primary Bedroom, Bedroom 2, Bedroom 3, Kitchen, Family Room, Bedroom 1, Laundry, Storage Room, Bathroom 1, Bathroom 2, Attic, Primary Bathroom
Primary bedroom
- Features: Bathroom - Stall Shower
- Level: Upper
- Area: 154 Square Feet
- Dimensions: 14 x 11
Bedroom 1
- Features: Walk-In Closet(s)
- Level: Upper
- Area: 154 Square Feet
- Dimensions: 14 x 11
Bedroom 1
- Level: Upper
- Area: 150 Square Feet
- Dimensions: 15 x 10
Bedroom 2
- Level: Upper
- Area: 144 Square Feet
- Dimensions: 12 x 12
Bedroom 3
- Level: Upper
- Area: 60 Square Feet
- Dimensions: 10 x 6
Primary bathroom
- Features: Bathroom - Stall Shower
- Level: Upper
- Area: 36 Square Feet
- Dimensions: 6 x 6
Bathroom 1
- Features: Bathroom - Stall Shower
- Level: Lower
- Area: 36 Square Feet
- Dimensions: 4 x 9
Bathroom 2
- Features: Bathroom - Tub Shower
- Level: Upper
- Area: 49 Square Feet
- Dimensions: 7 x 7
Other
- Features: Attic - Walk-Up
- Level: Upper
- Area: 330 Square Feet
- Dimensions: 22 x 15
Dining room
- Level: Main
- Area: 120 Square Feet
- Dimensions: 12 x 10
Family room
- Level: Lower
- Area: 352 Square Feet
- Dimensions: 22 x 16
Kitchen
- Features: Granite Counters, Kitchen - Gas Cooking
- Level: Main
- Area: 117 Square Feet
- Dimensions: 13 x 9
Laundry
- Level: Upper
- Area: 88 Square Feet
- Dimensions: 11 x 8
Living room
- Level: Main
- Area: 224 Square Feet
- Dimensions: 16 x 14
Mud room
- Level: Lower
- Area: 176 Square Feet
- Dimensions: 11 x 16
Storage room
- Level: Lower
- Area: 55 Square Feet
- Dimensions: 11 x 5
Heating
- Forced Air, Natural Gas
Cooling
- Central Air, Electric
Appliances
- Included: Microwave, Built-In Range, Range, Dishwasher, Disposal, Dryer, Energy Efficient Appliances, ENERGY STAR Qualified Refrigerator, Oven, Oven/Range - Gas, Range Hood, Water Heater, Stainless Steel Appliance(s), Gas Water Heater
- Laundry: Upper Level, Laundry Room, Mud Room
Features
- Attic, Attic/House Fan, Bathroom - Stall Shower, Bathroom - Tub Shower, Built-in Features, Ceiling Fan(s), Dining Area, Family Room Off Kitchen, Kitchen - Gourmet, Pantry, Primary Bath(s), Upgraded Countertops, Walk-In Closet(s)
- Flooring: Carpet, Ceramic Tile, Hardwood, Wood
- Windows: Replacement, Window Treatments
- Basement: Full,Finished,Heated,Improved,Interior Entry,Exterior Entry,Walk-Out Access,Windows
- Has fireplace: No
Interior area
- Total structure area: 2,737
- Total interior livable area: 2,737 sqft
- Finished area above ground: 2,737
- Finished area below ground: 0
Property
Parking
- Total spaces: 5
- Parking features: Asphalt, Driveway, On Street
- Uncovered spaces: 5
Accessibility
- Accessibility features: 2+ Access Exits
Features
- Levels: Multi/Split,Four
- Stories: 4
- Patio & porch: Deck, Patio
- Exterior features: Extensive Hardscape, Lighting, Sidewalks
- Pool features: None
- Fencing: Back Yard,Vinyl
Lot
- Size: 6,970 Square Feet
- Dimensions: 70.00 x 118.40
- Features: Landscaped, Pond, Private, Rear Yard, Suburban
Details
- Additional structures: Above Grade, Below Grade
- Parcel number: 36070407700
- Zoning: R-10 SINGLE FAMILY
- Zoning description: Residential
- Special conditions: Standard
Construction
Type & style
- Home type: SingleFamily
- Property subtype: Single Family Residence
Materials
- Asbestos
- Foundation: Crawl Space, Slab
Condition
- Excellent
- New construction: No
- Year built: 1957
Utilities & green energy
- Electric: 200+ Amp Service
- Sewer: Public Sewer
- Water: Public
Community & HOA
Community
- Subdivision: None Available
HOA
- Has HOA: No
Location
- Region: Bryn Mawr
- Municipality: RADNOR TWP
Financial & listing details
- Price per square foot: $305/sqft
- Tax assessed value: $414,120
- Annual tax amount: $8,912
- Date on market: 4/10/2025
- Listing agreement: Exclusive Right To Sell
- Listing terms: Cash,Conventional,FHA,VA Loan
- Ownership: Fee Simple
- Road surface type: Paved
Price history
| Date | Event | Price |
|---|---|---|
| 5/16/2025 | Sold | $835,000+4.4%$305/sqft |
Source:  Bright MLS #PADE2087832 Report a problem Bright MLS #PADE2087832 Report a problem | ||
| 4/15/2025 | Pending sale | $799,900$292/sqft |
Source: Bright MLS #PADE2087832 Report a problem | ||
| 4/10/2025 | Listed for sale | $799,900+302%$292/sqft |
Source: Bright MLS #PADE2087832 Report a problem | ||
| 11/18/2010 | Sold | $199,000$73/sqft |
Source: Public Record Report a problem | ||
Public tax history
| Year | Property taxes | Tax assessment |
|---|---|---|
| 2026 | $9,573 +10.1% | $414,120 |
| 2025 | $8,693 +3.8% | $414,120 |
| 2024 | $8,373 +4.1% | $414,120 |
| 2023 | $8,041 +1.1% | $414,120 |
| 2022 | $7,953 | $414,120 |
| 2021 | $7,953 +690.5% | $414,120 +124.8% |
| 2020 | $1,006 -83.8% | $184,230 |
| 2019 | $6,228 +2% | $184,230 |
| 2018 | $6,107 +504% | $184,230 |
| 2017 | $1,011 -2% | $184,230 |
| 2016 | $1,032 +2% | $184,230 |
| 2015 | $1,011 | $184,230 |
| 2014 | $1,011 +2.8% | $184,230 |
| 2013 | $984 +2.8% | $184,230 |
| 2012 | $957 +0.3% | $184,230 |
| 2011 | $954 +2% | $184,230 |
| 2010 | $935 +7.5% | $184,230 |
| 2009 | $870 | $184,230 |
| 2008 | $870 +8.3% | $184,230 |
| 2007 | $803 | $184,230 |
| 2006 | $803 -2% | $184,230 |
| 2005 | $820 | $184,230 |
| 2004 | $820 +8.5% | $184,230 |
| 2003 | $755 +7.9% | $184,230 |
| 2002 | $700 | $184,230 |
| 2000 | $700 | $184,230 |
Find assessor info on the county website
Neighborhood: 19010
Nearby homes
- $525,5003 bd1 ba1.3k sqft327 Bailey Rd, Bryn Mawr, PA 19010Off Market
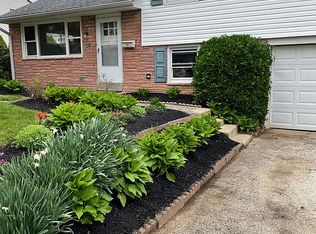
- $540,7003 bd1 ba1.3k sqft319 Bailey Rd, Bryn Mawr, PA 19010Off Market
- $529,7003 bd1 ba1.3k sqft322 Williams Rd, Bryn Mawr, PA 19010Off Market
- $499,1003 bd1 ba1.3k sqft318 Williams Rd, Bryn Mawr, PA 19010Off Market
- $673,1004 bd2 ba2k sqft326 Williams Rd, Bryn Mawr, PA 19010Off Market
- $639,9004 bd1 ba1.7k sqft326 Bailey Rd, Bryn Mawr, PA 19010Off Market
- $677,2003 bd1 ba1.3k sqft314 Williams Rd, Bryn Mawr, PA 19010Off Market
- $591,1003 bd1 ba1.5k sqft331 Bailey Rd, Bryn Mawr, PA 19010Off Market
Nearby schools
GreatSchools rating
- 10/10Radnor El SchoolGrades: K-5Distance: 2 mi
- 9/10Radnor Middle SchoolGrades: 6-8Distance: 2.7 mi
- 10/10Radnor Senior High SchoolGrades: 9-12Distance: 1.5 mi
Schools provided by the listing agent
- District: Radnor Township
Source: Bright MLS. This data may not be complete. We recommend contacting the local school district to confirm school assignments for this home.
Get a cash offer in 3 minutes
Find out how much your home could sell for in as little as 3 minutes with a no-obligation cash offer.
Estimated market value
$864,900
Get a cash offer in 3 minutes
Find out how much your home could sell for in as little as 3 minutes with a no-obligation cash offer.
Estimated market value
$864,900
- Pennsylvania
- Delaware County
- Bryn Mawr
- 19010
- 323 Bailey Rd
