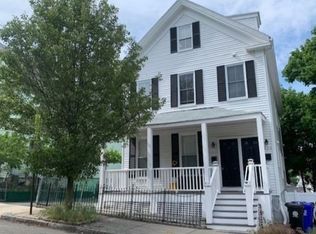
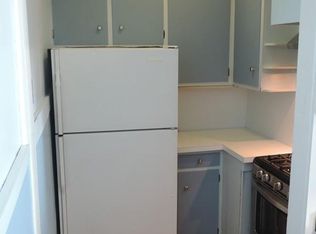
Turn-key two family. Two units, two levels each. One is vacant and ready for you. This Forestdale home fits an owner occupant or an investor. Move into the open unit and let the other help pay the mortgage. Or set your own rent from day one and run it as a full income property. Owner occupants may qualify for Malden's residential tax exemption. Unit 1 lives like a townhouse. The main floor has a great layout, hardwood floors, and a kitchen with quartz counters and stainless steel appliances. A spiral staircase leads down to a finished walk-out lower level with a second full bath, flexible living space, and laundry. Unit 2 takes the top two floors. The living room opens to a cathedral ceiling kitchen with a skylight. It has three bedrooms, one on the main level and two on the upper level, plus laundry in the unit. Each unit has its own entrance and its own high-efficiency gas system for heat and on-demand hot water. The fenced, two-tier paver patio gives you room to cook out, relax, and entertain. It has raised garden beds and a screened gazebo. There is no grass to mow, so upkeep stays easy. You also get four off-street parking spaces on a 5,044 square foot lot. The location does the rest. Oak Grove Station is about 0.8 miles away with the Orange Line and the Haverhill commuter rail. Malden Center is about 1.3 miles. Recent MBTA track and signal work means faster trains into Boston. Route 1, I-93, and Logan Airport are all close. Pine Banks Park is nearby with 108 acres of trails, ball fields, and a dog park. Trafton Park, the Middlesex Fells, and the Northern Strand bike trail are close too. Downtown Malden's restaurants are minutes away, and the new Malden River Works park opens this October. Forestdale School, K to 8, is about half a mile away. MelroseWakefield Hospital is a short drive. And Bainbridge Street is a local favorite on Halloween night. Take the 3D tour. Excellent turn-key opportunity! Visit online: https://323bainbridge.acbrealty.online/
For sale
$1,050,000
323 Bainbridge St, Malden, MA 02148
5beds
3,297sqft
2 Family - 2 Units Up/Down
Built in 1890
-- sqft lot
$1,033,100 Zestimate®
$318/sqft
$-- HOA
What's special
Open unitFenced two-tier paver patioScreened gazeboRaised garden bedsHardwood floorsFinished walk-out lower levelThree bedrooms
- 9 days
- 423
- 22
Zillow last checked:
Listing updated:
Listed by:
Gregory Anderson 857-212-2170,
A. C. B. Realty Inc. 781-356-2552
Source: MLS PIN,MLS#: 73581104
Facts & features
Interior
Bedrooms & bathrooms
- Bedrooms: 5
- Bathrooms: 3
- Full bathrooms: 3
Heating
- Baseboard, Hot Water, Natural Gas
Cooling
- Window Unit(s)
Appliances
- Included: Disposal, Microwave, ENERGY STAR Qualified Refrigerator, ENERGY STAR Qualified Dryer, ENERGY STAR Qualified Dishwasher, ENERGY STAR Qualified Washer, Range
- Laundry: Washer & Dryer Hookup
Features
- Ceiling Fan(s), Storage, Stone/Granite/Solid Counters, Upgraded Cabinets, Upgraded Countertops, Bathroom with Shower Stall, Bathroom With Tub, Smart Thermostat, Remodeled, Cathedral/Vaulted Ceilings, Living Room, Kitchen, Laundry Room, Living RM/Dining RM Combo, Office/Den, Dining Room
- Flooring: Vinyl, Hardwood
- Windows: Skylight(s)
- Basement: Full,Finished,Walk-Out Access,Interior Entry
- Has fireplace: No
Interior area
- Total structure area: 3,297
- Total interior livable area: 3,297 sqft
- Finished area above ground: 2,625
- Finished area below ground: 672
Video & virtual tour
Property
Parking
- Total spaces: 4
- Parking features: Off Street
- Uncovered spaces: 4
Features
- Patio & porch: Porch, Patio
- Exterior features: Rain Gutters, Garden
- Fencing: Fenced
Lot
- Size: 5,044 Square Feet
- Features: Gentle Sloping
Details
- Additional structures: Shed(s), Gazebo
- Parcel number: 597261
- Zoning: RESA
Construction
Type & style
- Home type: MultiFamily
- Property subtype: 2 Family - 2 Units Up/Down
Materials
- Frame
- Foundation: Stone
- Roof: Shingle
Condition
- Year built: 1890
Utilities & green energy
- Sewer: Public Sewer
- Water: Public
- Utilities for property: for Gas Range
Green energy
- Energy efficient items: Thermostat
Community & HOA
Community
- Features: Public Transportation, Shopping, Park, Walk/Jog Trails, Medical Facility, Bike Path, Conservation Area, Highway Access, Public School, T-Station
Location
- Region: Malden
Financial & listing details
- Price per square foot: $318/sqft
- Tax assessed value: $970,700
- Annual tax amount: $11,066
- Date on market: 9/25/2026
- Total actual rent: 3500
Estimated market value
$1,033,100
$981,000 - $1.08M
$2,996/mo
Price history
| Date | Event | Price |
|---|---|---|
| 9/22/2026 | Listed for sale | $1,050,000+22.1%$318/sqft |
Source: MLS PIN #73581104 Report a problem | ||
| 5/25/2021 | Sold | $860,000+1.2%$261/sqft |
Source: Public Record Report a problem | ||
| 4/18/2021 | Pending sale | $849,900$258/sqft |
Source: MLS PIN #72801121 Report a problem | ||
| 4/4/2021 | Contingent | $849,900$258/sqft |
Source: MLS PIN #72801121 Report a problem | ||
| 3/24/2021 | Price change | $849,900-5.5%$258/sqft |
Source: MLS PIN #72801121 Report a problem | ||
| 3/19/2021 | Listed for sale | $899,500+60.6%$273/sqft |
Source: MLS PIN #72801121 Report a problem | ||
| 9/20/2018 | Sold | $560,000+3.7%$170/sqft |
Source: Public Record Report a problem | ||
| 8/14/2018 | Pending sale | $539,900$164/sqft |
Source: Keller Williams Realty #72374988 Report a problem | ||
| 8/7/2018 | Listed for sale | $539,900+101.5%$164/sqft |
Source: Keller Williams Realty #72374988 Report a problem | ||
| 12/2/1999 | Sold | $268,000+197.8%$81/sqft |
Source: Public Record Report a problem | ||
| 2/9/1993 | Sold | $90,000+12.8%$27/sqft |
Source: Public Record Report a problem | ||
| 8/7/1992 | Sold | $79,800$24/sqft |
Source: Public Record Report a problem | ||
Public tax history
| Year | Property taxes | Tax assessment |
|---|---|---|
| 2025 | $10,499 +2.9% | $927,500 +6.2% |
| 2024 | $10,208 +3.2% | $873,200 +7.6% |
| 2023 | $9,892 +4.1% | $811,500 +5.5% |
| 2022 | $9,500 +20% | $769,200 +19.5% |
| 2021 | $7,914 +4.2% | $643,900 +7.2% |
| 2020 | $7,598 +19.2% | $600,600 +25% |
| 2019 | $6,375 -7.2% | $480,400 -1.5% |
| 2018 | $6,873 +4% | $487,800 +4.6% |
| 2017 | $6,606 +6% | $466,200 +13.4% |
| 2016 | $6,231 +3.2% | $411,000 +7.1% |
| 2015 | $6,037 +5.9% | $383,800 +8.4% |
| 2014 | $5,699 +6.6% | $354,000 +5.2% |
| 2013 | $5,345 +15.2% | $336,600 +3.9% |
| 2012 | $4,641 +4.3% | $323,900 -1.1% |
| 2011 | $4,449 +7.8% | $327,600 -1.7% |
| 2010 | $4,127 +2.8% | $333,100 -17.7% |
| 2009 | $4,013 +3% | $404,900 -6.1% |
| 2008 | $3,898 +7.3% | $431,200 -2.1% |
| 2007 | $3,632 +4.6% | $440,300 +4.1% |
| 2006 | $3,472 +0.6% | $422,900 +6.4% |
| 2005 | $3,453 +2.6% | $397,400 +5.2% |
| 2004 | $3,367 -5.8% | $377,900 +48.7% |
| 2003 | $3,573 +3.8% | $254,100 |
| 2002 | $3,441 +32.9% | $254,100 +71% |
| 2000 | $2,590 +3.4% | $148,600 |
| 1999 | $2,504 | $148,600 |
Find assessor info on the county website
Monthly payment
Est. payment
Payment breakdown
Explore the cost of this home by adjusting the details. Changes won't be saved.Climate risks
Neighborhood: Forestdale
Nearby schools
Schools provided by the listing agent
- Elementary: Forestdale
- Middle: Forestdale
- High: Malden High
Source: MLS PIN. This data may not be complete. We recommend contacting the local school district to confirm school assignments for this home.
Similar homes
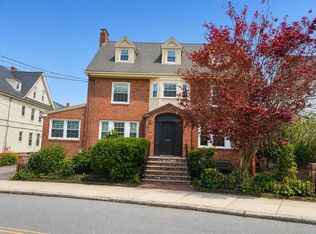
- $1,100,0008 bd5 ba3.2k sqft18 Pierce St, Malden, MA 02148For Sale
 MLS ID #73583900, Wai Yi Sammi Ng, Real Broker MA, LLC. MLS PIN
 - $949,0004 bd3 ba2.4k sqft323 Pearl St, Malden, MA 02148For Sale
 MLS ID #73584283, Yana Bushmelov, Coldwell Banker Realty - Worcester. MLS PIN
 - $850,0005 bd2 ba2.8k sqft85-87 Wolcott St, Malden, MA 02148For Sale
 MLS ID #73574682, Syhan Loc, Cameron Real Estate Group. MLS PIN
 - $849,9005 bd2 ba2.3k sqft292 Broadway, Malden, MA 02148For Sale
 MLS ID #73585552, Stephanie Rizzuto, REMAX Andrew Realty Services. MLS PIN
