Tucked away on a quiet cul-de-sac in this established lakeside community, this beautifully updated home offers multiple living spaces designed for comfort, flexibility, and everyday enjoyment. Step inside and you’ll immediately notice the freshly refinished hardwood floors that flow throughout the main level, setting the tone for timeless charm and modern function. The inviting living room features a warm wood-plank ceiling and expansive picture windows that bathe the space in natural light, seamlessly opening to a spacious dining room—perfect for entertaining family and friends. The remodeled kitchen is a dream, offering abundant storage, granite countertops, stainless steel appliances, a walk-in pantry, and a sought-after window over the sink. Just off the kitchen, the sunroom makes an ideal spot for a home office, plant sanctuary, or cozy retreat. The breakfast nook flows into the great room where a wood-burning fireplace and large windows frame views of the lush, fenced backyard. Upstairs, the owner’s suite feels like a private getaway with its vaulted wood-beam ceiling, walk-in closet, large linen closet, and spacious ensuite bath. Two additional bedrooms and a full bathroom provide plenty of space for family or guests. The basement level adds even more versatility with an oversized garage and workshop area, a heated and cooled recreation room, and a generous storage room. A convenient yard door offers easy access to the backyard. Outdoor living shines here. Multiple decks provide space to relax overlooking the cul-de-sac or private backyard. Enjoy gathering with family and friends around the fire pit, and take advantage of the storage building that remains with the property—perfect for lawn equipment, tools, or outdoor furniture. The exterior of the home is cedar wood siding providing resistance to decay and insects. Located just 30 minutes from Greenville’s vibrant downtown and GSP International Airport, 20 minutes to charming Travelers Rest, and less than an hour from Asheville, NC, this home blends small-community living with easy access to city amenities. If you’ve been searching for a home with character, comfort, and convenience near beautiful Lake Robinson—this is the one. Schedule a private showing TODAY!
Sold for $548,000
$548,000
323 Bass Cove Dr, Taylors, SC 29687
3beds
2,337sqft
Single Family Residence, Residential
Built in 1999
0.59 Acres Lot
$548,200 Zestimate®
$234/sqft
$2,603 Estimated rent
Home value
$548,200
$521,000 - $581,000
$2,603/mo
Zestimate® history
Owner options
List your home for rent
$2,603/mo
Rent Zestimate®
Find your next renter with Zillow Rental Manager. Plus, with online applications, you can quickly screen prospective tenants – for free.
$2,603/mo
Rent Zestimate®
Refinance and save
$3,212/mo
Est. payment
Refinancing to a lower rate could help reduce your monthly payments and save thousands over the life of the loan.
$3,212/mo
Est. payment
Explore your selling options
Work with a Zillow partner agent
Leverage their expertise and Zillow's premium Showcase listings to get your home seen by more buyers.
Get startedList with your own agent
Get your home in front of millions of buyers by listing it on Zillow.
Learn how to do itSell it yourself
Take full control of how buyers see your home on Zillow by listing For Sale by Owner (FSBO).
List your homeWhat's special
Wood-burning fireplaceMultiple decksCozy retreatFreshly refinished hardwood floorsRemodeled kitchenFire pitWalk-in pantry
Zillow last checked:
Listing updated:
Listed by:
Holly May 864-640-1959,
Wilson Associates
Bought with:
Chase Poston
BHHS C Dan Joyner - Midtown
Source: Greater Greenville AOR,MLS#: 1567632
Facts & features
Interior
Bedrooms & bathrooms
- Bedrooms: 3
- Bathrooms: 3
- Full bathrooms: 2
- 1/2 bathrooms: 1
Rooms
- Room types: Sun Room, Breakfast Area
Primary bedroom
- Area: 208
- Dimensions: 16 x 13
Bedroom 2
- Area: 132
- Dimensions: 11 x 12
Bedroom 3
- Area: 110
- Dimensions: 10 x 11
Primary bathroom
- Features: Double Sink, Full Bath, Shower-Separate, Tub-Garden, Walk-In Closet(s), Multiple Closets
- Level: Second
Dining room
- Area: 143
- Dimensions: 11 x 13
Family room
- Area: 260
- Dimensions: 13 x 20
Kitchen
- Area: 165
- Dimensions: 11 x 15
Living room
- Area: 204
- Dimensions: 17 x 12
Heating
- Electric
Cooling
- Central Air, Electric
Appliances
- Included: Dishwasher, Refrigerator, Free-Standing Electric Range, Microwave, Electric Water Heater
- Laundry: 2nd Floor, Laundry Closet
Features
- 2 Story Foyer, High Ceilings, Ceiling Fan(s), Vaulted Ceiling(s), Granite Counters, Countertops-Solid Surface, Soaking Tub, Walk-In Closet(s), Pantry
- Flooring: Carpet, Ceramic Tile, Wood
- Windows: Vinyl/Aluminum Trim
- Basement: Partially Finished
- Number of fireplaces: 1
- Fireplace features: Wood Burning
Interior area
- Total structure area: 2,259
- Total interior livable area: 2,337 sqft
Property
Parking
- Total spaces: 2
- Parking features: Attached, Basement, Garage Door Opener, Workshop in Garage, Yard Door, Driveway, Concrete
- Attached garage spaces: 2
- Has uncovered spaces: Yes
Features
- Levels: 2+Basement
- Stories: 2
- Patio & porch: Deck, Patio, Front Porch
- Exterior features: Balcony
- Fencing: Fenced
Lot
- Size: 0.59 Acres
- Dimensions: 111 x 120 x 151 x 188
- Features: Cul-De-Sac, Few Trees, 1/2 - Acre
Details
- Parcel number: 0642.0401022.00
Construction
Type & style
- Home type: SingleFamily
- Architectural style: Traditional
- Property subtype: Single Family Residence, Residential
Materials
- Wood Siding, Other
- Foundation: Basement
- Roof: Architectural
Condition
- Year built: 1999
Utilities & green energy
- Sewer: Septic Tank
- Water: Public
- Utilities for property: Underground Utilities
Community & HOA
Community
- Features: None
- Security: Smoke Detector(s)
- Subdivision: Waters Edge
HOA
- Has HOA: Yes
- Services included: None
Location
- Region: Taylors
Financial & listing details
- Price per square foot: $234/sqft
- Tax assessed value: $267,710
- Annual tax amount: $1,730
- Date on market: 8/27/2025
Price history
| Date | Event | Price |
|---|---|---|
| 1/14/2026 | Sold | $548,000$234/sqft |
Source:  Greater Greenville AOR #1567632 Report a problem Greater Greenville AOR #1567632 Report a problem | ||
| 12/13/2025 | Contingent | $548,000$234/sqft |
Source: Greater Greenville AOR #1567632 Report a problem | ||
| 11/19/2025 | Price change | $548,000-5.8%$234/sqft |
Source: Greater Greenville AOR #1567632 Report a problem | ||
| 10/10/2025 | Price change | $582,000-2.2%$249/sqft |
Source: Greater Greenville AOR #1567632 Report a problem | ||
| 8/27/2025 | Listed for sale | $595,000+213.2%$255/sqft |
Source: Greater Greenville AOR #1567632 Report a problem | ||
| 5/6/2004 | Sold | $190,000+9.9%$81/sqft |
Source: Public Record Report a problem | ||
| 4/26/1999 | Sold | $172,900$74/sqft |
Source: Public Record Report a problem | ||
Public tax history
| Year | Property taxes | Tax assessment |
|---|---|---|
| 2024 | $1,730 +2.5% | $262,170 |
| 2023 | $1,687 +4.6% | $262,170 |
| 2022 | $1,612 +1.1% | $262,170 |
| 2021 | $1,596 +8.6% | $262,170 +15% |
| 2020 | $1,469 +0.6% | $227,980 |
| 2019 | $1,460 +0.3% | $227,980 |
| 2018 | $1,456 | $227,980 +2399.8% |
| 2017 | $1,456 +2.5% | $9,120 -96% |
| 2016 | $1,420 +4.2% | $227,980 |
| 2015 | $1,364 -65.1% | $227,980 -1.3% |
| 2014 | $3,912 +184.6% | $230,957 |
| 2013 | $1,375 +3.4% | $230,957 |
| 2012 | $1,329 +0% | -- |
| 2011 | $1,329 0% | -- |
| 2010 | $1,329 | -- |
| 2009 | -- | -- |
| 2008 | -- | -- |
| 2007 | -- | -- |
| 2006 | -- | -- |
| 2005 | -- | -- |
| 2004 | -- | -- |
| 2003 | -- | -- |
| 2002 | -- | -- |
| 2001 | -- | -- |
| 2000 | -- | -- |
Find assessor info on the county website
Neighborhood: 29687
Nearby homes
- $718,7004 bd4 ba3.1k sqft327 Bass Cove Dr, Taylors, SC 29687Off Market
- $380,4003 bd2 ba1.6k sqft24 Gerru Ct, Taylors, SC 29687Off Market
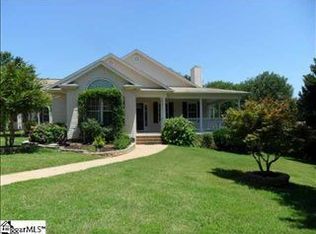
- $580,7005 bd4 ba5.2k sqft319 Bass Cove Dr, Taylors, SC 29687Off Market
- $175,0003 bd2 ba1.9k sqft21 Gerru Ct, Taylors, SC 29687Sold
- $709,1004 bd3 ba2.8k sqft20 Gerru Ct, Taylors, SC 29687Off Market
- $784,1003 bd4 ba2.4k sqft328 Bass Cove Dr, Taylors, SC 29687Off Market
- $390,4003 bd3 ba1.9k sqft315 Bass Cove Dr, Taylors, SC 29687Off Market
- $681,5003 bd2 ba2.3k sqft2641 Fews Bridge Rd, Greer, SC 29651Off Market
Nearby schools
GreatSchools rating
- 7/10Mountain View Elementary SchoolGrades: PK-5Distance: 2 mi
- 7/10Blue Ridge Middle SchoolGrades: 6-8Distance: 1 mi
- 6/10Blue Ridge High SchoolGrades: 9-12Distance: 2.2 mi
Schools provided by the listing agent
- Elementary: Mountain View
- Middle: Blue Ridge
- High: Blue Ridge
Source: Greater Greenville AOR. This data may not be complete. We recommend contacting the local school district to confirm school assignments for this home.
Get a cash offer in 3 minutes
Find out how much your home could sell for in as little as 3 minutes with a no-obligation cash offer.
Estimated market value
$548,200
Get a cash offer in 3 minutes
Find out how much your home could sell for in as little as 3 minutes with a no-obligation cash offer.
Estimated market value
$548,200
- South Carolina
- Greenville County
- Taylors
- 29687
- 323 Bass Cove Dr
Nearby cities
Nearby zip codes
Other Taylors Topics
