Welcome to 323 Bassette St in Hampton. This one is only 4 years young and truly still feels brand new. You can tell it’s been loved and cared for the second you walk in. Sunlight pours through the windows, giving the home that bright, happy, welcoming feel. Plant lovers, this is your moment. The layout is spacious, comfortable, and easy to live in, with modern finishes already done for you. No projects. No updates. Just move in and enjoy. Close to military bases, schools, shopping, restaurants, and major highways, you’re right in the middle of everything you need. Come see it in person and get ready to fall in love.
Sold
$330,000
323 Bassette St, Hampton, VA 23669
3beds
1,620sqft
Single Family Residence
Built in 2022
-- sqft lot
$338,200 Zestimate®
$204/sqft
$2,422 Estimated rent
Home value
$338,200
$298,000 - $382,000
$2,422/mo
Zestimate® history
Owner options
List your home for rent
$2,422/mo
Rent Zestimate®
Find your next renter with Zillow Rental Manager. Plus, with online applications, you can quickly screen prospective tenants – for free.
$2,422/mo
Rent Zestimate®
Refinance and save
$2,164/mo
Est. payment
Refinancing to a lower rate could help reduce your monthly payments and save thousands over the life of the loan.
$2,164/mo
Est. payment
Explore your selling options
Work with a Zillow partner agent
Leverage their expertise and Zillow's premium Showcase listings to get your home seen by more buyers.
Get startedList with your own agent
Get your home in front of millions of buyers by listing it on Zillow.
Learn how to do itSell it yourself
Take full control of how buyers see your home on Zillow by listing For Sale by Owner (FSBO).
List your homeWhat's special
Modern finishesBright happy welcoming feel
Zillow last checked:
Listing updated:
Listed by:
Cindy Sinclair,
Iron Valley Real Estate Prestige 757-432-4873
Bought with:
Kimberly Duarte
Iron Valley Real Estate HR
Source: REIN Inc.,MLS#: 10614910
Facts & features
Interior
Bedrooms & bathrooms
- Bedrooms: 3
- Bathrooms: 3
- Full bathrooms: 2
- 1/2 bathrooms: 1
Rooms
- Room types: Breakfast Area, PBR with Bath
Heating
- Heat Pump
Cooling
- Geothermal
Appliances
- Included: Dishwasher, Disposal, Microwave, Electric Range, Refrigerator, Electric Water Heater
- Laundry: Dryer Hookup, Washer Hookup
Features
- Ceiling Fan(s), Entrance Foyer
- Flooring: Carpet, Laminate/LVP
- Basement: Crawl Space
- Has fireplace: No
Interior area
- Total interior livable area: 1,620 sqft
Property
Parking
- Total spaces: 1
- Parking features: Garage Att 1 Car, Off Street, Driveway, On Street, Garage Door Opener
- Attached garage spaces: 1
- Has uncovered spaces: Yes
Features
- Stories: 2
- Patio & porch: Deck, Porch
- Pool features: None
- Fencing: Back Yard,Privacy,Wood,Fenced
- Waterfront features: Not Waterfront
Details
- Parcel number: 8000043
- Zoning: R9
Construction
Type & style
- Home type: SingleFamily
- Architectural style: Traditional
- Property subtype: Single Family Residence
Materials
- Vinyl Siding
- Roof: Asphalt Shingle
Condition
- New construction: No
- Year built: 2022
Utilities & green energy
- Sewer: City/County
- Water: City/County
Community & HOA
Community
- Subdivision: Langley Park
HOA
- Has HOA: No
Location
- Region: Hampton
Financial & listing details
- Price per square foot: $204/sqft
- Tax assessed value: $295,400
- Annual tax amount: $3,368
- Date on market: 1/5/2026
Price history
Price history is unavailable.
Public tax history
| Year | Property taxes | Tax assessment |
|---|---|---|
| 2025 | $3,474 +2.7% | $295,400 +3.6% |
| 2024 | $3,383 +1.3% | $285,000 +4% |
| 2023 | $3,340 +1.1% | $274,100 +6.3% |
| 2022 | $3,303 +2590.4% | $257,800 +2504% |
| 2021 | $123 | $9,900 |
| 2020 | $123 | $9,900 |
| 2019 | -- | $9,900 |
| 2018 | -- | $9,900 |
| 2017 | -- | -- |
| 2016 | -- | $9,900 |
| 2015 | -- | -- |
| 2014 | -- | -- |
Find assessor info on the county website
Neighborhood: Downtown
Nearby homes
- $156,9002 bd1 ba850 sqft325 Bassette St, Hampton, VA 23669Off Market
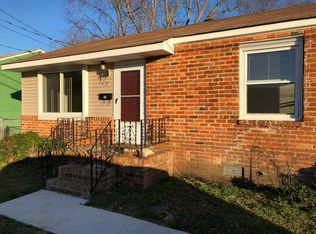
- $320,7003 bd2 ba1.6k sqft319 Bassette St, Hampton, VA 23669Off Market
- $308,8003 bd2 ba1.5k sqft321 Bassette St, Hampton, VA 23669Off Market
- $158,9002 bd1 ba706 sqft329 Bassette St, Hampton, VA 23669Off Market
- $375-- bd-- ba-- sqft329 Bassette St #B, Hampton, VA 23669Sold
- $32,500-- bd-- ba-- sqft814 Langley Ave, Hampton, VA 23669Off Market
- $3001,123 sqft331 Bassette St, Hampton, VA 23669Sold
- $1,200-- bd-- ba-- sqft331 Bassette St #B, Hampton, VA 23669Sold
Nearby schools
GreatSchools rating
- 5/10John Tyler Elementary SchoolGrades: PK-5Distance: 1 mi
- 4/10C. Alton Lindsay Middle SchoolGrades: 6-8Distance: 2.7 mi
- 7/10Kecoughtan High SchoolGrades: 9-12Distance: 2.5 mi
Schools provided by the listing agent
- Elementary: Mary S. Peake Elementary
- Middle: C. Alton Lindsay Middle
- High: Kecoughtan
Source: REIN Inc.. This data may not be complete. We recommend contacting the local school district to confirm school assignments for this home.
Sell for more on Zillow
Get a Zillow Showcase℠ listing at no additional cost and you could sell for .
$338,200
2% more
+$6,764
With Zillow Showcase(estimated)
$344,964
Sell for more on Zillow
Get a Zillow Showcase℠ listing at no additional cost and you could sell for .
$338,200
2% more
+$6,764
With Zillow Showcase(estimated)
$344,964
- Virginia
- Hampton City
- Hampton
- 23669
- Downtown
- 323 Bassette St
