Gorgeous property that boasts a traditional contemporary design that inspires the airy free-flowing floorplan exemplifying life in the relaxing atmosphere of the Esplanade neighborhood. The luxurious open living area features 11-foot ceilings, antique heart pine beams and doors, as well as white oak flooring showcasing the sophisticated design throughout. Flowing seamlessly from the living space is the gourmet kitchen, complete with a large center island, custom cabinets, and stainless appliances to ensure meal prep is a breeze. The remote primary suite includes a luxurious ensuite bath perfect for relaxing after a long day with a stunning soaking tub, dual sinks, and custom tile flooring. The large walk-through primary closet conveniently leads to the laundry room with custom paver flooring for added detail. Downstairs, the second bedroom features a walk-in closet and ensuite bath, while upstairs the third bedroom also includes an ensuite bath, ensuring privacy and convenience for guests or family. Outside, the spacious back patio with outdoor kitchen offers room to host gatherings or simply enjoy time outdoors. Additionally, the 3-car garage includes extensive workspace cabinetry perfect for any projects or hobbies you might have. Located just minutes from local shopping and dining, as well as I49 for easy travel, this home is sure to be at the top of your list! Schedule your private tour today!
Sold
Price Unknown
323 Belle Winds Ct, Shreveport, LA 71106
3beds
2,543sqft
Single Family Residence
Built in 2022
7,797 Square Feet Lot
$675,100 Zestimate®
$--/sqft
$2,963 Estimated rent
Home value
$675,100
$641,000 - $709,000
$2,963/mo
Zestimate® history
Owner options
List your home for rent
$2,963/mo
Rent Zestimate®
Find your next renter with Zillow Rental Manager. Plus, with online applications, you can quickly screen prospective tenants – for free.
$2,963/mo
Rent Zestimate®
Refinance and save
$620/mo
Est. payment
Refinancing to a lower rate could help reduce your monthly payments and save thousands over the life of the loan.
$620/mo
Est. payment
Explore your selling options
Work with a Zillow partner agent
Leverage their expertise and Zillow's premium Showcase listings to get your home seen by more buyers.
Get startedList with your own agent
Get your home in front of millions of buyers by listing it on Zillow.
Learn how to do itSell it yourself
Take full control of how buyers see your home on Zillow by listing For Sale by Owner (FSBO).
List your homeWhat's special
Airy free-flowing floorplanGourmet kitchenStainless appliancesCustom cabinetsWhite oak flooringStunning soaking tubRemote primary suite
Zillow last checked:
Listing updated:
Listed by:
Tammi Montgomery 0995682171 318-752-2700,
RE/MAX Real Estate Services 318-752-2700
Bought with:
Susannah Hodges, 0995684198
Compass Corporate (LATT16)
Source: NTREIS,MLS#: 21288646
Facts & features
Interior
Bedrooms & bathrooms
- Bedrooms: 3
- Bathrooms: 4
- Full bathrooms: 3
- 1/2 bathrooms: 1
Primary bedroom
- Features: Ceiling Fan(s), Dual Sinks, En Suite Bathroom, Garden Tub/Roman Tub, Separate Shower, Walk-In Closet(s)
- Level: First
- Dimensions: 0 x 0
Kitchen
- Features: Built-in Features, Eat-in Kitchen, Kitchen Island, Pantry, Stone Counters
- Level: First
- Dimensions: 0 x 0
Living room
- Features: Ceiling Fan(s), Fireplace
- Level: First
- Dimensions: 0 x 0
Heating
- Central
Cooling
- Central Air
Appliances
- Included: Dishwasher, Electric Oven, Gas Range, Microwave
- Laundry: Laundry in Utility Room
Features
- Decorative/Designer Lighting Fixtures, Eat-in Kitchen, Kitchen Island, Open Floorplan, Pantry, Cable TV, Walk-In Closet(s)
- Flooring: Carpet, Ceramic Tile, Wood
- Has basement: No
- Number of fireplaces: 1
- Fireplace features: Living Room
Interior area
- Total interior livable area: 2,543 sqft
Property
Parking
- Total spaces: 3
- Parking features: Garage
- Attached garage spaces: 3
Features
- Levels: Two
- Stories: 2
- Patio & porch: Covered
- Exterior features: Outdoor Kitchen
- Pool features: None
- Fencing: Privacy,Wood
Lot
- Size: 7,797 Square Feet
- Features: Subdivision
Details
- Parcel number: 161309039009400
Construction
Type & style
- Home type: SingleFamily
- Architectural style: Detached
- Property subtype: Single Family Residence
Materials
- Stucco
Condition
- Year built: 2022
Utilities & green energy
- Sewer: Public Sewer
- Water: Public
- Utilities for property: Sewer Available, Water Available, Cable Available
Community & HOA
Community
- Features: Gated
- Security: Gated Community
- Subdivision: Esplanade
HOA
- Has HOA: Yes
- Services included: Association Management, Maintenance Grounds
- HOA fee: $620 annually
- HOA name: Esplanade
- HOA phone: 000-000-0000
Location
- Region: Shreveport
Financial & listing details
- Tax assessed value: $457,820
- Annual tax amount: $6,203
- Date on market: 6/2/2026
- Cumulative days on market: 57 days
Price history
| Date | Event | Price |
|---|---|---|
| 7/29/2026 | Sold | -- |
Source: NTREIS #21288646 Report a problem | ||
| 6/23/2026 | Contingent | $698,500$275/sqft |
Source: NTREIS #21288646 Report a problem | ||
| 6/2/2026 | Listed for sale | $698,500-0.1%$275/sqft |
Source: NTREIS #21288646 Report a problem | ||
| 6/1/2026 | Listing removed | -- |
Source: Owner Report a problem | ||
| 5/30/2026 | Price change | $698,900-0.9%$275/sqft |
Source: Owner Report a problem | ||
| 5/7/2026 | Listed for sale | $704,900-2.8%$277/sqft |
Source: Owner Report a problem | ||
| 5/2/2026 | Listing removed | $724,900$285/sqft |
Source: NTREIS #21152894 Report a problem | ||
| 1/16/2026 | Listed for sale | $724,900$285/sqft |
Source: NTREIS #21152894 Report a problem | ||
Public tax history
| Year | Property taxes | Tax assessment |
|---|---|---|
| 2025 | $6,203 +0.4% | $45,782 |
| 2024 | $6,180 -0.3% | $45,782 +1.7% |
| 2023 | $6,201 +342% | $45,035 +411.7% |
| 2022 | $1,403 +306.6% | $8,801 +300.4% |
| 2021 | $345 0% | $2,198 |
| 2020 | $345 -2.9% | $2,198 |
| 2019 | $355 -0.4% | $2,198 |
| 2018 | $357 +26.1% | $2,198 |
| 2017 | $283 +0.2% | $2,198 +11.9% |
| 2015 | $282 +10.3% | $1,965 +0.3% |
| 2014 | $256 | $1,960 |
Find assessor info on the county website
Neighborhood: 71106
Nearby homes
- $98,670-- bd-- ba-- sqft319 Belle Winds Ct, Shreveport, LA 71106Off Market
- $--9,539 Square Feet319 Belle Winds Ct #93, Shreveport, LA 71106Off Market
- $652,7004 bd5 ba2.9k sqft335 Belle Winds Ct, Shreveport, LA 71106Off Market
- $123,3100.272 Acres359 Crossfield Ct, Shreveport, LA 71106Off Market
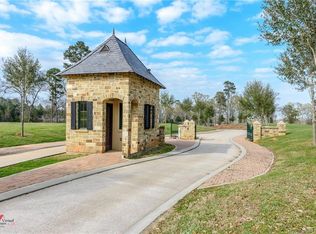
- $124,7400.271 Acres363 Crossfield Ct, Shreveport, LA 71106Off Market
- $--0.26 Acres367 Crossfield Ct, Shreveport, LA 71106Sold
- $98,7509,060 Square Feet311 Belle Winds Ct, Shreveport, LA 71106Off Market
- $--3 bd3 ba2.5k sqft342 Belle Winds Ct, Shreveport, LA 71106Sold
Nearby schools
GreatSchools rating
- 5/10University Elementary SchoolGrades: PK-5Distance: 1.6 mi
- 6/10Youree Dr. Middle Advanced Placement Magnet SchoolGrades: 6-8Distance: 4.2 mi
- 5/10Captain Shreve High SchoolGrades: 9-12Distance: 3.9 mi
Schools provided by the listing agent
- District: Caddo PSB
Source: NTREIS. This data may not be complete. We recommend contacting the local school district to confirm school assignments for this home.
Sell for more on Zillow
Get a Zillow Showcase℠ listing at no additional cost and you could sell for .
$675,100
2% more
+$13,502
With Zillow Showcase(estimated)
$688,602
- Louisiana
- Caddo Parish
- Shreveport
- 71106
- 323 Belle Winds Ct
Nearby cities
Nearby neighborhoods
- Airport, Pines Road Real estate
- Broadmoor, Anderson Island, Shreve Isle. Real estate
- Caddo Heights, South Highlands Real estate
- Ceder Grove, Lynbrook Real estate
- Highland, Stoner Hill Real estate
- Hyde Park Brookwood, Southern Hills Real estate
- Jenkins, Pinecroft Subdivision Real estate
- Martin Luther King Dr. Area Real estate
- Springlake, University Terrace Real estate
- Sunset Arcre, Garden Valley, Morningside Real estate
Nearby zip codes
Other Shreveport Topics
