Welcome to 323 Bittlewood Ave in Berlin, a beautifully updated 55+ home in the highly sought after Braddock Preserve community. Situated on a spacious corner lot directly across from a private wooded area, this expanded Dover model offers the perfect blend of comfort, functionality, and low-maintenance living with additional hassle-free parking nearby for guests. Step inside to an open-concept layout featuring soaring cathedral ceilings and an abundance of natural light throughout the family room, kitchen, and breakfast area, the ideal setup for today’s lifestyle and entertaining. Recent upgrades completed by the current owners include brand NEW flooring, NEW fresh paint throughout, all NEW ceiling fans and light fixtures, NEW recessed LED lighting, NEW WINDOWS, a NEW HVAC system, and a NEW upgraded tankless water heater, giving buyers true peace of mind. The kitchen is designed for both style and convenience with NEW granite countertops, stainless steel appliances, pantry storage with pull-out drawers, and extended counter space perfect for hosting. Just off the great room, the spacious primary suite features a walk-in closet with built-in organizers and a beautifully NEWLY renovated bathroom complete with a brand-new walk-in shower. The remainder of the main level includes a formal dining room, second bedroom, additional full bathroom, laundry room that was NEWLY remodeled with cabinets added and garage access, plus extra storage tucked into the foyer coat closet. Upstairs offers a private third bedroom with direct access to a full bath, sitting area, and oversized walk-in storage closet ideal for seasonal décor and additional storage needs. Outdoor living shines with an incredible 64x14 paver patio featuring two tree-lined circular sitting areas, creating the perfect setting for relaxing, grilling, or entertaining guests. Additional exterior improvements include NEW landscaping, a NEW fence, a beautiful stone walkway, and a NEW garage door with opener. The oversized two-car garage also features professionally installed overhead shelving, freshly insulated walls, and pull-down attic access for even more storage. Residents of Braddock Preserve enjoy access to an exceptional clubhouse complete with an in-ground pool, exercise room, billiard room, library, and a full social calendar of community events throughout the year. Conveniently located near Routes 42, 322, and 73, offering easy access to Philadelphia, shore points, shopping, dining, and healthcare facilities. This is the definition of move-in ready living — schedule your private showing today!
Sold for $500,000
$500,000
323 Bittlewood Ave, Berlin, NJ 08009
3beds
1,768sqft
Single Family Residence
Built in 2013
7,209 Square Feet Lot
$505,200 Zestimate®
$283/sqft
$3,090 Estimated rent
Home value
$505,200
$434,000 - $591,000
$3,090/mo
Zestimate® history
Owner options
List your home for rent
$3,090/mo
Rent Zestimate®
Find your next renter with Zillow Rental Manager. Plus, with online applications, you can quickly screen prospective tenants – for free.
$3,090/mo
Rent Zestimate®
Refinance and save
$3,860/mo
Est. payment
Refinancing to a lower rate could help reduce your monthly payments and save thousands over the life of the loan.
$3,860/mo
Est. payment
Explore your selling options
Work with a Zillow partner agent
Leverage their expertise and Zillow's premium Showcase listings to get your home seen by more buyers.
Get startedList with your own agent
Get your home in front of millions of buyers by listing it on Zillow.
Learn how to do itSell it yourself
Take full control of how buyers see your home on Zillow by listing For Sale by Owner (FSBO).
List your homeWhat's special
New fenceSoaring cathedral ceilingsOversized two-car garageNewly renovated bathroomBrand new flooringAbundance of natural lightNew fresh paint throughout
Zillow last checked:
Listing updated:
Listed by:
Alex DiFilippo 856-298-9699,
Keller Williams Realty - Moorestown
Bought with:
Steve Bixby, 0562117
Compass New Jersey, LLC - Moorestown
Source: Bright MLS,MLS#: NJCD2117152
Facts & features
Interior
Bedrooms & bathrooms
- Bedrooms: 3
- Bathrooms: 3
- Full bathrooms: 3
- Main level bathrooms: 2
- Main level bedrooms: 2
Rooms
- Room types: Living Room, Dining Room, Bedroom 2, Kitchen, Breakfast Room, Bedroom 1, Laundry, Loft, Storage Room
Bedroom 1
- Features: Flooring - Carpet
- Level: Upper
- Area: 224 Square Feet
- Dimensions: 16 X 14
Bedroom 1
- Features: Flooring - Carpet
- Level: Main
- Area: 192 Square Feet
- Dimensions: 12 X 16
Bedroom 2
- Features: Flooring - Carpet
- Level: Main
- Area: 216 Square Feet
- Dimensions: 12 X 18
Breakfast room
- Features: Flooring - Engineered Wood
- Level: Main
- Area: 196 Square Feet
- Dimensions: 14 X 14
Dining room
- Features: Flooring - Engineered Wood
- Level: Main
- Area: 252 Square Feet
- Dimensions: 14 X 18
Kitchen
- Features: Flooring - Engineered Wood
- Level: Main
- Area: 216 Square Feet
- Dimensions: 12 X 18
Laundry
- Features: Flooring - Ceramic Tile
- Level: Main
- Area: 96 Square Feet
- Dimensions: 8 X 12
Living room
- Features: Flooring - Engineered Wood, Cathedral/Vaulted Ceiling
- Level: Main
- Area: 500 Square Feet
- Dimensions: 20 X 25
Loft
- Features: Flooring - Carpet
- Level: Upper
- Area: 196 Square Feet
- Dimensions: 14 X 14
Storage room
- Features: Flooring - Carpet
- Level: Upper
- Area: 168 Square Feet
- Dimensions: 14 X 12
Heating
- Forced Air, Natural Gas
Cooling
- Central Air, Electric
Appliances
- Included: Built-In Range, Dishwasher, Microwave, Gas Water Heater
- Laundry: Main Level, Laundry Room
Features
- Attic, Breakfast Area, Built-in Features, Ceiling Fan(s), Dining Area, Entry Level Bedroom, Family Room Off Kitchen, Open Floorplan, Formal/Separate Dining Room, Eat-in Kitchen, Kitchen - Galley, Primary Bath(s), Upgraded Countertops, Walk-In Closet(s), Other, Dry Wall, High Ceilings, Cathedral Ceiling(s)
- Flooring: Engineered Wood, Ceramic Tile, Carpet, Wood
- Doors: Six Panel
- Has basement: No
- Has fireplace: No
Interior area
- Total structure area: 1,768
- Total interior livable area: 1,768 sqft
- Finished area above ground: 1,768
- Finished area below ground: 0
Property
Parking
- Total spaces: 2
- Parking features: Garage Faces Front, Built In, Inside Entrance, Asphalt, Driveway, Attached, On Street
- Attached garage spaces: 2
- Has uncovered spaces: Yes
Accessibility
- Accessibility features: None
Features
- Levels: One and One Half
- Stories: 1.5
- Patio & porch: Patio, Brick
- Exterior features: Bump-outs, Extensive Hardscape, Lighting, Lawn Sprinkler, Sidewalks, Underground Lawn Sprinkler, Other
- Pool features: Community
Lot
- Size: 7,209 Square Feet
- Dimensions: 68.00 x 106.00
- Features: Corner Lot, Cleared, Front Yard, Landscaped, Open Lot, Rear Yard, SideYard(s), Other, Corner Lot/Unit
Details
- Additional structures: Above Grade, Below Grade
- Parcel number: 3600201 0100039
- Zoning: PC-A
- Special conditions: Standard
Construction
Type & style
- Home type: SingleFamily
- Architectural style: Colonial
- Property subtype: Single Family Residence
Materials
- Frame
- Foundation: Slab
- Roof: Asphalt,Shingle
Condition
- New construction: No
- Year built: 2013
Details
- Builder model: Dover
- Builder name: Beazer
Utilities & green energy
- Sewer: Public Sewer
- Water: Public, Other
- Utilities for property: Underground Utilities
Community & HOA
Community
- Features: Pool
- Senior community: Yes
- Subdivision: Braddock Preserve
HOA
- Has HOA: Yes
- Amenities included: Common Grounds, Community Center, Pool
- Services included: All Ground Fee, Lawn Care Front, Pool(s), Other
- HOA fee: $189 monthly
- HOA name: BRADOCK PRESERVE @ WINSLOW
Location
- Region: Berlin
- Municipality: WINSLOW TWP
Financial & listing details
- Price per square foot: $283/sqft
- Tax assessed value: $252,500
- Annual tax amount: $10,043
- Date on market: 5/8/2026
- Listing agreement: Exclusive Agency
- Listing terms: Cash,Conventional,FHA,VA Loan
- Inclusions: All Existing Appliances
- Exclusions: Personel Property
- Ownership: Fee Simple
- Road surface type: Black Top
Price history
| Date | Event | Price |
|---|---|---|
| 6/12/2026 | Sold | $500,000+0.2%$283/sqft |
Source:  Bright MLS #NJCD2117152 Report a problem Bright MLS #NJCD2117152 Report a problem | ||
| 5/26/2026 | Pending sale | $499,000$282/sqft |
Source: Bright MLS #NJCD2117152 Report a problem | ||
| 5/13/2026 | Contingent | $499,000$282/sqft |
Source: Bright MLS #NJCD2117152 Report a problem | ||
| 5/8/2026 | Listed for sale | $499,000+13.2%$282/sqft |
Source: Bright MLS #NJCD2117152 Report a problem | ||
| 12/8/2023 | Sold | $441,000$249/sqft |
Source: Bright MLS #NJCD2054734 Report a problem | ||
| 10/24/2023 | Pending sale | $441,000$249/sqft |
Source: Bright MLS #NJCD2054734 Report a problem | ||
| 10/18/2023 | Listed for sale | $441,000$249/sqft |
Source: Bright MLS #NJCD2054734 Report a problem | ||
| 10/14/2023 | Contingent | $441,000$249/sqft |
Source: Bright MLS #NJCD2054734 Report a problem | ||
| 10/7/2023 | Price change | $441,000-2.2%$249/sqft |
Source: Bright MLS #NJCD2054734 Report a problem | ||
| 9/15/2023 | Listed for sale | $451,000+1668.6%$255/sqft |
Source: Bright MLS #NJCD2054734 Report a problem | ||
| 12/30/2015 | Sold | $25,500-88.9%$14/sqft |
Source: Public Record Report a problem | ||
| 11/21/2013 | Sold | $230,000$130/sqft |
Source: Public Record Report a problem | ||
Public tax history
| Year | Property taxes | Tax assessment |
|---|---|---|
| 2025 | $9,330 +1.9% | $252,500 |
| 2024 | $9,153 -4.6% | $252,500 |
| 2023 | $9,592 +3.2% | $252,500 |
| 2022 | $9,297 +2.1% | $252,500 |
| 2021 | $9,110 +0.6% | $252,500 |
| 2020 | $9,055 +1.4% | $252,500 |
| 2019 | $8,931 | $252,500 |
| 2018 | $8,931 +3.1% | $252,500 |
| 2017 | $8,661 +22.4% | $252,500 |
| 2016 | $7,074 +2.3% | $252,500 +20.6% |
| 2015 | $6,917 +285.7% | $209,300 +280.5% |
| 2014 | $1,794 | $55,000 |
Find assessor info on the county website
Neighborhood: 08009
Nearby homes
- $447,700-- bd-- ba1.9k sqft321 Bittlewood Ave, Berlin, NJ 08009Off Market
- $472,000-- bd-- ba1.7k sqft3 Pine Valley Rd, Berlin, NJ 08009Off Market
- $520,8003 bd2 ba2.4k sqft325 Bittlewood Ave, Berlin, NJ 08009Off Market
- $470,0002 bd2 ba2.4k sqft319 Bittlewood Ave, Berlin, NJ 08009Sold
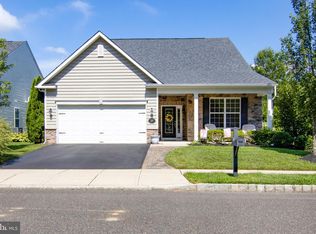
- $454,500-- bd-- ba1.9k sqft5 Pine Valley Rd, Berlin, NJ 08009Off Market
- $499,9003 bd2 ba2.8k sqft3 Wedgewood Ct, Berlin, NJ 08009Off Market
- $494,4003 bd3 ba2.6k sqft5 Wedgewood Ct, Berlin, NJ 08009Off Market
- $521,600-- bd-- ba2.6k sqft7 Wedgewood Ct, Berlin, NJ 08009Off Market
Nearby schools
GreatSchools rating
- 3/10Winslow Township School No. 6 Elementary SchoolGrades: 4-6Distance: 2.8 mi
- 3/10Winslow Twp Middle SchoolGrades: 7-8Distance: 3.3 mi
- 2/10Winslow Twp High SchoolGrades: 9-12Distance: 3.2 mi
Schools provided by the listing agent
- District: Winslow Township Public Schools
Source: Bright MLS. This data may not be complete. We recommend contacting the local school district to confirm school assignments for this home.
Get a cash offer in 3 minutes
Find out how much your home could sell for in as little as 3 minutes with a no-obligation cash offer.
Estimated market value
$505,200
Get a cash offer in 3 minutes
Find out how much your home could sell for in as little as 3 minutes with a no-obligation cash offer.
Estimated market value
$505,200
- New Jersey
- Camden County
- Berlin
- 08009
- 323 Bittlewood Ave
Nearby cities
Nearby zip codes
Other Berlin Topics
