Welcome to this charming 3-bedroom, 2-bath home where affordability meets everyday comfort. The French blue exterior and extended covered front porch create instant curb appeal and the perfect spot for your morning coffee. Step inside to a welcoming entryway that opens into a functional, open-concept living, dining, and kitchen area. The layout is versatile, allowing you to arrange the space to suit your lifestyle. The kitchen offers ample storage, a pot rack, and room for a portable island. The dining area can easily serve as an office, sitting room, or additional living space, while the bright living room fills with natural light. The primary suite is thoughtfully split from the secondary bedrooms, offering privacy and featuring an ensuite bath. Down the hall, you’ll find the laundry room and two well-sized bedrooms, each with walk-in closets. Every room in the home is equipped with a ceiling fan for comfort. The showstopper is the extended back porch overlooking the oversized, fully fenced backyard—ready for your outdoor vision, whether it’s gardening, play space, or entertaining. Don’t miss the chance to see this home in person—schedule your showing today!
Sold
Price Unknown
323 Blakney St, Cleburne, TX 76031
3beds
1,394sqft
Single Family Residence
Built in 2019
10,846 Square Feet Lot
$243,100 Zestimate®
$--/sqft
$1,792 Estimated rent
Home value
$243,100
$221,000 - $267,000
$1,792/mo
Zestimate® history
Owner options
List your home for rent
$1,792/mo
Rent Zestimate®
Find your next renter with Zillow Rental Manager. Plus, with online applications, you can quickly screen prospective tenants – for free.
$1,792/mo
Rent Zestimate®
Refinance and save
Refinancing to a lower rate could help reduce your monthly payments and save thousands over the life of the loan.
Explore your selling options
Work with a Zillow partner agent
Leverage their expertise and Zillow's premium Showcase listings to get your home seen by more buyers.
Get startedList with your own agent
Get your home in front of millions of buyers by listing it on Zillow.
Learn how to do itSell it yourself
Take full control of how buyers see your home on Zillow by listing For Sale by Owner (FSBO).
List your homeWhat's special
Walk-in closetsExtended covered front porchFrench blue exteriorOversized fully fenced backyardExtended back porch
Zillow last checked:
Listing updated:
Listed by:
Raina Bryant 0705537 888-455-6040,
Fathom Realty, LLC 888-455-6040
Bought with:
James Hassenteuffel
Crawford and Company, REALTORS
Source: NTREIS,MLS#: 21031454
Facts & features
Interior
Bedrooms & bathrooms
- Bedrooms: 3
- Bathrooms: 2
- Full bathrooms: 2
Primary bedroom
- Features: Ceiling Fan(s), En Suite Bathroom, Walk-In Closet(s)
- Level: First
- Dimensions: 14 x 11
Bedroom
- Features: Ceiling Fan(s)
- Level: First
- Dimensions: 11 x 10
Bedroom
- Features: Ceiling Fan(s)
- Level: First
- Dimensions: 11 x 10
Dining room
- Level: First
- Dimensions: 12 x 14
Kitchen
- Features: Built-in Features, Eat-in Kitchen, Stone Counters
- Level: First
- Dimensions: 11 x 11
Living room
- Features: Ceiling Fan(s)
- Level: First
- Dimensions: 15 x 14
Utility room
- Features: Utility Room
- Level: First
- Dimensions: 6 x 5
Heating
- Central, Electric
Cooling
- Central Air, Ceiling Fan(s), Electric
Appliances
- Included: Dishwasher, Electric Range, Disposal, Microwave
- Laundry: Laundry in Utility Room
Features
- Decorative/Designer Lighting Fixtures, Eat-in Kitchen, High Speed Internet, Cable TV, Walk-In Closet(s)
- Flooring: Carpet, Vinyl
- Has basement: No
- Has fireplace: No
Interior area
- Total interior livable area: 1,394 sqft
Property
Parking
- Total spaces: 1
- Parking features: Door-Single, Garage Faces Front, Garage
- Attached garage spaces: 1
Features
- Levels: One
- Stories: 1
- Patio & porch: Covered
- Pool features: None
- Fencing: Back Yard,Wood
Lot
- Size: 10,846 Square Feet
- Features: Back Yard, Interior Lot, Lawn
Details
- Parcel number: 126280037925
Construction
Type & style
- Home type: SingleFamily
- Architectural style: Traditional,Detached
- Property subtype: Single Family Residence
Materials
- Foundation: Slab
- Roof: Composition
Condition
- Year built: 2019
Utilities & green energy
- Sewer: Public Sewer
- Water: Public
- Utilities for property: Sewer Available, Water Available, Cable Available
Community & HOA
Community
- Subdivision: Original Cleburn
HOA
- Has HOA: No
Location
- Region: Cleburne
Financial & listing details
- Tax assessed value: $253,041
- Annual tax amount: $3,895
- Date on market: 8/15/2025
- Cumulative days on market: 20 days
- Listing terms: Cash,Conventional,FHA,VA Loan
Price history
| Date | Event | Price |
|---|---|---|
| 10/1/2025 | Sold | -- |
Source: NTREIS #21031454 Report a problem | ||
| 9/12/2025 | Pending sale | $235,000$169/sqft |
Source: NTREIS #21031454 Report a problem | ||
| 9/5/2025 | Contingent | $235,000$169/sqft |
Source: NTREIS #21031454 Report a problem | ||
| 8/29/2025 | Price change | $235,000-2.1%$169/sqft |
Source: NTREIS #21031454 Report a problem | ||
| 8/15/2025 | Listed for sale | $240,000$172/sqft |
Source: NTREIS #21031454 Report a problem | ||
| 8/9/2019 | Sold | -- |
Source: Agent Provided Report a problem | ||
Public tax history
| Year | Property taxes | Tax assessment |
|---|---|---|
| 2025 | $2,494 -1.9% | $192,137 +10% |
| 2024 | $2,543 +15.3% | $174,670 +10% |
| 2023 | $2,206 -32.9% | $158,791 |
| 2022 | $3,289 -9.8% | $158,791 |
| 2021 | $3,647 -3.4% | $158,791 +2.3% |
| 2020 | $3,776 +581.4% | $155,291 +676.5% |
| 2019 | $554 | $20,000 |
Find assessor info on the county website
Neighborhood: 76031
Nearby homes
- $230,8003 bd2 ba1.3k sqft325 Blakney St, Cleburne, TX 76031Off Market
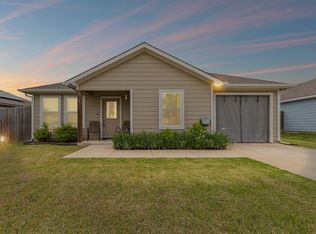
- $--3 bd2 ba1.3k sqft321 Blakney St, Cleburne, TX 76031Sold
- $219,0002 bd2 ba1.2k sqft327 Blakney St, Cleburne, TX 76031Off Market
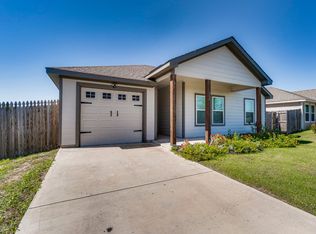
- $--3 bd2 ba1.2k sqft319 Blakney St, Cleburne, TX 76031Sold
- $--9.37 acresTbd Blakney, Cleburne, TX 76031Off Market
- $221,9002 bd2 ba1.3k sqft395 Blakney St, Cleburne, TX 76031Off Market
- $222,7003 bd2 ba1.2k sqft317 Blakney St, Cleburne, TX 76031Off Market
- $223,9002 bd2 ba1.3k sqft397 Blakney St, Cleburne, TX 76031Off Market
Nearby schools
GreatSchools rating
- 5/10Irving Elementary SchoolGrades: PK-4Distance: 0.5 mi
- 4/10Ad Wheat Middle SchoolGrades: 7-8Distance: 2.9 mi
- 5/10Cleburne High SchoolGrades: 9-12Distance: 3.2 mi
Schools provided by the listing agent
- Elementary: Irving
- Middle: Ad Wheat
- High: Cleburne
- District: Cleburne ISD
Source: NTREIS. This data may not be complete. We recommend contacting the local school district to confirm school assignments for this home.
Get a cash offer in 3 minutes
Find out how much your home could sell for in as little as 3 minutes with a no-obligation cash offer.
Estimated market value
$243,100
Get a cash offer in 3 minutes
Find out how much your home could sell for in as little as 3 minutes with a no-obligation cash offer.
Estimated market value
$243,100
- Texas
- Johnson County
- Cleburne
- 76031
- 323 Blakney St
