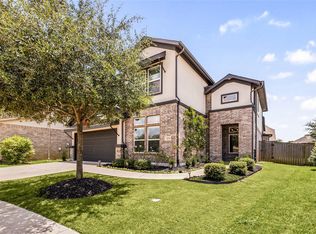
Experience elevated living in Chesmar Homes’ coveted Rivercrest plan at Brookewater. Built in 2025 and enhanced with more than $85,000 in premium upgrades, this exceptional residence offers 3,221+/- sq. ft. with 5 bedrooms, 4 baths, a private study, and spacious game room. Sun-filled interiors showcase soaring beamed ceilings, a dramatic electric fireplace, and a designer kitchen featuring quartz countertops, an oversized island, Barley cabinetry with glass uppers, a walk-in pantry, and GE Profile appliances with double ovens and built-in air fryer. The secluded first-floor primary suite delivers spa-inspired comfort with dual vanities, soaking tub, oversized glass shower, and walk-in closet. Outside, unwind in the heated resort-style pool, covered patio, and professionally landscaped yard. Future community amenities include cabanas, creek trails, event lawn, lazy river, pavilion, parks, and playgrounds. Luxury awaits. Discover a vibrant lifestyle where luxury meets everyday living.
Pending
Price cut: $10K (8/1)
$529,000
323 Blue River Trl, Rosenberg, TX 77471
5beds
3,221sqft
:
Get pre-qualified$3,868/mo
Single Family Residence
Built in 2025
7,988 Square Feet Lot
$520,200 Zestimate®
$164/sqft
$100/mo HOA
What's special
Dramatic electric fireplaceProfessionally landscaped yardSoaring beamed ceilingsQuartz countertopsCovered patioSoaking tubPrivate study
- 17 days |
- 385 |
- 39 |
Likely to sell faster than
Zillow last checked:
Listing updated:
Listed by:
Amber Hart TREC #0557949 512-415-9023,
Keller Williams Realty - Lake Travis
Source: HAR,MLS#: 29663372
Facts & features
Interior
Bedrooms & bathrooms
- Bedrooms: 5
- Bathrooms: 4
- Full bathrooms: 4
Rooms
- Room types: Utility Room
Primary bedroom
- Level: First
- Area: 324
- Dimensions: 18x18
Bedroom
- Level: Second
- Area: 169
- Dimensions: 13x13
Bedroom
- Level: Second
- Area: 169
- Dimensions: 13x13
Bedroom
- Level: Second
- Area: 169
- Dimensions: 13x13
Bedroom
- Level: First
- Area: 169
- Dimensions: 13x13
Heating
- Natural Gas, Zoned
Cooling
- Electric, Zoned
Appliances
- Included: Disposal, Convection Oven, Double Oven, Microwave, Gas Range, Dishwasher
- Laundry: Electric Dryer Hookup, Gas Dryer Hookup, Washer Hookup
Features
- Formal Entry/Foyer, High Ceilings, Vaulted Ceiling
- Flooring: Carpet, Tile
- Number of fireplaces: 1
- Fireplace features: Electric
Interior area
- Total structure area: 3,221
- Total interior livable area: 3,221 sqft
Video & virtual tour
Property
Parking
- Total spaces: 2
- Parking features: Attached, Double-Wide Driveway
- Attached garage spaces: 2
Features
- Stories: 2
- Patio & porch: Covered, Patio/Deck, Porch
- Exterior features: Side Yard, Sprinkler System
- Has private pool: Yes
- Pool features: In Ground
- Fencing: Back Yard,Partial
Lot
- Size: 7,988 Square Feet
- Dimensions: 69 x 125
- Features: Back Yard, Subdivided, 0 Up To 1/4 Acre
Details
- Parcel number: 2204030010060901
Construction
Type & style
- Home type: SingleFamily
- Architectural style: Traditional
- Property subtype: Single Family Residence
Materials
- Brick, Cement Siding, Stucco, Wood Siding
- Foundation: Slab
- Roof: Composition,Metal
Condition
- New construction: No
- Year built: 2025
Details
- Builder name: Chesmar Homes
Utilities & green energy
- Sewer: Public Sewer
- Water: Public, Water District
Community & HOA
Community
- Subdivision: Brookewater
HOA
- Has HOA: Yes
- HOA fee: $1,200 annually
Location
- Region: Rosenberg
Financial & listing details
- Price per square foot: $164/sqft
- Annual tax amount: $1,449
- Date on market: 7/25/2026
- Listing terms: Cash,Conventional,FHA,Texas Veterans Land Board,VA Loan
- Road surface type: Concrete
Estimated market value
$520,200
$494,000 - $546,000
$3,296/mo
Price history
| Date | Event | Price |
|---|---|---|
| 8/6/2026 | Pending sale | $529,000$164/sqft |
Source:  HAR #29663372 Report a problem HAR #29663372 Report a problem | ||
| 8/1/2026 | Price change | $529,000-1.9%$164/sqft |
Source: HAR #29663372 Report a problem | ||
| 7/25/2026 | Price change | $539,000-1.8%$167/sqft |
Source: HAR #29663372 Report a problem | ||
| 7/15/2026 | Listed for sale | $549,000+8.7%$170/sqft |
Source: HAR #31896378 Report a problem | ||
| 4/28/2025 | Pending sale | $504,990$157/sqft |
Source: HAR #19701709 Report a problem | ||
| 4/17/2025 | Price change | $504,9900%$157/sqft |
Source: HAR #19701709 Report a problem | ||
| 4/7/2025 | Price change | $505,000-1.9%$157/sqft |
Source: HAR #19701709 Report a problem | ||
| 3/24/2025 | Price change | $515,000-4.2%$160/sqft |
Source: HAR #19701709 Report a problem | ||
| 3/21/2025 | Listed for sale | $537,790$167/sqft |
Source: HAR #19701709 Report a problem | ||
Public tax history
Tax history is unavailable.
Monthly payment
Est. payment
Payment breakdown
Explore the cost of this home by adjusting the details. Changes won't be saved.Climate risks
Neighborhood: 77471
Nearby schools
GreatSchools rating
- 7/10Beasley Elementary SchoolGrades: PK-5Distance: 2.1 mi
- 3/10George Junior High SchoolGrades: 6-8Distance: 6.9 mi
- 5/10B F Terry High SchoolGrades: 9-12Distance: 7.3 mi
Schools provided by the listing agent
- Elementary: Bercerra Elementary
- Middle: George Junior High School
- High: Terry High School
Source: HAR. This data may not be complete. We recommend contacting the local school district to confirm school assignments for this home.
- $429,9904 bd3 ba2.9k sqft327 Blue River Trl, Rosenberg, TX 77471New Construction
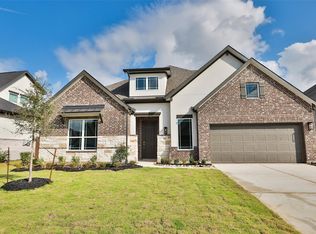
- $44,000-- bd-- ba-- sqft331 Blue River Trl, Rosenberg, TX 77471Off Market
- $482,4004 bd4 ba2.9k sqft330 Blue River Trl, Rosenberg, TX 77471Off Market
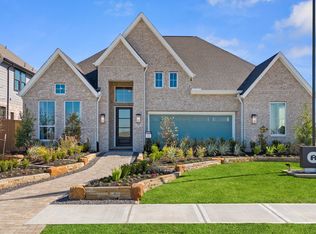
- $--4 bd3 ba2.1k sqft318 Stream Bend Way, Rosenberg, TX 77471Sold
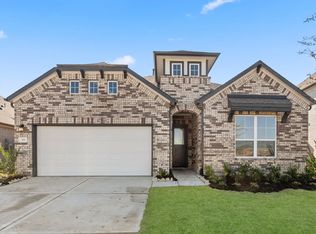
- $436,0004 bd3 ba2.6k sqft338 Blue River Trl, Rosenberg, TX 77471Off Market
- $44,000-- bd-- ba-- sqft335 Blue River Trl, Rosenberg, TX 77471Off Market
- $--4 bd3 ba1.9k sqft310 Stream Bend Way, Rosenberg, TX 77471Sold
- $--5 bd4 ba3.7k sqft342 Blue River Trl, Rosenberg, TX 77471Sold
A local agent can set up tours, give advice and negotiate with sellers.
Similar homes
- from $493,9905 bd4 ba3.2k sqftRivercrest Plan, Brookewater 60's, Cibolo, TX 78108New Construction
 Chesmar Homes
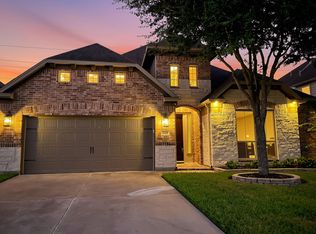
 - $449,9004 bd3 ba3.2k sqft5015 Mountain Maple Trl, Rosenberg, TX 77471For Sale
 MLS ID #98168499, Sasha Lester, RE/MAX Opportunities. HAR
 - $539,0004 bd4 ba2.9k sqft30703 Southern Dewberry Ct, Fulshear, TX 77441For Sale
 MLS ID #45121631, Bruce Sellers, Green & Associates Real Estate. HAR
 - $550,0005 bd5 ba3.3k sqft30715 Parkside Passage Dr, Fulshear, TX 77441For Sale
 MLS ID #8416060, Nicole Freer, Corcoran Genesis. HAR
 - $--4 bd3 ba2.4k sqft32927 Franklin Brooks Dr, Brookshire, TX 77423AuctionAuction.com 2
- $509,9904 bd4 ba3.2k sqft6110 Monarch Blossom Ln, Richmond, TX 77469New ConstructionHAR
- $529,0004 bd3 ba2.5k sqft10834 Capella Creek Way, Richmond, TX 77406For SaleMLS ID #58493265, Richard Mason, RE/MAX Cinco Ranch. HAR
- $525,0004 bd4 ba3k sqft3118 Schultz Manor Ln, Katy, TX 77494For SaleMLS ID #48269592, Sheryl Vecchio, eXp Realty LLC. HAR
- $554,9904 bd4 ba3.2k sqft6211 Monarch Blossom Ln, Richmond, TX 77469New ConstructionHAR
- $509,4004 bd3 ba3.3k sqft5134 Albany Shores Ln, Fulshear, TX 77441Off Market
- $314,9003 bd3 ba2k sqft2627 Finley Ln, Rosenberg, TX 77471For SaleMLS ID #50459066, Pedro Iznaga, Redfin Corporation. HAR
- $559,9904 bd3 ba3k sqft32014 Crested Knoll Ct, Fulshear, TX 77441For SaleMLS ID #29482198, Shawn Shakir, Keller Williams Signature. HAR
- $475,0004 bd3 ba2.2k sqft2122 Germander Ln, Brookshire, TX 77423For SaleMLS ID #32253054, Jason Vo, Danny Nguyen Commercial. HAR
- $525,0004 bd3 ba2.7k sqft31322 Crescent Hill Dr, Fulshear, TX 77441For SaleMLS ID #71384112, Nicole Freer, Corcoran Genesis. HAR
- $499,9004 bd3 ba2.5k sqft5211 Flat Stone Ln, Rosenberg, TX 77469For SaleMLS ID #74207421, Pinky Pirani, Keller Williams Realty Southwest. HAR
- $530,0004 bd4 ba3.4k sqft8603 Shadowbrook Glen Trl, Richmond, TX 77407For SaleMLS ID #94150890, Cindy Beltran, PAK Home Realty. HAR
- $545,0004 bd4 ba3.4k sqft20714 Fertile Valley Ln, Richmond, TX 77407For SaleMLS ID #85110528, David Dogan, Walzel Properties - Corporate Office. HAR
- $498,0004 bd4 ba2.7k sqft5042 Albany Shores Ln, Fulshear, TX 77441For SaleMLS ID #24178836, Marlene Alvarenga Medina, Step Real Estate. HAR
- $490,0004 bd3 ba2.5k sqft6035 Churchill Springs Ln, Fulshear, TX 77441For SaleMLS ID #40127164, Adewale Lawal, LPT Realty, LLC. HAR
- $525,0004 bd3 ba2.6k sqft32618 Mountain Maple Ct, Fulshear, TX 77441For SaleMLS ID #53143271, Michael Silva, Happen Houston. HAR
