If a custom-built home with an eye for detail, and breathtaking views are what you have been searching for look no further. This 3-bedroom 3-bathroom split foyer offers that and so much more. Cathedral ceilings, live edge shelving, beautifully crafted pantry off the gourmet kitchen, open floor plan, 48 X 18 3/4 wrap around timber tech deck, early 1900's claw foot soaking tub off primary bedroom, with walk-in closet, tile showers, recessed lighting, granite counter tops, dual zoned hvac, solid wood arched doors, timber beam entry into the home, double slide patio doors leading to the wrap around deck, hand laid brick driveway with stone accents.. etc I could keep going, this one is a see to believe. Privacy and serenity at its finest. 15- 20 minutes from Winchester. Home is on state maintained rd. hi-speed internet available additional lot 165 included in sale.
Sold for $549,900
$549,900
323 Bobcat Trl, Winchester, VA 22602
3beds
2,880sqft
Single Family Residence
Built in 2012
0.99 Acres Lot
$531,500 Zestimate®
$191/sqft
$2,698 Estimated rent
Home value
$531,500
$505,000 - $563,000
$2,698/mo
Zestimate® history
Owner options
List your home for rent
$2,698/mo
Rent Zestimate®
Find your next renter with Zillow Rental Manager. Plus, with online applications, you can quickly screen prospective tenants – for free.
$2,698/mo
Rent Zestimate®
Refinance and save
$3,170/mo
Est. payment
Refinancing to a lower rate could help reduce your monthly payments and save thousands over the life of the loan.
$3,170/mo
Est. payment
Explore your selling options
Work with a Zillow partner agent
Leverage their expertise and Zillow's premium Showcase listings to get your home seen by more buyers.
Get startedList with your own agent
Get your home in front of millions of buyers by listing it on Zillow.
Learn how to do itSell it yourself
Take full control of how buyers see your home on Zillow by listing For Sale by Owner (FSBO).
List your homeWhat's special
Live edge shelvingDual zoned hvacBreathtaking viewsOpen floor planStone accentsGranite counter topsCathedral ceilings
Zillow last checked:
Listing updated:
Listed by:
Audrey Lowry 540-683-1891,
Morris & Co. Realty, LLC
Bought with:
Caren O'Brien, WVS230302569
Samson Properties
Source: Bright MLS,MLS#: VAFV2016386
Facts & features
Interior
Bedrooms & bathrooms
- Bedrooms: 3
- Bathrooms: 3
- Full bathrooms: 3
- Main level bathrooms: 1
- Main level bedrooms: 1
Rooms
- Room types: Living Room, Dining Room, Bedroom 2, Bedroom 3, Kitchen, Family Room, Foyer, Bedroom 1, Laundry, Other, Office, Bathroom 1, Bathroom 2, Bathroom 3
Basement
- Description: Percent Finished: 100.0
- Area: 1440
Heating
- Heat Pump, Central, Electric
Cooling
- Central Air, Ceiling Fan(s), Electric
Appliances
- Included: Cooktop, Dishwasher, Dryer, Exhaust Fan, Ice Maker, Double Oven, Oven, Refrigerator, Washer, Water Heater, Electric Water Heater
- Laundry: Lower Level, Laundry Room
Features
- Breakfast Area, Ceiling Fan(s), Combination Dining/Living, Combination Kitchen/Living, Dining Area, Entry Level Bedroom, Open Floorplan, Kitchen - Gourmet, Kitchen Island, Pantry, Recessed Lighting, Soaking Tub, Sound System, Walk-In Closet(s), Cathedral Ceiling(s), Dry Wall
- Flooring: Hardwood, Wood
- Doors: Double Entry, French Doors
- Windows: Double Pane Windows, Wood Frames
- Basement: Full
- Has fireplace: No
Interior area
- Total structure area: 2,880
- Total interior livable area: 2,880 sqft
- Finished area above ground: 1,440
- Finished area below ground: 1,440
Property
Parking
- Total spaces: 6
- Parking features: Driveway, Private, Off Street
- Uncovered spaces: 4
Accessibility
- Accessibility features: None
Features
- Levels: Split Foyer,Two
- Stories: 2
- Patio & porch: Deck, Wrap Around
- Exterior features: Rain Gutters, Extensive Hardscape
- Pool features: None
- Has view: Yes
- View description: Mountain(s), Panoramic, Scenic Vista, Trees/Woods
- Frontage type: Road Frontage
Lot
- Size: 0.99 Acres
- Features: Additional Lot(s), Mountainous, No Thru Street, Wooded, Private, Rear Yard, Rural, Secluded, SideYard(s), Mountain
Details
- Additional structures: Above Grade, Below Grade
- Additional parcels included: lot 165
- Parcel number: 49B01 122 164
- Zoning: R5
- Special conditions: Standard
Construction
Type & style
- Home type: SingleFamily
- Architectural style: Contemporary
- Property subtype: Single Family Residence
Materials
- Vinyl Siding, Brick, Spray Foam Insulation
- Foundation: Slab
- Roof: Architectural Shingle
Condition
- Excellent
- New construction: No
- Year built: 2012
- Major remodel year: 2022
Utilities & green energy
- Sewer: On Site Septic
- Water: Private
- Utilities for property: Broadband, DSL
Community & HOA
Community
- Subdivision: Shawnee Land
HOA
- Has HOA: No
- Amenities included: Baseball Field, Beach Access, Lake, Picnic Area, Tot Lots/Playground
- Services included: Road Maintenance, Snow Removal
Location
- Region: Winchester
Financial & listing details
- Price per square foot: $191/sqft
- Tax assessed value: $120,200
- Annual tax amount: $733
- Date on market: 12/21/2023
- Listing agreement: Exclusive Right To Sell
- Listing terms: Cash,Conventional,FHA,VA Loan
- Inclusions: Dishwasher, Refrigerator, Oven, Washer / Dryer
- Ownership: Fee Simple
- Road surface type: Paved
Price history
| Date | Event | Price |
|---|---|---|
| 2/27/2024 | Sold | $549,900$191/sqft |
Source:  Bright MLS #VAFV2016386 Report a problem Bright MLS #VAFV2016386 Report a problem | ||
| 2/17/2024 | Pending sale | $549,900$191/sqft |
Source: Bright MLS #VAFV2016386 Report a problem | ||
| 1/28/2024 | Contingent | $549,900$191/sqft |
Source: Bright MLS #VAFV2016386 Report a problem | ||
| 12/21/2023 | Listed for sale | $549,900-20.3%$191/sqft |
Source: Bright MLS #VAFV2016386 Report a problem | ||
| 11/1/2022 | Listing removed | -- |
Source:  RE/MAX International Report a problem RE/MAX International Report a problem | ||
| 6/28/2022 | Price change | $690,000-5.3%$240/sqft |
Source: Bright MLS #VAFV2006772 Report a problem | ||
| 6/6/2022 | Listed for sale | $729,000$253/sqft |
Source: Bright MLS #VAFV2006772 Report a problem | ||
Public tax history
| Year | Property taxes | Tax assessment |
|---|---|---|
| 2025 | $2,105 +17.5% | $438,500 +24.9% |
| 2024 | $1,791 +5.4% | $351,200 +5.4% |
| 2023 | $1,700 +131.8% | $333,300 +177.3% |
| 2022 | $733 +100% | $120,200 |
| 2021 | $367 -45.7% | $120,200 +8.7% |
| 2020 | $675 -50% | $110,600 |
| 2019 | $1,349 +11.3% | $110,600 +3.4% |
| 2018 | $1,213 +0.9% | $107,000 |
| 2017 | $1,202 +63.4% | $107,000 +17.7% |
| 2016 | $735 +44.5% | $90,900 |
| 2015 | $509 +415.3% | $90,900 +8.9% |
| 2014 | $99 | $83,500 |
| 2013 | -- | $83,500 +2683.3% |
| 2012 | -- | $3,000 |
| 2011 | -- | $3,000 |
| 2010 | -- | $3,000 |
| 2009 | -- | $3,000 |
| 2008 | -- | $3,000 |
| 2007 | -- | $3,000 |
| 2006 | -- | $3,000 |
| 2005 | -- | $3,000 |
| 2003 | -- | $3,000 |
| 2002 | -- | $3,000 |
Find assessor info on the county website
Neighborhood: 22602
Nearby homes
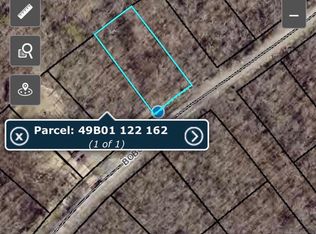
- $24,9000.47 Acres162 Bobcat Ct, Winchester, VA 22602Lot/Land
- $6,000-- bd-- ba-- sqft22602-1217 1217, Winchester, VA 22602Off Market
- $269,7003 bd2 ba1.3k sqft311 Bobcat Trl, Winchester, VA 22602Off Market
- $186,6001 bd1 ba800 sqft311 Bear Trl, Winchester, VA 22602Off Market
- $6,000-- bd-- ba-- sqft316 Bear Trl, Winchester, VA 22602Off Market
- $8,5000.46 Acres0 Bear Trl, Winchester, VA 22602Sold
- $4,0000.459 AcresBear Trl LOT 72A, Winchester, VA 22602Sold
- $20,600-- bd-- ba-- sqft406 Bobcat Trl, Winchester, VA 22602Off Market
Nearby schools
GreatSchools rating
- 5/10Indian Hollow Elementary SchoolGrades: PK-5Distance: 4.2 mi
- 2/10Frederick County Middle SchoolGrades: 6-8Distance: 6.9 mi
- 6/10James Wood High SchoolGrades: 9-12Distance: 9.2 mi
Schools provided by the listing agent
- District: Frederick County Public Schools
Source: Bright MLS. This data may not be complete. We recommend contacting the local school district to confirm school assignments for this home.
Get a cash offer in 3 minutes
Find out how much your home could sell for in as little as 3 minutes with a no-obligation cash offer.
Estimated market value
$531,500
Get a cash offer in 3 minutes
Find out how much your home could sell for in as little as 3 minutes with a no-obligation cash offer.
Estimated market value
$531,500
- Virginia
- Frederick County
- Gore
- 22602
- 323 Bobcat Trl
Nearby cities
Nearby zip codes
Other Gore Topics
