Experience refined living in the prestigious gated community of Bulle Rock, where elegance and resort-style amenities come together in the heart of historic Havre de Grace. This exceptional single-family residence showcases timeless design, premium finishes, and a floor plan tailored for both grand entertaining and everyday comfort. The main level boasts two bedrooms, including a luxurious primary suite with tray ceiling, expansive walk-in closet, and a spa-inspired bath featuring dual vanities, a soaking tub, and separate glass-enclosed shower. A formal dining room sets the stage for sophisticated gatherings, while a private office with custom built-ins offers the perfect work-from-home retreat. The gourmet kitchen, equipped with high-end finishes, opens seamlessly to the impressive family room with gas fireplace, creating a warm and welcoming centerpiece for the home. Glass sliders extend the living space outdoors to a screened-in porch and expansive rear patio, offering tranquil views of the wooded backdrop. Upstairs, guests will appreciate a private suite with spacious bedroom, full bath, and ample storage. An unfinished walk-up basement provides the opportunity to design and expand to your exact specifications. Residents of Bulle Rock enjoy a lifestyle of distinction with access to world-class amenities including a state-of-the-art fitness center, indoor and outdoor pools, walking trails, and tennis and pickleball courts. Lawn care and snow removal are also included, ensuring a truly maintenance-free way of life. This home offers the rare opportunity to enjoy luxury living in one of Maryland’s most desirable communities—schedule your private showing today.
Sold for $617,000
$617,000
323 Bounding Home Ct, Havre De Grace, MD 21078
3beds
2,352sqft
Single Family Residence
Built in 2010
7,606 Square Feet Lot
$625,500 Zestimate®
$262/sqft
$2,798 Estimated rent
Home value
$625,500
$582,000 - $676,000
$2,798/mo
Zestimate® history
Owner options
List your home for rent
$2,798/mo
Rent Zestimate®
Find your next renter with Zillow Rental Manager. Plus, with online applications, you can quickly screen prospective tenants – for free.
$2,798/mo
Rent Zestimate®
Refinance and save
$4,137/mo
Est. payment
Refinancing to a lower rate could help reduce your monthly payments and save thousands over the life of the loan.
$4,137/mo
Est. payment
Explore your selling options
Work with a Zillow partner agent
Leverage their expertise and Zillow's premium Showcase listings to get your home seen by more buyers.
Get startedList with your own agent
Get your home in front of millions of buyers by listing it on Zillow.
Learn how to do itSell it yourself
Take full control of how buyers see your home on Zillow by listing For Sale by Owner (FSBO).
List your homeWhat's special
Zillow last checked:
Listing updated:
Listed by:
Brian Zack 302-893-3508,
Garceau Realty,
Listing Team: Diamond Home Group Of Garceau Realty
Bought with:
Jim Stephens, RS-0093970
EXP Realty, LLC
Source: Bright MLS,MLS#: MDHR2047378
Facts & features
Interior
Bedrooms & bathrooms
- Bedrooms: 3
- Bathrooms: 3
- Full bathrooms: 3
- Main level bathrooms: 2
- Main level bedrooms: 2
Rooms
- Room types: Living Room, Dining Room, Primary Bedroom, Bedroom 2, Bedroom 3, Kitchen, Basement, Foyer, Breakfast Room, Laundry, Office, Bathroom 2, Bathroom 3, Primary Bathroom
Primary bedroom
- Features: Flooring - HardWood
- Level: Main
- Area: 132 Square Feet
- Dimensions: 12 x 11
Bedroom 2
- Features: Flooring - HardWood
- Level: Main
- Area: 132 Square Feet
- Dimensions: 12 x 11
Bedroom 3
- Features: Flooring - Carpet
- Level: Upper
- Area: 406 Square Feet
- Dimensions: 14 x 29
Primary bathroom
- Features: Flooring - Ceramic Tile
- Level: Main
- Area: 132 Square Feet
- Dimensions: 12 x 11
Bathroom 2
- Features: Flooring - Ceramic Tile
- Level: Main
- Area: 40 Square Feet
- Dimensions: 8 x 5
Bathroom 3
- Features: Flooring - Ceramic Tile
- Level: Upper
- Area: 48 Square Feet
- Dimensions: 8 x 6
Basement
- Features: Flooring - Concrete
- Level: Lower
- Area: 2640 Square Feet
- Dimensions: 40 x 66
Breakfast room
- Features: Flooring - HardWood
- Level: Main
- Area: 99 Square Feet
- Dimensions: 11 x 9
Dining room
- Features: Flooring - HardWood
- Level: Main
- Area: 195 Square Feet
- Dimensions: 15 x 13
Foyer
- Features: Flooring - HardWood
- Level: Main
- Area: 112 Square Feet
- Dimensions: 8 x 14
Kitchen
- Features: Flooring - Ceramic Tile
- Level: Main
- Area: 180 Square Feet
- Dimensions: 15 x 12
Laundry
- Features: Flooring - Ceramic Tile
- Level: Main
- Area: 49 Square Feet
- Dimensions: 7 x 7
Living room
- Features: Flooring - HardWood
- Level: Main
- Area: 390 Square Feet
- Dimensions: 15 x 26
Office
- Features: Flooring - HardWood
- Level: Main
- Area: 168 Square Feet
- Dimensions: 12 x 14
Heating
- Forced Air, Natural Gas
Cooling
- Ceiling Fan(s), Central Air, Electric
Appliances
- Included: Gas Water Heater
- Laundry: Has Laundry, Main Level, Laundry Room
Features
- Basement: Full,Interior Entry,Exterior Entry,Rear Entrance,Sump Pump,Unfinished,Walk-Out Access
- Number of fireplaces: 1
- Fireplace features: Gas/Propane
Interior area
- Total structure area: 4,704
- Total interior livable area: 2,352 sqft
- Finished area above ground: 2,352
- Finished area below ground: 0
Property
Parking
- Total spaces: 4
- Parking features: Garage Faces Front, Garage Door Opener, Inside Entrance, Asphalt, Attached, Driveway
- Attached garage spaces: 2
- Uncovered spaces: 2
Accessibility
- Accessibility features: None
Features
- Levels: Three
- Stories: 3
- Pool features: Community
- Spa features: Community
Lot
- Size: 7,606 Square Feet
Details
- Additional structures: Above Grade, Below Grade
- Parcel number: 1306079512
- Zoning: R2
- Special conditions: Standard
Construction
Type & style
- Home type: SingleFamily
- Architectural style: Traditional
- Property subtype: Single Family Residence
Materials
- Combination, Stone, Vinyl Siding
- Foundation: Permanent
Condition
- Excellent
- New construction: No
- Year built: 2010
Utilities & green energy
- Sewer: Public Sewer
- Water: Public
Community & HOA
Community
- Features: Pool
- Security: 24 Hour Security, Security Gate, Fire Sprinkler System
- Subdivision: Bulle Rock
HOA
- Has HOA: Yes
- Amenities included: Billiard Room, Common Grounds, Fitness Center, Gated, Golf Course Membership Available, Spa/Hot Tub, Jogging Path, Picnic Area, Indoor Pool, Pool, Recreation Facilities, Sauna, Security, Shuffleboard Court, Tennis Court(s), Tot Lots/Playground
- Services included: Common Area Maintenance, Maintenance Grounds, Management, Pool(s), Recreation Facility, Reserve Funds, Road Maintenance, Sauna, Security, Snow Removal, Trash
- HOA fee: $381 monthly
- HOA name: BULLE ROCK
Location
- Region: Havre De Grace
- Municipality: Havre de Grace
Financial & listing details
- Price per square foot: $262/sqft
- Tax assessed value: $464,267
- Annual tax amount: $6,565
- Date on market: 10/1/2025
- Listing agreement: Exclusive Right To Sell
- Ownership: Fee Simple
Price history
| Date | Event | Price |
|---|---|---|
| 11/20/2025 | Sold | $617,000+0.3%$262/sqft |
Source:  Bright MLS #MDHR2047378 Report a problem Bright MLS #MDHR2047378 Report a problem | ||
| 10/4/2025 | Pending sale | $615,000$261/sqft |
Source: Bright MLS #MDHR2047378 Report a problem | ||
| 10/3/2025 | Listing removed | $615,000$261/sqft |
Source: Bright MLS #MDHR2047378 Report a problem | ||
| 10/1/2025 | Listed for sale | $615,000+25.5%$261/sqft |
Source: Bright MLS #MDHR2047378 Report a problem | ||
| 9/7/2021 | Sold | $489,900+24.1%$208/sqft |
Source: Bright MLS #MDHR2001686 Report a problem | ||
| 12/21/2010 | Sold | $394,735+338.6%$168/sqft |
Source: Public Record Report a problem | ||
| 8/24/2010 | Sold | $90,000$38/sqft |
Source: Public Record Report a problem | ||
Public tax history
| Year | Property taxes | Tax assessment |
|---|---|---|
| 2025 | $4,340 -33.9% | $464,267 +7.4% |
| 2024 | $6,565 +5% | $432,400 +5% |
| 2023 | $6,254 +5.2% | $411,900 -4.7% |
| 2022 | $5,943 +2.2% | $432,400 +16.6% |
| 2021 | $5,817 -0.2% | $370,900 |
| 2020 | $5,826 | $370,900 |
| 2019 | $5,826 -5.6% | $370,900 -5.6% |
| 2018 | $6,170 | $392,800 |
| 2017 | $6,170 | $392,800 +1.3% |
| 2016 | -- | $387,867 +0.6% |
| 2015 | -- | $385,400 |
| 2014 | $4,298 | $385,400 |
| 2013 | -- | $385,400 -10.4% |
| 2012 | -- | $430,200 |
| 2011 | -- | $430,200 +741.9% |
| 2010 | -- | $51,100 0% |
| 2009 | -- | $51,120 +7.7% |
| 2008 | -- | $47,452 |
Find assessor info on the county website
Neighborhood: 21078
Nearby homes
- $564,7003 bd3 ba4.5k sqft321 Bounding Home Ct, Havre De Grace, MD 21078Off Market
- $622,6005 bd4 ba2.5k sqft325 Bounding Home Ct, Havre De Grace, MD 21078Off Market
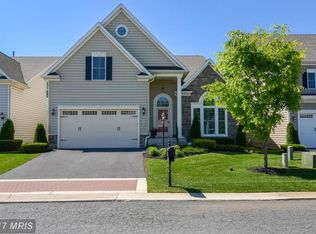
- $551,0003 bd2 ba2.2k sqft319 Bounding Home Ct, Havre De Grace, MD 21078Off Market
- $639,6004 bd4 ba4.3k sqft327 Bounding Home Ct, Havre De Grace, MD 21078Off Market
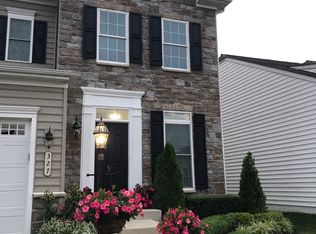
- $545,200-- bd3 ba2.1k sqft329 Bounding Home Ct, Havre De Grace, MD 21078Off Market
- $580,1004 bd3 ba3.3k sqft317 Bounding Home Ct, Havre De Grace, MD 21078Off Market
- $459,8004 bd4 ba3.6k sqft454 Majestic Prince Cir, Havre De Grace, MD 21078Off Market
- $466,8004 bd3 ba4.3k sqft452 Majestic Prince Cir, Havre De Grace, MD 21078Off Market
Nearby schools
GreatSchools rating
- 6/10Havre De Grace Elementary SchoolGrades: PK-5Distance: 2.2 mi
- 7/10Havre De Grace Middle SchoolGrades: 6-8Distance: 1.9 mi
- 6/10Havre De Grace High SchoolGrades: 9-12Distance: 1.9 mi
Schools provided by the listing agent
- District: Harford County Public Schools
Source: Bright MLS. This data may not be complete. We recommend contacting the local school district to confirm school assignments for this home.
Get a cash offer in 3 minutes
Find out how much your home could sell for in as little as 3 minutes with a no-obligation cash offer.
Estimated market value
$625,500
Get a cash offer in 3 minutes
Find out how much your home could sell for in as little as 3 minutes with a no-obligation cash offer.
Estimated market value
$625,500
- Maryland
- Harford County
- Havre de Grace
- 21078
- 323 Bounding Home Ct
Nearby cities
Nearby zip codes
Other Havre de Grace Topics
