This beautifully maintained 4-bedroom coastal retreat offers spacious open living areas with vaulted ceilings, abundant natural light, and a stunning fireplace anchoring the main living space. The open-concept layout flows seamlessly between the living, dining, and kitchen areas and opens to a large screened and covered porch perfect for relaxing or entertaining while enjoying coastal breezes. Additional features include a metal roof, storm shutters, irrigation system, raised garden beds, tropical landscaping, oversized decks, and exceptional covered parking and storage. The expansive lower level serves as a true extension of the home with a large open-air living and game room area, additional kitchen/prep space, workshop and storage areas, and flexible covered space ideal for entertaining, boats, golf carts, and enjoying the laid-back St. George Island lifestyle.
For sale
Price cut: $75K (7/21)
$775,000
323 Bradford St, Eastpoint, FL 32328
4beds
1,944sqft
:
Get pre-qualified$4,755/mo
Single Family Residence
Built in 2003
0.28 Acres Lot
$-- Zestimate®
$399/sqft
$-- HOA
What's special
Metal roofRaised garden bedsAbundant natural lightOversized decksWorkshop and storage areasIrrigation systemVaulted ceilings
- 69 days |
- 331 |
- 9 |
Zillow last checked:
Listing updated:
Listed by:
Brady C Thompson 850-528-4816,
Cureton & Associates Real Esta
Source: TBR,MLS#: 400195
Facts & features
Interior
Bedrooms & bathrooms
- Bedrooms: 4
- Bathrooms: 3
- Full bathrooms: 2
- 1/2 bathrooms: 1
Rooms
- Room types: Bonus Room, Foyer, Other, Pantry, Recreation, Screened Porch, Utility Room
Primary bedroom
- Dimensions: 14x11
Bedroom 2
- Dimensions: 11x9
Bedroom 3
- Dimensions: 11x9
Bedroom 4
- Dimensions: 10x10
Dining room
- Dimensions: 10x10
Family room
- Dimensions: 20x16
Kitchen
- Dimensions: 10x10
Living room
- Dimensions: 0
Other
- Dimensions: 37x27
Heating
- Central, Electric, Fireplace(s)
Cooling
- Central Air, Ceiling Fan(s), Electric, Wall/Window Unit(s)
Appliances
- Included: Cooktop, Dryer, Dishwasher, Ice Maker, Microwave, Oven, Range, Refrigerator, Stove, Washer
Features
- Tray Ceiling(s), Stall Shower, Vaulted Ceiling(s), Window Treatments, Entrance Foyer, Pantry, Upper Level Primary, Walk-In Closet(s)
- Flooring: Carpet, Engineered Hardwood, Tile
- Has fireplace: Yes
- Fireplace features: Gas
Interior area
- Total structure area: 1,944
- Total interior livable area: 1,944 sqft
Property
Parking
- Total spaces: 3
- Parking features: Carport, Three or more Spaces
- Carport spaces: 3
Features
- Stories: 2
- Patio & porch: Covered, Deck, Porch, Screened
- Exterior features: Fully Fenced, Sprinkler/Irrigation
- Fencing: Fenced
- Has view: Yes
- View description: Bay
- Has water view: Yes
- Water view: Bay
Lot
- Size: 0.28 Acres
Details
- Parcel number: 2909S06W731500860260
- Special conditions: Standard
Construction
Type & style
- Home type: SingleFamily
- Architectural style: Cottage,Two Story
- Property subtype: Single Family Residence
Materials
- Fiber Cement, Vinyl Siding
Condition
- Year built: 2003
Utilities & green energy
- Sewer: Septic Tank
Community & HOA
Community
- Subdivision: ST GEORGE ISLAND
HOA
- Services included: None
Location
- Region: Eastpoint
Financial & listing details
- Price per square foot: $399/sqft
- Tax assessed value: $618,326
- Annual tax amount: $1,553
- Date on market: 5/21/2026
- Cumulative days on market: 69 days
- Listing terms: Conventional
- Road surface type: Unimproved
Estimated market value
Not available
Estimated sales range
Not available
Not available
Price history
| Date | Event | Price |
|---|---|---|
| 7/21/2026 | Price change | $775,000-8.8%$399/sqft |
Source:  TBR #400195 Report a problem TBR #400195 Report a problem | ||
| 5/21/2026 | Listed for sale | $850,000+2030.3%$437/sqft |
Source: TBR #400195 Report a problem | ||
| 1/9/2001 | Sold | $39,900$21/sqft |
Source: Public Record Report a problem | ||
Public tax history
| Year | Property taxes | Tax assessment |
|---|---|---|
| 2024 | $1,519 -0.2% | $191,011 +3% |
| 2023 | $1,521 +0.8% | $185,448 +3% |
| 2022 | $1,509 -1.9% | $180,047 +3% |
| 2021 | $1,539 -4.2% | $174,803 +1.4% |
| 2020 | $1,605 | $172,390 +2.3% |
| 2019 | $1,605 +2.8% | $168,514 +1.9% |
| 2018 | $1,562 -3.3% | $165,372 +1.7% |
| 2017 | $1,615 | $162,572 +0.1% |
| 2016 | $1,615 +1.1% | $162,390 +0.7% |
| 2015 | $1,598 +0.5% | $161,261 +0.8% |
| 2014 | $1,590 | $159,981 -1.1% |
| 2013 | -- | $161,783 -6% |
| 2012 | -- | $172,076 -8.6% |
| 2011 | -- | $188,279 -3.8% |
| 2010 | -- | $195,682 -9.3% |
| 2009 | -- | $215,744 +0.1% |
| 2008 | -- | $215,528 +3% |
| 2007 | -- | $209,250 +2.5% |
| 2006 | -- | $204,146 +3% |
| 2005 | -- | $198,200 +3% |
| 2004 | -- | $192,427 |
Find assessor info on the county website
Monthly payment
Est. payment
Payment breakdown
Explore the cost of this home by adjusting the details. Changes won't be saved.Climate risks
Neighborhood: 32328
Nearby schools
GreatSchools rating
- NAFranklin Virtual Instruction ProgramGrades: K-12Distance: 6.3 mi
- 2/10Franklin County Schools Pk-12Grades: PK-12Distance: 9.1 mi
Schools provided by the listing agent
- Middle: Franklin County Middle School
- High: Franklin County High School
Source: TBR. This data may not be complete. We recommend contacting the local school district to confirm school assignments for this home.
- $104,0000.27 Acres319 Bradford St, Saint George Island, FL 32328Off Market
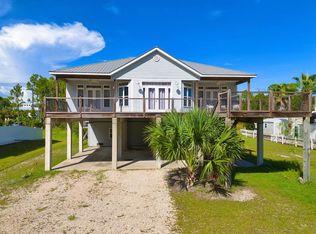
- $738,0004 bd3 ba1.9k sqft327 Bradford St, Eastpoint, FL 32328Sold
- $130,000-- bd-- ba-- sqft300 Bradford St, Saint George Island, FL 32328Off Market
- $391,200-- bd2 ba962 sqft320 Bradford St, Eastpoint, FL 32328Off Market
- $543,7003 bd3 ba1.8k sqft315 Bradford St, Eastpoint, FL 32328Off Market
- $130,000-- bd-- ba-- sqft316 Brown St, Saint George Island, FL 32328Off Market
- $130,000-- bd-- ba-- sqft301 Bradford St, Saint George Island, FL 32328Off Market
- $130,000-- bd-- ba-- sqft324 Bradford St, Saint George Island, FL 32328Off Market
A local agent can set up tours, give advice and negotiate with sellers.
Similar homes
- $749,0004 bd2 ba1.7k sqftHalfmoon Haven, Eastpoint, FL 32328For Sale
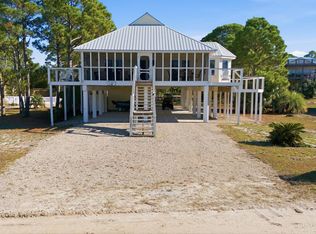 MLS ID #328792, Chasity Hill, Century 21 Collins Realty, Inc. Forgotten Coast Realtor Association
 - $774,9003 bd2 ba1.2k sqftSandy Soles, Eastpoint, FL 32328For Sale
 MLS ID #328592, Cydney Szymanowski, St George Island Realty, LLC. Forgotten Coast Realtor Association
 - $800,0003 bd3 ba2.1k sqft332 Cook St, Saint George Island, FL 32328For Sale
 MLS ID #324589, Amy Price, Berkshire Hathaway HomeServices - SGI. Forgotten Coast Realtor Association
 - $799,0003 bd3 ba2.1k sqft1208 Sea Dunes Dr, Saint George Island, FL 32328For Sale
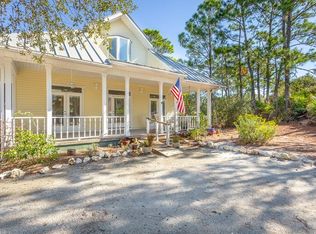 MLS ID #324393, Chasity Hill, Century 21 Collins Realty, Inc. Forgotten Coast Realtor Association
 - $825,0003 bd3 ba2.1k sqft300 Cook St, Eastpoint, FL 32328For SaleMLS ID #328849, Shelley Shepard, Berkshire Hathaway HomeServices - SGI. Forgotten Coast Realtor Association
- $810,0003 bd2 ba1.4k sqftAnchor Down, Eastpoint, FL 32328For SaleMLS ID #328522, Helen Spohrer, Berkshire Hathaway HomeServices - SGI. Forgotten Coast Realtor Association
- $795,0003 bd2 ba1.3k sqft1667 Forsythia Trl, Eastpoint, FL 32328For SaleMLS ID #328761, Lance Bockelman, Anchor Realty Florida. Forgotten Coast Realtor Association
- $759,0004 bd3 ba1.6k sqftSnowbird, Eastpoint, FL 32328For SaleMLS ID #324181, The Varnes Ingalls Team, St George Island Realty, LLC. Forgotten Coast Realtor Association
- $660,0003 bd3 ba1.4k sqftBayshore Beach Retreat, Eastpoint, FL 32328For SaleMLS ID #326432, Kara Landiss, Fickling & Company. Forgotten Coast Realtor Association
- $749,0003 bd3 ba1.5k sqftSalty Snapper, Eastpoint, FL 32328For SaleMLS ID #321573, Cydney Szymanowski, St George Island Realty, LLC. Forgotten Coast Realtor Association
- $749,0003 bd2 ba1.5k sqftPoston, Eastpoint, FL 32328For SaleMLS ID #326477, Marilyn Bean, Century 21 Collins Realty, Inc. Forgotten Coast Realtor Association
- $980,0005 bd4 ba2.1k sqftBlue Pelican, Eastpoint, FL 32328For SaleMLS ID #321854, Amy Price, Berkshire Hathaway HomeServices - SGI. Forgotten Coast Realtor Association
- $549,0003 bd2 ba1k sqftIsland Retreat, Eastpoint, FL 32328For SaleMLS ID #328143, Chasity Hill, Century 21 Collins Realty, Inc. Forgotten Coast Realtor Association
- $889,9994 bd4 ba1.4k sqftLooney Dunes, Eastpoint, FL 32328For SaleMLS ID #328816, Sandy Mitchem, Anchor Realty Florida. Forgotten Coast Realtor Association
- $799,0002 bd2 ba1.3k sqft1812 Sea Oat Dr, Eastpoint, FL 32328For SaleMLS ID #400868, Tina Coombs, Big Fish Real Estate Services. TBR
- $725,0004 bd3 ba1.8k sqft10 Ciera Ln, Eastpoint, FL 32328For SaleMLS ID #329022, Sandy Mitchem, Anchor Realty Florida. Forgotten Coast Realtor Association
- $899,0003 bd3 ba2k sqft1800 Denise Ct E, Eastpoint, FL 32328For SaleMLS ID #328912, Joseph Hagen, Envision Real Estate. Forgotten Coast Realtor Association
- $525,0003 bd2 ba1.2k sqft980 W Bay Shore Dr, Eastpoint, FL 32328For SaleMLS ID #327945, David Bush, Fickling & Company. Forgotten Coast Realtor Association
- $679,0003 bd2 ba1.9k sqft9 Hammock Cove Rd, Eastpoint, FL 32328For SaleMLS ID #328934, Mary Johnson, Berkshire Hathaway HomeServices - SGI. Forgotten Coast Realtor Association
- $1,099,0003 bd3 ba1.9k sqftBay La Vie, Eastpoint, FL 32328For SaleMLS ID #324853, Jeff Galloway, Jeff Galloway Real Estate. Forgotten Coast Realtor Association
