Virtually maintenance-free and beautifully upgraded, this townhouse offers not only one of the more private units but also an unbeatable location just steps from scenic downtown Nevada City, miles of hiking trails, and the beloved suspension bridge over Deer Creek. The thoughtfully designed layout places the main living areas and primary suite on the main level, ideal for easy single-floor living. The great room impresses with vaulted ceilings, skylights, and a gas fireplace, while hardwood laminate floors run throughout. The remodeled kitchen features granite counters, newer stainless steel appliances, updated cabinetry, and refreshed lighting. The primary bath has been beautifully renovated with a walk-in shower and a cast iron clawfoot tub. The lower level offers added flexibility and privacy, with a remodeled hallway area complete with a sink and kitchenette space, perfect for guests or multi-generational living. One lower-level room opens to its own private deck. Recent upgrades include an on-demand water heater and pump, new lighting in the primary bedroom and closets, a heated towel rack, a new heater and fan in the primary bath, new garbage disposal and 220 plug in garage ready to charge your EV. HOA fees cover maintenance of most exterior areas including roof, siding, gutters, front and back decks, and all grounds plus CA Fair Plan fire insurance for the exterior. A new front deck is slated for installation this summer. Come check out what Nevada City living is all about!
Closed
$450,000
323 Bridge Way, Nevada City, CA 95959
3beds
1,550sqft
Townhouse
Built in 1983
1,306 Square Feet Lot
$452,100 Zestimate®
$290/sqft
$2,666 Estimated rent
Home value
$452,100
$398,000 - $515,000
$2,666/mo
Zestimate® history
Owner options
List your home for rent
$2,666/mo
Rent Zestimate®
Find your next renter with Zillow Rental Manager. Plus, with online applications, you can quickly screen prospective tenants – for free.
$2,666/mo
Rent Zestimate®
Refinance and save
$3,645/mo
Est. payment
Refinancing to a lower rate could help reduce your monthly payments and save thousands over the life of the loan.
$3,645/mo
Est. payment
Explore your selling options
Work with a Zillow partner agent
Leverage their expertise and Zillow's premium Showcase listings to get your home seen by more buyers.
Get startedList with your own agent
Get your home in front of millions of buyers by listing it on Zillow.
Learn how to do itSell it yourself
Take full control of how buyers see your home on Zillow by listing For Sale by Owner (FSBO).
List your homeWhat's special
Gas fireplaceNew garbage disposalSink and kitchenette spaceThoughtfully designed layoutNewer stainless steel appliancesWalk-in showerUpdated cabinetry
Zillow last checked:
Listing updated:
Listed by:
Laurel Bollinger DRE #02088147 530-613-7078,
Foothill Living Real Estate
Bought with:
Vanessa Taylor, DRE #02027418
Berkshire Hathaway Home Svcs.
Source: MetroList Services of CA,MLS#: 226073594Originating MLS: MetroList Services, Inc.
Facts & features
Interior
Bedrooms & bathrooms
- Bedrooms: 3
- Bathrooms: 3
- Full bathrooms: 2
- Partial bathrooms: 1
Primary bedroom
- Features: Ground Floor
Primary bathroom
- Features: Shower Stall(s), Double Vanity, Tub w/Shower Over
Dining room
- Features: Bar, Dining/Living Combo, Formal Area
Kitchen
- Features: Granite Counters, Slab Counter
Heating
- Central, Fireplace(s)
Cooling
- Central Air
Appliances
- Included: Free-Standing Refrigerator, Dishwasher, Tankless Water Heater, Free-Standing Electric Oven, Free-Standing Electric Range
- Laundry: In Garage
Features
- Flooring: Laminate, Wood
- Number of fireplaces: 1
- Fireplace features: Living Room, Gas Log
Interior area
- Total structure area: 0
- Total interior livable area: 1,550 sqft
Property
Parking
- Total spaces: 2
- Parking features: Attached, Garage Faces Front
- Attached garage spaces: 2
Lot
- Size: 1,306 Square Feet
- Features: Low Maintenance
Details
- Parcel number: 005240054000
- Zoning: R-2
- Special conditions: Standard
Construction
Type & style
- Home type: Townhouse
- Property subtype: Townhouse
- Attached to another structure: Yes
Materials
- Frame, Wood, Wood Siding
- Foundation: Raised
- Roof: Composition
Condition
- Year built: 1983
Utilities & green energy
- Electric: 220 Volts
- Sewer: Public Sewer
- Water: Public
- Utilities for property: Electric, Sewer In & Connected, Internet Available, Natural Gas Connected
Community & HOA
HOA
- Has HOA: Yes
- Amenities included: None
- Services included: Road, Insurance on Structure, Maintenance Structure, Maintenance Grounds, Management
- HOA fee: $650 monthly
Location
- Region: Nevada City
Financial & listing details
- Price per square foot: $290/sqft
- Tax assessed value: $455,175
- Price range: $450K - $450K
- Date on market: 9/20/2026
Price history
| Date | Event | Price |
|---|---|---|
| 8/18/2026 | Pending sale | $450,000$290/sqft |
Source: MetroList Services of CA #226073594 Report a problem | ||
| 8/10/2026 | Sold | $450,000$290/sqft |
Source: MetroList Services of CA #226073594 Report a problem | ||
| 6/11/2026 | Listed for sale | $450,000+0.8%$290/sqft |
Source: MetroList Services of CA #226073594 Report a problem | ||
| 3/11/2025 | Sold | $446,500-0.6%$288/sqft |
Source: MetroList Services of CA #225002139 Report a problem | ||
| 2/10/2025 | Pending sale | $449,000$290/sqft |
Source: MetroList Services of CA #225002139 Report a problem | ||
| 1/9/2025 | Listed for sale | $449,000$290/sqft |
Source: MetroList Services of CA #225002139 Report a problem | ||
| 10/16/2024 | Listing removed | $449,000$290/sqft |
Source: MetroList Services of CA #224072127 Report a problem | ||
| 8/20/2024 | Listed for sale | $449,000-6.3%$290/sqft |
Source: MetroList Services of CA #224072127 Report a problem | ||
| 7/1/2024 | Listing removed | -- |
Source: MetroList Services of CA #223118114 Report a problem | ||
| 1/12/2024 | Listing removed | $479,000$309/sqft |
Source: MetroList Services of CA #223118114 Report a problem | ||
| 1/6/2024 | Listed for sale | $479,000+26.1%$309/sqft |
Source: MetroList Services of CA #223118114 Report a problem | ||
| 2/26/2019 | Sold | $380,000-2.3%$245/sqft |
Source: MetroList Services of CA #19600322 Report a problem | ||
| 1/8/2019 | Listed for sale | $389,000$251/sqft |
Source: CENTURY 21 CORNERSTONE REALTY #20190065 Report a problem | ||
| 6/21/2006 | Sold | $389,000$251/sqft |
Source: Public Record Report a problem | ||
Public tax history
| Year | Property taxes | Tax assessment |
|---|---|---|
| 2026 | -- | $455,175 +7.4% |
| 2025 | $4,502 +2.2% | $423,893 +2% |
| 2024 | $4,406 +1.9% | $415,582 +2% |
| 2023 | $4,326 +2% | $407,434 +2% |
| 2022 | $4,239 +2.7% | $399,446 +2% |
| 2021 | $4,128 +0.1% | $391,614 +1% |
| 2020 | $4,122 +2.8% | $387,600 +2.8% |
| 2019 | $4,008 +4.9% | $377,000 +5% |
| 2018 | $3,820 +18.9% | $359,000 +19.3% |
| 2017 | $3,214 +12% | $301,000 +10.3% |
| 2016 | $2,869 +4.8% | $273,000 -28.5% |
| 2015 | $2,737 -29.8% | $382,000 +3% |
| 2014 | $3,900 | $371,000 +17% |
| 2013 | -- | $317,000 |
| 2012 | -- | $317,000 |
| 2011 | -- | $317,000 |
| 2010 | -- | $317,000 -12% |
| 2009 | -- | $360,197 |
| 2008 | -- | $360,197 -9.2% |
| 2007 | -- | $396,780 +128% |
| 2006 | -- | $173,995 +2% |
| 2005 | -- | $170,584 +2% |
| 2004 | -- | $167,240 +1.9% |
| 2003 | -- | $164,176 +2% |
| 2002 | -- | $160,958 +2% |
| 2001 | -- | $157,803 |
Find assessor info on the county website
Neighborhood: 95959
Nearby homes
- $375,0003 bd3 ba1.5k sqft321 Bridge Way, Nevada City, CA 95959Pending
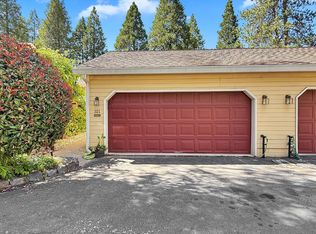
- $461,8003 bd2 ba1.5k sqft319 Bridge Way, Nevada City, CA 95959Off Market
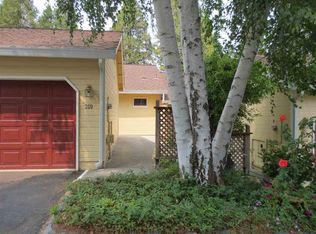
- $403,0003 bd2 ba1.5k sqft325 Bridge Way, Nevada City, CA 95959Off Market
- $401,2003 bd2 ba1.5k sqft317 Bridge Way, Nevada City, CA 95959Off Market
- $391,5003 bd3 ba1.7k sqft327 Bridge Way, Nevada City, CA 95959Sold
- $507,7003 bd2 ba1.7k sqft329 Bridge Way, Nevada City, CA 95959Off Market
- $516,3003 bd2 ba1.5k sqft315 Bridge Way, Nevada City, CA 95959Off Market
- $425,7002 bd2 ba1.7k sqft344 Bridge Way, Nevada City, CA 95959Off Market
Nearby schools
GreatSchools rating
- 7/10Seven Hills Intermediate SchoolGrades: 4-8Distance: 0.4 mi
- 7/10Nevada Union High SchoolGrades: 9-12Distance: 2 mi
- 6/10Deer Creek Elementary SchoolGrades: K-3Distance: 0.5 mi


Get pre-qualified for a loan
At Zillow Home Loans, we can pre-qualify you in as little as 5 minutes with no impact to your credit score.An equal housing lender. NMLS #10287.
- California
- Nevada County
- Nevada City
- 95959
- 323 Bridge Way
