WOW — this beautifully updated 4BR, 3BA home in the desirable Corinth Community offers space, flexibility, and endless possibilities. With two true Primary Suites, this layout lives like two homes in one and is ideal for a mother-in-Law Suite, aging parents, teens, boomerang kids, or a private home office. One suite even includes a sitting room/office with its own private entrance and covered patio. Recent updates include fresh interior paint, new flooring throughout, and metal roofs on all structures — the home, barn/storage building, and detached garage. The updated kitchen features a breakfast area plus a separate dining area, while the Family Room and Living Room provide abundant gathering space for large households. Step outside to a rear deck overlooking a fenced backyard, offering privacy and room to relax, garden, or entertain. Located just minutes from downtown Gaffney’s restaurants, retail, and coffee shops, and only about 20 minutes from Kings Mountain National Park and Cowpens National Battleground. This spacious, well-maintained home is eligible for all types of financing and is truly move-in ready. A fantastic, updated home with room for everyone — schedule your showing today. The taxes above are based on 6% and will be much lower at 4% , owner occupied.
Sold-in house
Zestimate®
$269,000
323 Burnt Gin Rd, Gaffney, SC 29340
4beds
2,017sqft
Single Family Residence
Built in 1984
1 Acres Lot
$269,000 Zestimate®
$133/sqft
$1,869 Estimated rent
Home value
$269,000
Estimated sales range
Not available
$1,869/mo
Zestimate® history
Owner options
List your home for rent
$1,869/mo
Rent Zestimate®
Find your next renter with Zillow Rental Manager. Plus, with online applications, you can quickly screen prospective tenants – for free.
$1,869/mo
Rent Zestimate®
Refinance and save
$1,565/mo
Est. payment
Refinancing to a lower rate could help reduce your monthly payments and save thousands over the life of the loan.
$1,565/mo
Est. payment
Explore your selling options
Work with a Zillow partner agent
Leverage their expertise and Zillow's premium Showcase listings to get your home seen by more buyers.
Get startedList with your own agent
Get your home in front of millions of buyers by listing it on Zillow.
Learn how to do itSell it yourself
Take full control of how buyers see your home on Zillow by listing For Sale by Owner (FSBO).
List your homeWhat's special
Updated kitchenFresh interior paintNew flooring throughoutBreakfast areaSeparate dining areaCovered patioTwo true primary suites
Zillow last checked:
Listing updated:
Listed by:
Robin M Duncan 864-490-3981,
R M Duncan Realty,
Paul Harper 864-491-8707,
R M Duncan Realty
Bought with:
Jameka Earle, SC
Bluefield Realty Group
Source: SAR as distributed by MLS GRID,MLS#: 336191
Facts & features
Interior
Bedrooms & bathrooms
- Bedrooms: 4
- Bathrooms: 3
- Full bathrooms: 3
- Main level bathrooms: 3
- Main level bedrooms: 4
Rooms
- Room types: Main Fl Master Bedroom, Workshop
Primary bedroom
- Level: First
Bedroom 2
- Level: First
Bedroom 3
- Level: First
Bedroom 4
- Level: First
Breakfast room
- Dimensions: 1
Deck
- Level: First
Dining room
- Level: First
Great room
- Level: First
Kitchen
- Level: First
Living room
- Level: First
Patio
- Level: First
Heating
- Heat Pump, Electricity
Cooling
- Heat Pump, Electricity
Appliances
- Included: Refrigerator, Electric, Multiple Units Water Heater
- Laundry: 1st Floor, Sink
Features
- Attic Stairs Pulldown, Ceiling - Smooth, In-Law Floorplan, Pantry, Dual Owner’s Bedrooms
- Flooring: Laminate, Luxury Vinyl, Vinyl
- Windows: Insulated Windows
- Has basement: No
- Attic: Pull Down Stairs,Storage
- Has fireplace: No
Interior area
- Total interior livable area: 2,017 sqft
- Finished area above ground: 2,017
- Finished area below ground: 0
Property
Parking
- Total spaces: 1
- Parking features: Detached, Detached Garage, Driveway, Workshop in Garage, Detached Garage
- Garage spaces: 1
- Has uncovered spaces: Yes
Features
- Levels: One
- Stories: 1
- Patio & porch: Deck, Patio, Porch
- Exterior features: Aluminum/Vinyl Trim
- Fencing: Fenced
Lot
- Size: 1 Acres
Details
- Parcel number: 0850000069000
- Zoning: No County Zoning
Construction
Type & style
- Home type: SingleFamily
- Architectural style: Ranch
- Property subtype: Single Family Residence
Materials
- Brick Veneer, Vinyl Siding
- Foundation: Crawl Space, Slab
- Roof: Metal
Condition
- New construction: No
- Year built: 1984
Utilities & green energy
- Electric: BRE
- Sewer: Septic Tank
- Water: Public
Community & HOA
Community
- Subdivision: None
HOA
- Has HOA: No
Location
- Region: Gaffney
Financial & listing details
- Price per square foot: $133/sqft
- Tax assessed value: $125,300
- Annual tax amount: $2,574
- Date on market: 4/22/2026
- Cumulative days on market: 58 days
Price history
| Date | Event | Price |
|---|---|---|
| 7/16/2026 | Sold | $269,000-3.5%$133/sqft |
Source:  SAR as distributed by MLS GRID #336191 Report a problem SAR as distributed by MLS GRID #336191 Report a problem | ||
| 6/19/2026 | Pending sale | $278,900$138/sqft |
Source: Cherokee County BOR #35528 Report a problem | ||
| 4/22/2026 | Listed for sale | $278,900+147%$138/sqft |
Source: SAR as distributed by MLS GRID #336191 Report a problem | ||
| 9/29/2008 | Listing removed | $112,900$56/sqft |
Source: Homes & Land #21032 Report a problem | ||
| 6/11/2008 | Price change | $112,900-2.6%$56/sqft |
Source: Homes & Land #21032 Report a problem | ||
| 4/16/2008 | Listed for sale | $115,900$57/sqft |
Source: Homes & Land #21032 Report a problem | ||
Public tax history
| Year | Property taxes | Tax assessment |
|---|---|---|
| 2024 | $2,443 +0.3% | $7,520 |
| 2023 | $2,435 +5.5% | $7,520 |
| 2022 | $2,307 | $7,520 +10.1% |
| 2021 | -- | $6,830 |
| 2020 | -- | $6,830 -3.3% |
| 2019 | -- | $7,060 |
| 2018 | -- | $7,060 +2% |
| 2017 | $1,423 | $6,920 +18.7% |
| 2016 | $1,423 | $5,830 |
| 2015 | $1,423 | $5,830 |
| 2014 | $1,423 | $5,830 |
| 2013 | $1,423 | $5,830 +9.6% |
| 2011 | -- | $5,320 |
| 2010 | -- | $5,320 |
| 2009 | -- | $5,320 |
Find assessor info on the county website
Neighborhood: 29340
Nearby homes
- $219,1003 bd2 ba1.4k sqft335 Burnt Gin Rd, Gaffney, SC 29340Off Market
- $214,9002 bd2 ba1.7k sqft311 Burnt Gin Rd, Gaffney, SC 29340Sold
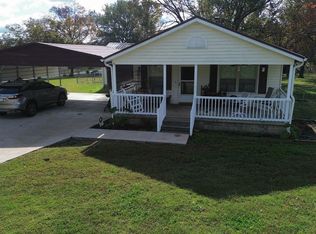
- $51,400-- bd-- ba840 sqft318 Burnt Gin Rd, Gaffney, SC 29340Off Market
- $117,100-- bd-- ba-- sqftDusty Trl, Gaffney, SC 29340Off Market
- $55,900-- bd-- ba1.3k sqft347 Burnt Gin Rd, Gaffney, SC 29340Off Market
- $154,800-- bd-- ba1.5k sqft170 Dusty Trl, Gaffney, SC 29340Off Market
- $248,300-- bd-- ba1.6k sqft346 Burnt Gin Rd, Gaffney, SC 29340Off Market
- $80,1003 bd2 ba1.5k sqft127 Owens Ln, Gaffney, SC 29340Sold
Nearby schools
GreatSchools rating
- 8/10Corinth Elementary SchoolGrades: PK-5Distance: 0.6 mi
- 2/10John E. Ewing Middle SchoolGrades: 6-8Distance: 3.9 mi
- 3/10Gaffney High SchoolGrades: 9-12Distance: 4.7 mi
Schools provided by the listing agent
- Elementary: 11-Corinth Elementary
- Middle: 11-Ewing Middle
- High: 11-Gaffney High
Source: SAR as distributed by MLS GRID. This data may not be complete. We recommend contacting the local school district to confirm school assignments for this home.
Get a cash offer in 3 minutes
Find out how much your home could sell for in as little as 3 minutes with a no-obligation cash offer.
Estimated market value
$269,000
Get a cash offer in 3 minutes
Find out how much your home could sell for in as little as 3 minutes with a no-obligation cash offer.
Estimated market value
$269,000
- South Carolina
- Cherokee County
- Gaffney
- 29340
- 323 Burnt Gin Rd
Nearby cities
Nearby zip codes
Other Gaffney Topics
