Welcome to this meticulously maintained end-unit home in sought-after Carroll Vista, where pristine one-level living meets thoughtful updates and exceptional care. A gorgeous flower garden creates a welcoming approach to the front door and sets the tone for the beauty found throughout. Step inside to a spacious foyer featuring a custom built-in and tall ceilings. French glass doors open to a private office/den, offering the perfect flex space for work or relaxation. The country kitchen features ceramic tile flooring, Corian countertops, stainless steel appliances, and a center island, with an adjacent formal dining room for effortless entertaining. The kitchen flows seamlessly into a bright family room and onward to the inviting sunroom, creating an open and comfortable gathering space. Sliding doors lead to a rear composite deck, great for low-maintenance outdoor enjoyment. The spacious primary suite features a tray ceiling and an attached bath complete with dual vanities, walk-in shower and generous walk-in closet. On the other side of the house, a second bedroom and full bathroom, plus a laundry room and mudroom area which leads directly to the one-car garage, complete with durable epoxy flooring. Recent improvements and elegant finishes include beautiful hardwood plank flooring throughout, fresh neutral paint, recessed lighting, crown and wainscoting moldings. A brand-new central A/C system adds peace of mind, and a new roof is expected to be installed by the HOA in September 2026. Beautifully maintained and truly move-in ready, this exceptional end-unit offers comfortable, stylish living with the ease of everything conveniently located on one level.
Sold for $360,000
Zestimate®
$360,000
323 Butterfly Dr #83, Taneytown, MD 21787
2beds
1,697sqft
Townhouse
Built in 2006
-- sqft lot
$360,000 Zestimate®
$212/sqft
$2,104 Estimated rent
Home value
$360,000
$342,000 - $378,000
$2,104/mo
Zestimate® history
Owner options
List your home for rent
$2,104/mo
Rent Zestimate®
Find your next renter with Zillow Rental Manager. Plus, with online applications, you can quickly screen prospective tenants – for free.
$2,104/mo
Rent Zestimate®
Refinance and save
$2,529/mo
Est. payment
Refinancing to a lower rate could help reduce your monthly payments and save thousands over the life of the loan.
$2,529/mo
Est. payment
Explore your selling options
Work with a Zillow partner agent
Leverage their expertise and Zillow's premium Showcase listings to get your home seen by more buyers.
Get startedList with your own agent
Get your home in front of millions of buyers by listing it on Zillow.
Learn how to do itSell it yourself
Take full control of how buyers see your home on Zillow by listing For Sale by Owner (FSBO).
List your homeWhat's special
French glass doorsOne-car garageCustom built-inGenerous walk-in closetAttached bathRear composite deckGorgeous flower garden
Zillow last checked:
Listing updated:
Listed by:
Stephanie Myers 410-259-0525,
Long & Foster Real Estate, Inc.
Bought with:
Bob Frey, 636886
Hyatt & Company Real Estate LLC
Source: Bright MLS,MLS#: MDCR2036812
Facts & features
Interior
Bedrooms & bathrooms
- Bedrooms: 2
- Bathrooms: 2
- Full bathrooms: 2
- Main level bathrooms: 2
- Main level bedrooms: 2
Rooms
- Room types: Dining Room, Primary Bedroom, Bedroom 2, Kitchen, Family Room, Sun/Florida Room, Laundry, Office, Bathroom 2, Primary Bathroom
Primary bedroom
- Features: Ceiling Fan(s), Attached Bathroom, Walk-In Closet(s), Flooring - HardWood
- Level: Main
- Area: 182 Square Feet
- Dimensions: 13 X 14
Bedroom 2
- Features: Recessed Lighting, Flooring - HardWood
- Level: Main
- Area: 156 Square Feet
- Dimensions: 12 X 13
Primary bathroom
- Features: Flooring - Ceramic Tile, Double Sink, Bathroom - Walk-In Shower
- Level: Main
Bathroom 2
- Features: Flooring - Ceramic Tile, Bathroom - Tub Shower
- Level: Main
Dining room
- Features: Formal Dining Room, Crown Molding, Flooring - HardWood
- Level: Main
- Area: 120 Square Feet
- Dimensions: 10 X 12
Family room
- Features: Ceiling Fan(s), Crown Molding, Recessed Lighting, Flooring - HardWood
- Level: Main
- Area: 208 Square Feet
- Dimensions: 13 X 16
Kitchen
- Features: Flooring - Ceramic Tile, Kitchen Island, Double Sink, Pantry, Recessed Lighting, Kitchen - Country
- Level: Main
- Area: 144 Square Feet
- Dimensions: 12 X 12
Laundry
- Features: Flooring - Ceramic Tile, Built-in Features, Recessed Lighting
- Level: Main
- Area: 36 Square Feet
- Dimensions: 6 X 6
Office
- Features: Crown Molding, Lighting - Pendants, Flooring - HardWood
- Level: Main
Other
- Features: Flooring - Ceramic Tile, Recessed Lighting
- Level: Main
- Area: 104 Square Feet
- Dimensions: 8 X 13
Heating
- Forced Air, Propane
Cooling
- Central Air, Electric
Appliances
- Included: Dishwasher, Disposal, Exhaust Fan, Oven/Range - Gas, Refrigerator, Dryer, Washer, Water Heater, Microwave, Ice Maker, Stainless Steel Appliance(s)
- Laundry: Main Level, Has Laundry, Laundry Room
Features
- Bathroom - Tub Shower, Bathroom - Walk-In Shower, Built-in Features, Ceiling Fan(s), Crown Molding, Dining Area, Entry Level Bedroom, Family Room Off Kitchen, Open Floorplan, Formal/Separate Dining Room, Kitchen - Country, Kitchen Island, Pantry, Primary Bath(s), Recessed Lighting, Upgraded Countertops, Wainscotting, Walk-In Closet(s), Dry Wall, 9'+ Ceilings, Tray Ceiling(s)
- Flooring: Ceramic Tile, Luxury Vinyl, Wood
- Doors: Sliding Glass, French Doors
- Windows: Double Pane Windows, Double Hung, Screens, Window Treatments
- Has basement: No
- Has fireplace: No
Interior area
- Total structure area: 1,697
- Total interior livable area: 1,697 sqft
- Finished area above ground: 1,697
- Finished area below ground: 0
Property
Parking
- Total spaces: 2
- Parking features: Garage Door Opener, Garage Faces Front, Inside Entrance, Concrete, Attached, Driveway
- Attached garage spaces: 1
- Uncovered spaces: 1
- Details: Garage Sqft: 224
Accessibility
- Accessibility features: Accessible Entrance
Features
- Levels: One
- Stories: 1
- Patio & porch: Deck
- Exterior features: Sidewalks, Street Lights, Lighting, Extensive Hardscape
- Pool features: Community
- Fencing: Decorative,Vinyl
Lot
- Features: Landscaped, Level
Details
- Additional structures: Above Grade, Below Grade
- Parcel number: 0701044206
- Zoning: R-100
- Special conditions: Standard
Construction
Type & style
- Home type: Townhouse
- Architectural style: Ranch/Rambler
- Property subtype: Townhouse
Materials
- Vinyl Siding, Brick, Combination
- Foundation: Slab
- Roof: Asphalt
Condition
- Excellent
- New construction: No
- Year built: 2006
Details
- Builder model: JANSSEN
Utilities & green energy
- Sewer: Public Sewer
- Water: Public
- Utilities for property: Propane - Community
Community & HOA
Community
- Features: Pool
- Security: Carbon Monoxide Detector(s), Smoke Detector(s), Fire Sprinkler System
- Condo and coop fee: $169 monthly
- Senior community: Yes
- Subdivision: Carroll Vista
HOA
- Has HOA: Yes
- Amenities included: Billiard Room, Common Grounds, Community Center, Fitness Center, Gated, Jogging Path, Library, Indoor Pool, Pool, Putting Green, Tennis Court(s), Shuffleboard Court, Clubhouse, Retirement Community, Basketball Court
- Services included: Maintenance Grounds, Insurance, Road Maintenance, Snow Removal, Trash, Recreation Facility, Common Area Maintenance, Maintenance Structure, Pool(s)
- HOA fee: $249 monthly
- HOA name: CARROLL VISTA COMMUNITY ASSOCIATION
- Second HOA name: Carroll Vista Condo I
Location
- Region: Taneytown
- Municipality: Taneytown
Financial & listing details
- Price per square foot: $212/sqft
- Tax assessed value: $335,200
- Annual tax amount: $4,781
- Date on market: 8/11/2026
- Listing agreement: Exclusive Right To Sell
- Ownership: Condominium
Price history
| Date | Event | Price |
|---|---|---|
| 9/15/2026 | Sold | $360,000$212/sqft |
Source:  Bright MLS #MDCR2036812 Report a problem | ||
| 8/26/2026 | Pending sale | $360,000$212/sqft |
Source: Bright MLS #MDCR2036812 Report a problem | ||
| 8/11/2026 | Listed for sale | $360,000+47.5%$212/sqft |
Source: Bright MLS #MDCR2036812 Report a problem | ||
| 2/17/2017 | Sold | $244,000-11%$144/sqft |
Source: Public Record Report a problem | ||
| 8/24/2006 | Sold | $274,085$162/sqft |
Source: Public Record Report a problem | ||
Public tax history
| Year | Property taxes | Tax assessment |
|---|---|---|
| 2026 | $5,028 +6.5% | $335,200 +6.5% |
| 2025 | $4,721 +7% | $314,733 +7% |
| 2024 | $4,414 +7.5% | $294,267 +7.5% |
| 2023 | $4,107 +3.9% | $273,800 |
| 2022 | $3,954 +4% | $273,800 +8.1% |
| 2021 | $3,800 +4.2% | $253,333 +4.2% |
| 2020 | $3,647 +5.9% | $243,100 |
| 2019 | $3,445 +230.6% | $243,100 +12.5% |
| 2018 | $1,042 -65.7% | $216,167 +6.6% |
| 2017 | $3,041 | $202,700 +0.8% |
| 2016 | -- | $201,100 +0.8% |
| 2015 | -- | $199,500 +0.8% |
| 2014 | -- | $197,900 |
| 2013 | -- | $197,900 |
| 2012 | -- | $197,900 -11% |
| 2011 | -- | $222,320 |
| 2010 | -- | $222,320 |
| 2009 | -- | $222,320 -11.8% |
| 2008 | -- | $252,190 +3.5% |
| 2007 | -- | $243,606 +204.5% |
| 2006 | -- | $80,000 |
Find assessor info on the county website
Neighborhood: 21787
Nearby homes
- $313,2002 bd2 ba1.4k sqft321 Butterfly Dr #84, Taneytown, MD 21787Off Market
- $367,800-- bd2 ba1.6k sqft325 Butterfly Dr #82, Taneytown, MD 21787Off Market
- $361,5002 bd2 ba1.6k sqft319 Butterfly Dr #85, Taneytown, MD 21787Off Market
- $312,8002 bd2 ba1.4k sqft327 Butterfly Dr #81, Taneytown, MD 21787Off Market
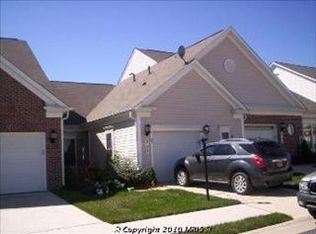
- $304,4001 bd2 ba-- sqft327 Butterfly Dr, Taneytown, MD 21787Off Market
- $368,600-- bd2 ba1.6k sqft317 Butterfly Dr #86, Taneytown, MD 21787Off Market
- $381,200-- bd2 ba1.6k sqft329 Butterfly Dr #80, Taneytown, MD 21787Off Market
- $400,600-- bd3 ba1.6k sqft130 Ponytail Ln #122, Taneytown, MD 21787Off Market
Nearby schools
GreatSchools rating
- 4/10Taneytown Elementary SchoolGrades: PK-5Distance: 1.1 mi
- 7/10Northwest Middle SchoolGrades: 6-8Distance: 0.9 mi
- 8/10Francis Scott Key High SchoolGrades: 9-12Distance: 3.6 mi
Schools provided by the listing agent
- Elementary: Taneytown
- Middle: Northwest
- High: Francis Scott Key Senior
- District: Carroll County Public Schools
Source: Bright MLS. This data may not be complete. We recommend contacting the local school district to confirm school assignments for this home.
Get a cash offer in 3 minutes
Find out how much your home could sell for in as little as 3 minutes with a no-obligation cash offer.
Estimated market value
$360,000
Get a cash offer in 3 minutes
Find out how much your home could sell for in as little as 3 minutes with a no-obligation cash offer.
Estimated market value
$360,000
- Maryland
- Carroll County
- Taneytown
- 21787
- 323 Butterfly Dr Unit 83
