Single-Level Living in Dalton, GA at Patterson Farms
Welcome to The Darnley - a beautifully designed new construction home in Dalton, Georgia offering timeless curb appeal and thoughtfully crafted single-level living.
From the moment you step onto the charming double-column front porch, you'll feel the difference. When you open the front door you are welcomed into a bright, open-concept floor plan designed for connection, comfort, and everyday ease. With 1,601 square feet, this 3-bedroom, 2-bath home delivers smart functionality without sacrificing style.
Designed for Flexibility and Comfort
The Darnley offers three spacious bedrooms - or the option to convert one into a versatile flex space perfect for a home office, creative studio, or private guest retreat. Whether you're working remotely or hosting family, this layout adapts to your lifestyle.
The private primary suite is a peaceful escape, featuring dual vanities and a well-appointed en-suite bath designed for both beauty and convenience.
Thoughtful upgrade options, including a mudroom and golf cart garage, make daily living seamless - especially in a community built for walkability and connection.
Sold for $379,521
$379,521
323 Buxton Rd, Dalton, GA 30721
3beds
1,601sqft
Single Family Residence
Built in 2026
-- sqft lot
$-- Zestimate®
$237/sqft
$2,091 Estimated rent
Home value
Not available
Estimated sales range
Not available
$2,091/mo
Zestimate® history
Owner options
List your home for rent
$2,091/mo
Rent Zestimate®
Find your next renter with Zillow Rental Manager. Plus, with online applications, you can quickly screen prospective tenants – for free.
$2,091/mo
Rent Zestimate®
Refinance and save
$2,352/mo
Est. payment
Refinancing to a lower rate could help reduce your monthly payments and save thousands over the life of the loan.
$2,352/mo
Est. payment
Explore your selling options
Work with a Zillow partner agent
Leverage their expertise and Zillow's premium Showcase listings to get your home seen by more buyers.
Get startedList with your own agent
Get your home in front of millions of buyers by listing it on Zillow.
Learn how to do itSell it yourself
Take full control of how buyers see your home on Zillow by listing For Sale by Owner (FSBO).
List your homeWhat's special
Bright open-concept floor planCharming double-column front porchWell-appointed en-suite bathTimeless curb appealPrivate primary suiteDual vanitiesThree spacious bedrooms
Zillow last checked:
Listing updated:
Source: Hollis Holdings, LLC
Facts & features
Interior
Bedrooms & bathrooms
- Bedrooms: 3
- Bathrooms: 2
- Full bathrooms: 2
Heating
- Natural Gas, Heat Pump
Cooling
- Central Air, Ceiling Fan(s)
Appliances
- Included: Dishwasher, Disposal, Microwave, Range
Features
- Ceiling Fan(s), Walk-In Closet(s)
Interior area
- Total interior livable area: 1,601 sqft
Property
Parking
- Total spaces: 2
- Parking features: Attached, Off Street, On Street
- Attached garage spaces: 2
Features
- Levels: 1.0
- Stories: 1
- Patio & porch: Patio
- Has view: Yes
- View description: None
Details
- Parcel number: 1130034323
Construction
Type & style
- Home type: SingleFamily
- Architectural style: Craftsman
- Property subtype: Single Family Residence
Materials
- Vinyl Siding
- Roof: Shake
Condition
- New Construction
- New construction: Yes
- Year built: 2026
Details
- Builder name: Patterson Farms
Community & HOA
Community
- Subdivision: Patterson Farms
Location
- Region: Dalton
Financial & listing details
- Price per square foot: $237/sqft
- Tax assessed value: $43,000
- Annual tax amount: $402
- Date on market: 11/14/2024
Price history
| Date | Event | Price |
|---|---|---|
| 8/14/2026 | Sold | $379,521-6.2%$237/sqft |
Source: Public Record Report a problem | ||
| 7/6/2026 | Pending sale | $404,521$253/sqft |
Source: Hollis Holdings, LLC Report a problem | ||
| 3/22/2026 | Price change | $404,521+5.4%$253/sqft |
Source: Hollis Holdings, LLC Report a problem | ||
| 2/12/2026 | Price change | $383,900-3.8%$240/sqft |
Source: Hollis Holdings, LLC Report a problem | ||
| 4/22/2025 | Price change | $399,080+2.2%$249/sqft |
Source: Hollis Holdings, LLC Report a problem | ||
| 11/14/2024 | Listed for sale | $390,365$244/sqft |
Source: Hollis Holdings, LLC Report a problem | ||
Public tax history
| Year | Property taxes | Tax assessment |
|---|---|---|
| 2025 | $402 | $17,200 |
Find assessor info on the county website
Neighborhood: 30721
Nearby homes
- $363,4002 bd2 ba1.4k sqft315 Buxton Rd, Dalton, GA 30721Pending

- $421,6032 bd2 ba1.4k sqft369 Buxton Rd, Dalton, GA 30721Sold

- $392,8932 bd2 ba1.6k sqft331 Buxton Rd, Dalton, GA 30721New Construction

- $373,9002 bd2 ba1.6k sqft344 Buxton Rd, Dalton, GA 30721New Construction
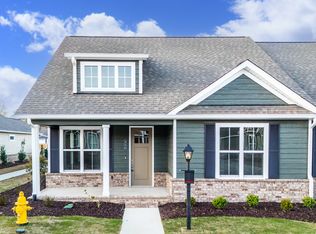
- $359,0962 bd2 ba1.4k sqft343 Buxton Rd, Dalton, GA 30721Sold
- $357,9003 bd3 ba1.8k sqft353 Buxton Rd, Dalton, GA 30721Off Market
- $459,6933 bd3 ba1.8k sqft301 Buxton Rd, Dalton, GA 30721Sold
- $455,1503 bd3 ba1.8k sqft324 Buxton Rd, Dalton, GA 30721New Construction
Nearby schools
GreatSchools rating
- 5/10Varnell Elementary SchoolGrades: K-5Distance: 2.1 mi
- 6/10North Whitfield Middle SchoolGrades: 6-8Distance: 0.6 mi
- 7/10Coahulla Creek High SchoolGrades: 9-12Distance: 3.1 mi
Schools provided by the MLS
- Elementary: Varnell Elementary
- Middle: North Whitfield Middle School
- High: Cohulla Creek High School
- District: Whitfield County School District
Source: Hollis Holdings, LLC. This data may not be complete. We recommend contacting the local school district to confirm school assignments for this home.


Get pre-qualified for a loan
At Zillow Home Loans, we can pre-qualify you in as little as 5 minutes with no impact to your credit score.An equal housing lender. NMLS #10287.
- Georgia
- Whitfield County
- Dalton
- 30721
- 323 Buxton Rd
