EXCELLENT VALUE! Craftsmanship & luxury custom design home in Meadowview Estates, PRICED TO SELL! A rare find with stylish decor. You will be swept away with the stunning quality by Farinelli Construction. Outstanding retreat in premier location. Enjoy this 6 bedroom 5.5 bath home featuring grand total 5,910 sq ft on all three floors. Situated on almost 1/2 acre level lot. Stunning three sides brick and relaxing front porch. Decorative paver front sidewalk. Open spacious foyer welcomes you in. Stately office/ formal living room with french doors, custom built in bookshelves and sliding glass doors to the front porch. Elegant dining room highlights lovely wainscoting. Schonbek lighting. Butler area perfect for entertaining guests. Convenient first floor powder room. FIRST FLOOR IN LAW SUITE with FULL BATH. Two story family room with picturesque wall of windows, stone fireplace, custom built in bookshelves and access to rear paver patio. Dazzling natural light throughout. Neutral decor. Enjoy the gleaming sunroom all year round. Tasteful chefs kitchen with spacious island, granite, halogen cooktop, tile backsplash and wall ovens. Hardwood floors throughout most of the first floor. Convenient mudroom with built in cubbies. Custom millwork and upgrades throughout. Generous master retreat including marble fireplace and posh spa bath highlighting oversized dual vanity, Jacuzzi tub, spacious walk in shower and generous walk in closet. Relax in luxury! Dreamy second bedroom with private full bathroom. Charming third and fourth bedrooms featuring Jack and Jill full bath. Second floor loft with serene homework / reading area. Second floor laundry room with tile flooring. Central Vac. FINISHED LOWER LEVEL with appealing game/ media room and abundance of storage. Lovely lower level sixth bedroom with full bath. Geothermal heat system. THREE car attached side entry garage. So much to love, A MUST SEE! Enjoy gatherings on the rear paver patio. Maintenance free aluminum fencing. Security System. No HOA Fees. Mechanicsburg School District. Located just blocks away from 2 recreation parks. Come Home and ENJOY!
Sold for $1,008,500
$1,008,500
323 Candlelight Dr, Mechanicsburg, PA 17055
6beds
5,910sqft
SingleFamily
Built in 1999
0.46 Acres Lot
$1,046,100 Zestimate®
$171/sqft
$5,153 Estimated rent
Home value
$1,046,100
$973,000 - $1.13M
$5,153/mo
Zestimate® history
Owner options
List your home for rent
$5,153/mo
Rent Zestimate®
Find your next renter with Zillow Rental Manager. Plus, with online applications, you can quickly screen prospective tenants – for free.
$5,153/mo
Rent Zestimate®
Refinance and save
$6,399/mo
Est. payment
Refinancing to a lower rate could help reduce your monthly payments and save thousands over the life of the loan.
$6,399/mo
Est. payment
Explore your selling options
Work with a Zillow partner agent
Leverage their expertise and Zillow's premium Showcase listings to get your home seen by more buyers.
Get startedList with your own agent
Get your home in front of millions of buyers by listing it on Zillow.
Learn how to do itSell it yourself
Take full control of how buyers see your home on Zillow by listing For Sale by Owner (FSBO).
List your homeWhat's special
Facts & features
Interior
Bedrooms & bathrooms
- Bedrooms: 6
- Bathrooms: 6
- Full bathrooms: 5
- 1/2 bathrooms: 1
Heating
- Forced air, Electric
Cooling
- Central, Geothermal, Other
Appliances
- Included: Dishwasher, Garbage disposal, Microwave, Range / Oven, Refrigerator
Features
- Ceiling Fan(s), Kitchen Island, Window Treatments, Central Vacuum, Recessed Lighting, Walk-In Closet(s), Built-Ins, Crown Molding, Carpet, Open Floorplan, Wood Floors, Entry Level Bedroom, Breakfast Area, Kitchen - Gourmet, Family Room Off Kitchen, WhirlPool/HotTub
- Flooring: Hardwood
- Basement: Partially finished
Interior area
- Total interior livable area: 5,910 sqft
- Finished area below ground: 1436
Property
Parking
- Total spaces: 3
- Parking features: Garage - Attached
Accessibility
- Accessibility features: Doors - Lever Handle(s)
Features
- Exterior features: Stone, Vinyl, Brick
- Has view: Yes
- View description: Water
- Has water view: Yes
- Water view: Water
Lot
- Size: 0.46 Acres
Details
- Parcel number: 42282417124
- Special conditions: Standard
Construction
Type & style
- Home type: SingleFamily
- Architectural style: Traditional
Condition
- Year built: 1999
Community & HOA
Location
- Region: Mechanicsburg
- Municipality: UPPER ALLEN TWP
Financial & listing details
- Price per square foot: $171/sqft
- Tax assessed value: $566,500
- Annual tax amount: $12,429
Price history
| Date | Event | Price |
|---|---|---|
| 8/21/2025 | Sold | $1,008,500+61.4%$171/sqft |
Source: Public Record Report a problem | ||
| 2/26/2023 | Listing removed | -- |
Source:  Bright MLS #PACB131868 Report a problem Bright MLS #PACB131868 Report a problem | ||
| 3/3/2021 | Sold | $625,000-10.7%$106/sqft |
Source: Public Record Report a problem | ||
| 2/16/2021 | Pending sale | $699,700$118/sqft |
Source: RE/MAX Realty Associates #PACB131868 Report a problem | ||
| 2/16/2021 | Contingent | $699,700$118/sqft |
Source: Bright MLS #PACB131868 Report a problem | ||
| 2/12/2021 | Listed for sale | $699,700-1.5%$118/sqft |
Source: Bright MLS #PACB131868 Report a problem | ||
| 2/1/2021 | Listing removed | -- |
Source:  RE/MAX International Report a problem RE/MAX International Report a problem | ||
| 1/17/2021 | Price change | $710,000-1.4%$120/sqft |
Source: Bright MLS #PACB128218 Report a problem | ||
| 11/30/2020 | Price change | $719,900-1.4%$122/sqft |
Source: RE/MAX Realty Select #PACB128218 Report a problem | ||
| 11/9/2020 | Price change | $729,900-1.4%$124/sqft |
Source: RE/MAX Realty Select #PACB128218 Report a problem | ||
| 10/5/2020 | Price change | $739,900-1.3%$125/sqft |
Source: RE/MAX Realty Select #PACB128218 Report a problem | ||
| 8/3/2020 | Price change | $749,900-3.9%$127/sqft |
Source: RE/MAX Realty Select #PACB121788 Report a problem | ||
| 2/26/2020 | Listed for sale | $780,000-2.5%$132/sqft |
Source: RE/MAX Realty Select #PACB121788 Report a problem | ||
| 12/2/2019 | Listing removed | $799,900$135/sqft |
Source: RE/MAX Realty Select #PACB112236 Report a problem | ||
| 6/27/2019 | Price change | $799,900-5.9%$135/sqft |
Source: RE/MAX Realty Select #PACB112236 Report a problem | ||
| 4/22/2019 | Listed for sale | $849,900$144/sqft |
Source: RE/MAX Realty Select #PACB112236 Report a problem | ||
| 1/22/2019 | Listing removed | $849,900$144/sqft |
Source: RE/MAX REALTY SELECT #1007536786 Report a problem | ||
| 10/22/2018 | Listed for sale | $849,900+93.2%$144/sqft |
Source: RE/MAX Realty Select #1007536786 Report a problem | ||
| 10/18/2000 | Sold | $440,000$74/sqft |
Source: Public Record Report a problem | ||
Public tax history
| Year | Property taxes | Tax assessment |
|---|---|---|
| 2025 | $12,429 +5.9% | $566,500 |
| 2024 | $11,734 +5.8% | $566,500 +3.3% |
| 2023 | $11,090 -16% | $548,500 -18.2% |
| 2022 | $13,197 +0.5% | $670,700 |
| 2021 | $13,130 +5.3% | $670,700 |
| 2020 | $12,469 +285.7% | $670,700 |
| 2019 | $3,233 -72.9% | $670,700 |
| 2018 | $11,950 | $670,700 |
| 2017 | -- | $670,700 |
| 2016 | -- | $670,700 |
| 2015 | -- | $670,700 |
| 2014 | -- | $670,700 |
| 2013 | -- | $670,700 |
| 2012 | -- | $670,700 |
| 2011 | -- | $670,700 +35.1% |
| 2010 | -- | $496,420 |
| 2009 | -- | $496,420 |
| 2008 | -- | $496,420 |
| 2007 | -- | $496,420 |
| 2006 | -- | $496,420 |
| 2005 | -- | $496,420 +0.7% |
| 2004 | -- | $493,060 |
| 2003 | $1,223 | $493,060 |
| 2000 | -- | $493,060 |
Find assessor info on the county website
Neighborhood: 17055
Nearby homes
- $844,6004 bd2 ba3.9k sqft325 Candlelight Dr, Mechanicsburg, PA 17055Off Market
- $704,3004 bd3 ba3.1k sqft321 Candlelight Dr, Mechanicsburg, PA 17055Off Market
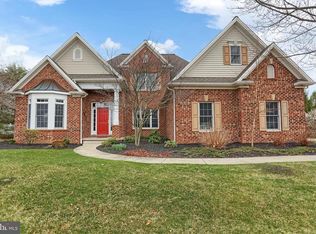
- $592,9003 bd2 ba3k sqft324 W Meadow Dr, Mechanicsburg, PA 17055Off Market
- $600,0004 bd3 ba2.7k sqft324 Candlelight Dr, Mechanicsburg, PA 17055Sold
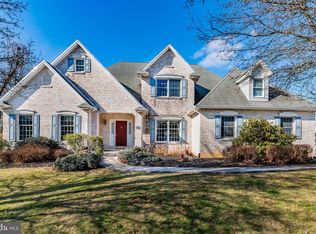
- $541,5004 bd4 ba2.7k sqft326 W Meadow Dr, Mechanicsburg, PA 17055Off Market
- $703,6004 bd4 ba3.6k sqft322 W Meadow Dr, Mechanicsburg, PA 17055Off Market
- $708,1004 bd3 ba3.1k sqft326 Candlelight Dr, Mechanicsburg, PA 17055Off Market
- $918,8004 bd3 ba5.4k sqft322 Candlelight Dr, Mechanicsburg, PA 17055Off Market
Nearby schools
GreatSchools rating
- 8/10Shepherdstown El SchoolGrades: 1-3Distance: 0.4 mi
- 7/10Mechanicsburg Middle SchoolGrades: 6-8Distance: 0.5 mi
- 7/10Mechanicsburg Area Senior High SchoolGrades: 9-12Distance: 1.9 mi
Schools provided by the listing agent
- Elementary: SHEPHERDSTOWN
- Middle: MECHANICSBURG
- High: MECHANICSBURG AREA
- District: MECHANICSBURG AREA
Source: The MLS. This data may not be complete. We recommend contacting the local school district to confirm school assignments for this home.


Get pre-qualified for a loan
At Zillow Home Loans, we can pre-qualify you in as little as 5 minutes with no impact to your credit score.An equal housing lender. NMLS #10287.
Sell for more on Zillow
Get a Zillow Showcase℠ listing at no additional cost and you could sell for .
$1,046,100
2% more
+$20,922
With Zillow Showcase(estimated)
$1,067,022
- Pennsylvania
- Cumberland County
- Mechanicsburg
- 17055
- 323 Candlelight Dr
Nearby cities
Nearby zip codes
Other Mechanicsburg Topics
