This cozy brick home blends charm, functionality, and an unbeatable location—in walking distance to Hancock Middle & High Schools and minutes from Jefferson Barracks Park.
The inviting living room features glass block windows that add character and natural light. Formerly a 2-bedroom layout, the current den can easily be converted back to a second bedroom, offering flexibility for future needs.
The kitchen offers abundant cabinetry, plus the convenience of a gas stove and refrigerator included in the sale. A bright sunroom off the kitchen opens to the covered deck, creating a perfect transition to the tranquil backyard.
The dining room is framed by arched entryways and includes a ceiling fan for added comfort. A spacious bedroom and full bath complete the main level.
The lower level provides even more usable space with a half bath, laundry area, generous storage, and a walk-out to the exterior. Outside, enjoy a peaceful patio nestled beneath a small tree, ideal for relaxing or entertaining. The oversized 1-car garage with opener adds valuable convenience.
With walkability, green space, and room to grow, this home offers comfort, charm, and everyday practicality.
Great addition to your rental portfolio or for the buyer looking for a sweat equity opportunity.
This home is being sold "as is:". Seller to make no repairs or perform any inspections.
Closed
Listed by: Coldwell Banker Realty - Gundaker • Beverly Lacueva • 314-629-8301
Bought with: Coldwell Banker Premier Group
Price Unknown
323 Carthage Ave, Saint Louis, MO 63125
1beds
825sqft
Single Family Residence
Built in 1941
5,353 Square Feet Lot
$119,500 Zestimate®
$--/sqft
$1,255 Estimated rent
Home value
$119,500
$111,000 - $128,000
$1,255/mo
Zestimate® history
Owner options
List your home for rent
$1,255/mo
Rent Zestimate®
Find your next renter with Zillow Rental Manager. Plus, with online applications, you can quickly screen prospective tenants – for free.
$1,255/mo
Rent Zestimate®
Refinance and save
Refinancing to a lower rate could help reduce your monthly payments and save thousands over the life of the loan.
Explore your selling options
Work with a Zillow partner agent
Leverage their expertise and Zillow's premium Showcase listings to get your home seen by more buyers.
Get startedList with your own agent
Get your home in front of millions of buyers by listing it on Zillow.
Learn how to do itSell it yourself
Take full control of how buyers see your home on Zillow by listing For Sale by Owner (FSBO).
List your homeWhat's special
Covered deckCozy brick homeGenerous storageLaundry areaSpacious bedroomRefrigerator includedNatural light
Zillow last checked:
Listing updated:
Listed by:
Beverly Lacueva 314-629-8301,
Coldwell Banker Realty - Gundaker
Bought with:
Katie Maginn, 2005031660
Coldwell Banker Premier Group
Source: MARIS,MLS#: 26025039 Originating MLS: St. Louis Association of REALTORS
Originating MLS: St. Louis Association of REALTORSFacts & features
Interior
Bedrooms & bathrooms
- Bedrooms: 1
- Bathrooms: 2
- Full bathrooms: 1
- 1/2 bathrooms: 1
- Main level bathrooms: 1
- Main level bedrooms: 1
Bedroom
- Features: Floor Covering: Carpeting
- Level: Main
Bathroom
- Level: Main
Bathroom
- Level: Basement
Den
- Features: Floor Covering: Carpeting
- Level: Main
Dining room
- Features: Floor Covering: Other
- Level: Main
Kitchen
- Features: Floor Covering: Other
- Level: Main
Living room
- Features: Floor Covering: Carpeting
- Level: Main
Heating
- Forced Air, Natural Gas
Cooling
- Attic Fan, Ceiling Fan(s), Central Air
Appliances
- Included: Dryer, Range Hood, Free-Standing Gas Range, Free-Standing Refrigerator, Washer
- Laundry: In Basement
Features
- Ceiling Fan(s), Kitchen/Dining Room Combo
- Flooring: Carpet, Other
- Windows: Screens, Tilt-In Windows
- Basement: Block,Storage Space,Unfinished,Walk-Out Access
- Has fireplace: No
Interior area
- Total structure area: 825
- Total interior livable area: 825 sqft
- Finished area above ground: 825
- Finished area below ground: 0
Property
Parking
- Total spaces: 1
- Parking features: Detached, Garage, Garage Door Opener, Off Street
- Garage spaces: 1
Features
- Levels: One
- Patio & porch: Covered, Deck, Front Porch, Patio
- Exterior features: Awning(s)
- Fencing: Chain Link,Partial
Lot
- Size: 5,353 Square Feet
- Dimensions: 47 x 119
- Features: Level
Details
- Parcel number: 28H642035
- Special conditions: Listing As Is
Construction
Type & style
- Home type: SingleFamily
- Architectural style: Ranch
- Property subtype: Single Family Residence
Materials
- Brick, Vinyl Siding
- Foundation: Block
- Roof: Architectural Shingle
Condition
- Year built: 1941
Utilities & green energy
- Electric: Ameren
- Sewer: Public Sewer
- Water: Public
- Utilities for property: Electricity Connected, Natural Gas Connected, Sewer Connected, Water Connected
Community & HOA
Community
- Subdivision: Forders West Longwood 3rd Add
HOA
- Has HOA: No
Location
- Region: Saint Louis
Financial & listing details
- Tax assessed value: $153,400
- Annual tax amount: $2,165
- Date on market: 4/24/2026
- Cumulative days on market: 3 days
- Listing terms: Cash,Conventional
- Ownership: Private
- Electric utility on property: Yes
Price history
| Date | Event | Price |
|---|---|---|
| 5/27/2026 | Sold | -- |
Source:  MARIS #26025039 Report a problem MARIS #26025039 Report a problem | ||
| 4/28/2026 | Pending sale | $109,900$133/sqft |
Source: MARIS #26025039 Report a problem | ||
| 4/24/2026 | Listed for sale | $109,900$133/sqft |
Source: MARIS #26025039 Report a problem | ||
Public tax history
| Year | Property taxes | Tax assessment |
|---|---|---|
| 2025 | $2,165 +6.5% | $29,150 +11.3% |
| 2024 | $2,032 +5.3% | $26,200 |
| 2023 | $1,930 +8.6% | $26,200 +19.9% |
| 2022 | $1,778 +1.8% | $21,850 |
| 2021 | $1,747 +17.6% | $21,850 +23.4% |
| 2020 | $1,486 +3.4% | $17,710 |
| 2019 | $1,437 | $17,710 +18.3% |
| 2018 | $1,437 | $14,970 |
| 2017 | $1,437 +1.8% | $14,970 +47.2% |
| 2016 | $1,412 +40.7% | $10,170 |
| 2015 | $1,004 | $10,170 -16.8% |
| 2014 | $1,004 -11.5% | $12,220 |
| 2013 | $1,134 | $12,220 |
| 2012 | -- | $12,220 |
| 2011 | -- | $12,220 -3.3% |
| 2010 | $976 +3.4% | $12,640 |
| 2009 | $944 -2.2% | $12,640 -2.1% |
| 2008 | $966 +13.1% | $12,910 |
| 2007 | $853 | $12,910 +18.3% |
| 2006 | $853 -0.6% | $10,910 |
| 2005 | $859 | $10,910 +15.1% |
| 2003 | -- | $9,480 +5.9% |
| 2002 | $714 +16% | $8,950 |
| 2001 | $615 | $8,950 |
Find assessor info on the county website
Neighborhood: 63125
Nearby homes
- $166,1002 bd1 ba941 sqft325 Carthage Ave, Saint Louis, MO 63125Off Market
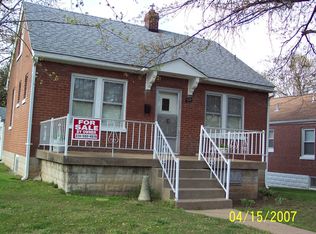
- $189,8002 bd1 ba871 sqft321 Carthage Ave, Saint Louis, MO 63125Off Market
- $156,3002 bd1 ba806 sqft319 Carthage Ave, Saint Louis, MO 63125Off Market
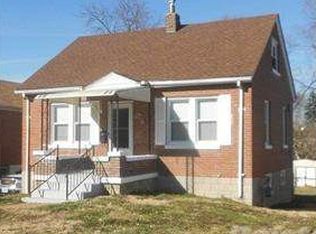
- $166,0003 bd1 ba1.3k sqft410 Morris Ave, Saint Louis, MO 63125Off Market
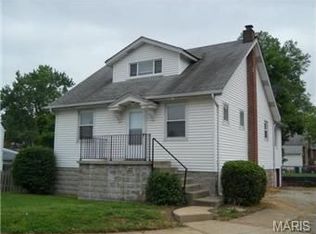
- $117,9003 bd1 ba1k sqft408 Morris Ave, Saint Louis, MO 63125Off Market
- $102,9001 bd1 ba900 sqft322 Vida Ave, Saint Louis, MO 63125Off Market
- $105,8001 bd1 ba672 sqft317 Carthage Ave, Saint Louis, MO 63125Off Market
- $199,900-- bd-- ba1.1k sqft2000 Telegraph Rd, Saint Louis, MO 63125Off Market
Nearby schools
GreatSchools rating
- 6/10Hancock Place Elementary SchoolGrades: PK-5Distance: 1.1 mi
- 7/10Hancock Place Middle SchoolGrades: 6-8Distance: 0.1 mi
- 5/10Hancock Sr. High SchoolGrades: 9-12Distance: 0.2 mi
Schools provided by the listing agent
- Elementary: Hancock Place Elem.
- Middle: Hancock Place Middle
- High: Hancock Sr. High
Source: MARIS. This data may not be complete. We recommend contacting the local school district to confirm school assignments for this home.
Get a cash offer in 3 minutes
Find out how much your home could sell for in as little as 3 minutes with a no-obligation cash offer.
Estimated market value
$119,500
Get a cash offer in 3 minutes
Find out how much your home could sell for in as little as 3 minutes with a no-obligation cash offer.
Estimated market value
$119,500
- Missouri
- Saint Louis County
- Lemay
- 63125
- 323 Carthage Ave
