Welcome to your new home in Milano, a Neal Communities neighborhood in North Venice. The Starlight model is the largest home built in this newer, centrally located community. Featuring three bedrooms, a den, two and a half baths, an open gallery and extended lanai, this home is situated on a premium homesite that backs up to dedicated conservation area, which can never be built on. There are few homes that come with a whole house Generac Generator, but this one does so the power is always on! The gallery has many options – an extension of the foyer, a reading nook, wine bar or a place to display your favorite artwork. Fully SMART-capable so you can control everything from an app on your phone – lights, speakers in every room, garage door, thermostat, alarm system, exterior security cameras, doorbell camera, generator, and the sprinkler system! Boasting 2,252 square feet of living space with plenty of room to relax and entertain, this home checks a lot of boxes. White kitchen cabinets with cabinet crown molding, base cabinet trim, over and under cabinet lighting, granite counters, large walk-in pantry, tile floors laid on the offset in the main living area, pocket sliding glass doors in great room, coffered ceilings and much more. Pet lovers will enjoy the fully fenced backyard which also makes a great play yard and boasts a Zen-like view of the dedicated preserve area that can never be built on and is filled with lush tropical landscaping and a large live oak tree providing nice shade. No worries about extra storage because this home has three extra closets and the owner’s suite and guest bath both have linen closets. The extended lanai includes a gas-line connection for your barbecue grill so no more running back and forth to fill the gas tanks before a cook-out. Easy access to Milano’s fabulous amenities including Club Milano, heated community pool and spa, pickleball and bocce courts, and the community also has two dog parks. Milano is an active lifestyle community with a low-HOA fee, no CDD fee and is in the perfect location – close to I75, downtown Venice, several beaches and many dining options. This home also comes with a one-year home warranty for peace of mind. Come and see the best priced home in Milano!
Sold for $582,000
$582,000
323 CASSANO DRIVE, NOKOMIS, FL 34275
3beds
2,252sqft
Single Family Residence
Built in 2016
6,552 Square Feet Lot
$505,100 Zestimate®
$258/sqft
$3,389 Estimated rent
Home value
$505,100
$480,000 - $530,000
$3,389/mo
Zestimate® history
Owner options
List your home for rent
$3,389/mo
Rent Zestimate®
Find your next renter with Zillow Rental Manager. Plus, with online applications, you can quickly screen prospective tenants – for free.
$3,389/mo
Rent Zestimate®
Refinance and save
$3,898/mo
Est. payment
Refinancing to a lower rate could help reduce your monthly payments and save thousands over the life of the loan.
$3,898/mo
Est. payment
Explore your selling options
Work with a Zillow partner agent
Leverage their expertise and Zillow's premium Showcase listings to get your home seen by more buyers.
Get startedList with your own agent
Get your home in front of millions of buyers by listing it on Zillow.
Learn how to do itSell it yourself
Take full control of how buyers see your home on Zillow by listing For Sale by Owner (FSBO).
List your homeWhat's special
Garage doorGuest bathFully fenced backyardHeated community poolLush tropical landscapingGenerac generatorReading nook
Zillow last checked:
Listing updated:
Listed by:
Robin Vaccai 941-716-9867,
BEACH BAY REAL ESTATE 941-716-9867
Bought with:
Jayne Del Medico, 3127787
COLDWELL BANKER REALTY
Source: Stellar MLS,MLS#: N6126236 Originating MLS: Venice
Originating MLS: Venice
Facts & features
Interior
Bedrooms & bathrooms
- Bedrooms: 3
- Bathrooms: 3
- Full bathrooms: 2
- 1/2 bathrooms: 1
Rooms
- Room types: Den/Library/Office
Primary bedroom
- Features: Ceiling Fan(s), Walk-In Closet(s)
- Level: First
- Dimensions: 14x15
Bedroom 2
- Features: Ceiling Fan(s), Built-in Closet
- Level: First
- Dimensions: 11x11
Bedroom 3
- Features: Ceiling Fan(s), Built-in Closet
- Level: First
- Dimensions: 13x11
Primary bathroom
- Features: Dual Sinks, En Suite Bathroom, Rain Shower Head, Shower No Tub, Water Closet/Priv Toilet
- Level: First
- Dimensions: 6x11
Balcony porch lanai
- Features: Ceiling Fan(s)
- Level: First
- Dimensions: 13x18
Bonus room
- Level: First
- Dimensions: 10x11
Dining room
- Level: First
- Dimensions: 11x14
Great room
- Features: Ceiling Fan(s)
- Level: First
- Dimensions: 14x21
Kitchen
- Features: Stone Counters, Pantry
- Level: First
- Dimensions: 11x16
Office
- Features: Ceiling Fan(s)
- Level: First
- Dimensions: 12x14
Heating
- Central, Heat Pump
Cooling
- Central Air
Appliances
- Included: Disposal, Dryer, Gas Water Heater, Microwave, Range, Refrigerator, Washer
- Laundry: Inside, Laundry Room
Features
- Ceiling Fan(s), Coffered Ceiling(s), Open Floorplan, Smart Home, Stone Counters, Thermostat, Walk-In Closet(s)
- Flooring: Carpet, Ceramic Tile, Vinyl
- Doors: Sliding Doors
- Windows: Window Treatments, Hurricane Shutters, Hurricane Shutters/Windows
- Has fireplace: No
Interior area
- Total structure area: 2,971
- Total interior livable area: 2,252 sqft
Property
Parking
- Total spaces: 2
- Parking features: Garage Door Opener
- Attached garage spaces: 2
- Details: Garage Dimensions: 20x20
Features
- Levels: One
- Stories: 1
- Patio & porch: Covered, Rear Porch, Screened
- Exterior features: Irrigation System, Lighting, Rain Gutters, Sidewalk
- Pool features: Gunite, Heated, In Ground
- Fencing: Fenced,Vinyl
- Has view: Yes
- View description: Park/Greenbelt
Lot
- Size: 6,552 Square Feet
- Residential vegetation: Mature Landscaping, Trees/Landscaped
Details
- Parcel number: 0391030109
- Zoning: PUD
- Special conditions: None
Construction
Type & style
- Home type: SingleFamily
- Architectural style: Mediterranean
- Property subtype: Single Family Residence
Materials
- Block, Stucco
- Foundation: Slab
- Roof: Tile
Condition
- Completed
- New construction: No
- Year built: 2016
Details
- Builder model: Starlight
- Builder name: Neal Communities
Utilities & green energy
- Sewer: Public Sewer
- Water: Canal/Lake For Irrigation, Public
- Utilities for property: Cable Connected, Electricity Connected, Natural Gas Connected, Public, Sewer Connected
Green energy
- Water conservation: Irrig. System-Rainwater from Ponds, Irrigation-Reclaimed Water
Community & HOA
Community
- Features: Fishing, Clubhouse, Community Mailbox, Deed Restrictions, Gated, Golf Carts OK, Irrigation-Reclaimed Water, No Truck/RV/Motorcycle Parking, Pool
- Security: Gated Community, Security Lights, Security System, Security System Owned, Smoke Detector(s)
- Pet fee: $0 monthly
- Subdivision: VILLAGES OF MILANO
HOA
- Has HOA: Yes
- Amenities included: Clubhouse, Fence Restrictions, Gated, Pickleball Court(s), Pool, Spa/Hot Tub, Vehicle Restrictions
- Services included: Common Area Taxes, Community Pool, Reserve Fund, Private Road
- HOA fee: $150 monthly
- HOA name: Keys-Caldwell
- HOA phone: 941-408-8293
Location
- Region: Nokomis
Financial & listing details
- Price per square foot: $258/sqft
- Tax assessed value: $420,900
- Annual tax amount: $6,226
- Date on market: 4/7/2023
- Cumulative days on market: 121 days
- Listing terms: Cash,Conventional
- Ownership: Fee Simple
- Total actual rent: 0
- Electric utility on property: Yes
- Road surface type: Asphalt
Price history
| Date | Event | Price |
|---|---|---|
| 9/7/2023 | Sold | $582,000-1.2%$258/sqft |
Source:  Stellar MLS #N6126236 Report a problem Stellar MLS #N6126236 Report a problem | ||
| 8/10/2023 | Pending sale | $589,000$262/sqft |
Source: Stellar MLS #N6126236 Report a problem | ||
| 8/4/2023 | Price change | $589,000-1.8%$262/sqft |
Source: Stellar MLS #N6126236 Report a problem | ||
| 6/29/2023 | Price change | $599,850-3.1%$266/sqft |
Source: Stellar MLS #N6126236 Report a problem | ||
| 5/4/2023 | Price change | $618,885-4.6%$275/sqft |
Source: Stellar MLS #N6126236 Report a problem | ||
| 4/19/2023 | Price change | $648,885-3.9%$288/sqft |
Source: Stellar MLS #N6126236 Report a problem | ||
| 4/7/2023 | Listed for sale | $674,895+89.9%$300/sqft |
Source: Stellar MLS #N6126236 Report a problem | ||
| 5/3/2016 | Sold | $355,438$158/sqft |
Source: Public Record Report a problem | ||
Public tax history
| Year | Property taxes | Tax assessment |
|---|---|---|
| 2025 | -- | $420,900 -10.3% |
| 2024 | $7,063 +10.6% | $469,100 +22.2% |
| 2023 | $6,388 +2.6% | $383,933 +10% |
| 2022 | $6,226 +19.5% | $349,030 +10% |
| 2021 | $5,209 +1.7% | $317,300 +3.7% |
| 2020 | $5,124 +5.5% | $306,100 +5.3% |
| 2019 | $4,858 | $290,600 +1.9% |
| 2018 | $4,858 +1.5% | $285,300 +1.9% |
| 2017 | $4,784 | $280,000 +340.3% |
| 2016 | -- | $63,600 |
Find assessor info on the county website
Neighborhood: Northeast Venice
Nearby homes
- $462,0003 bd2 ba2k sqft327 Cassano Dr, Nokomis, FL 34275Off Market
- $445,4004 bd3 ba2k sqft319 Cassano Dr, Nokomis, FL 34275Off Market
- $561,4003 bd2 ba1.8k sqft324 Cassano Dr, Nokomis, FL 34275Off Market

- $578,7003 bd3 ba2.1k sqft320 Cassano Dr, Nokomis, FL 34275Off Market
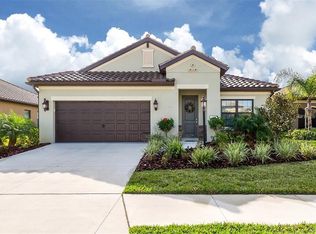
- $647,0003 bd4 ba2.2k sqft311 Cassano Dr, Nokomis, FL 34275Off Market
- $475,0003 bd3 ba2k sqft228 Acerno Dr, Nokomis, FL 34275Sold
- $487,2003 bd3 ba2.2k sqft224 Acerno Dr, Nokomis, FL 34275Off Market
- $535,6003 bd2 ba2k sqft316 Cassano Dr, Nokomis, FL 34275Off Market
Nearby schools
GreatSchools rating
- 8/10Laurel Nokomis SchoolGrades: PK-8Distance: 3.1 mi
- 7/10Venice Senior High SchoolGrades: 9-12Distance: 4.5 mi
Schools provided by the listing agent
- Elementary: Laurel Nokomis Elementary
- Middle: Venice Area Middle
- High: Venice Senior High
Source: Stellar MLS. This data may not be complete. We recommend contacting the local school district to confirm school assignments for this home.
Get a cash offer in 3 minutes
Find out how much your home could sell for in as little as 3 minutes with a no-obligation cash offer.
Estimated market value
$505,100
Get a cash offer in 3 minutes
Find out how much your home could sell for in as little as 3 minutes with a no-obligation cash offer.
Estimated market value
$505,100
- Florida
- Sarasota County
- Venice
- 34275
- Northeast Venice
- 323 CASSANO DRIVE
Nearby cities
Nearby neighborhoods
Nearby zip codes
Other Venice Topics
