Skip main navigation
For sale
  • $375,000

    323 Center Dr, Lowell, AR 72745

    3beds
    1,841sqft
    : 
    Loading
    Get pre-qualified
    Single Family Residence
    Built in 1994
    9,583 Square Feet Lot
    $363,700 Zestimate®
    $204/sqft
    $-- HOA

    What's special

    Spacious primary suiteWalk-in closetFully tiled showerDouble vanitySoaring vaulted ceilingsOpen light-filled layoutGorgeous hardwood floors
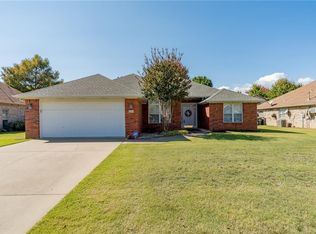
    This beautifully maintained 3-bedroom, 2-bath Lowell home offers the perfect blend of comfort and convenience. Located minutes from I-49, enjoy an effortless commute to Northwest Arkansas’s premier corporate corridors, Fortune 500 employment hubs, dining, and shopping. Inside, an open, light-filled layout features soaring vaulted ceilings and gorgeous hardwood floors flowing through the main living areas into an inviting kitchen and dining space. The highly desirable split floor plan ensures maximum privacy for the spacious primary suite, complete with vaulted ceilings, a walk-in closet, double vanity , and a fully tiled shower. A true standout feature is the heated and cooled sunroom; equipped with a dedicated mini-split system for year-round enjoyment, this versatile bonus space adds incredible value not included in the official square footage. Outside, a manicured fenced-in yard with an integrated irrigation system provides the perfect backdrop for outdoor entertaining. Move-in ready and a must-see!
    20 days
    |
    662
    |
    69
    |

    Likely to sell faster than

    Zillow last checked:

    Listing updated:

    Listed by:

    Billie Jean Baum 479-445-9389,

    1 Percent Lists Arkansas Real Estate 479-445-9389,

    Kimberly Wilichowski 479-531-6154,

    1 Percent Lists Arkansas Real Estate

    Source: ArkansasOne MLS,MLS#: 1352927MLS LogoOriginating MLS: Northwest Arkansas Board of REALTORS MLS

    Loading...

      Facts & features

      Interior

      Bedrooms & bathrooms
      • Bedrooms: 3
      • Bathrooms: 2
      • Full bathrooms: 2
      Primary bedroom
      • Level: Main
      • Dimensions: 17x13
      Bedroom
      • Level: Main
      • Dimensions: 13.7x12
      Bedroom
      • Level: Main
      • Dimensions: 11x12
      Primary bathroom
      • Level: Main
      • Dimensions: 13.6x8.7
      Bathroom
      • Level: Main
      • Dimensions: 8.5x5
      Dining room
      • Level: Main
      • Dimensions: 14.4x11.6
      Eat in kitchen
      • Level: Main
      • Dimensions: 20x7.3
      Living room
      • Level: Main
      • Dimensions: 15x8.6
      Sunroom
      • Level: Main
      • Dimensions: 16x12.3
      Utility room
      • Level: Main
      • Dimensions: 10.3x6.6
      Heating
      • Central, Ductless, Gas
      Cooling
      • Central Air, Ductless, Electric
      Appliances
      • Included: Dishwasher, Electric Range, Disposal, Gas Range, Microwave Hood Fan, Microwave, Water Heater, Plumbed For Ice Maker
      • Laundry: Washer Hookup, Dryer Hookup
      Features
      • Attic, Eat-in Kitchen, Granite Counters, Split Bedrooms, Storage, Window Treatments, Sun Room
      • Flooring: Tile, Wood
      • Windows: Blinds, Drapes
      • Has basement: No
      • Number of fireplaces: 1
      • Fireplace features: Gas Log, Living Room
      Interior area
      • Total structure area: 1,841
      • Total interior livable area: 1,841 sqft
      Video & virtual tour

      Property

      Parking
      • Total spaces: 2
      • Parking features: Attached, Garage, Garage Door Opener
      • Has attached garage: Yes
      • Covered spaces: 2
      Features
      • Levels: One
      • Stories: 1
      • Patio & porch: Patio
      • Exterior features: Concrete Driveway
      • Pool features: None
      • Fencing: Back Yard,Privacy,Wood
      • Waterfront features: None
      Lot
      • Size: 9,583 Square Feet
      • Features: Central Business District, City Lot, Industrial Park, Landscaped, Level, Subdivision
      Details
      • Additional structures: None
      • Parcel number: 1200881000
      • Zoning description: Residential
      • Special conditions: None

      Construction

      Type & style
      • Home type: SingleFamily
      • Architectural style: Traditional
      • Property subtype: Single Family Residence
      Materials
      • Brick
      • Foundation: Slab
      • Roof: Architectural,Shingle
      Condition
      • New construction: No
      • Year built: 1994

      Utilities & green energy

      • Sewer: Public Sewer
      • Water: Public
      • Utilities for property: Cable Available, Electricity Available, Natural Gas Available, Sewer Available, Water Available

      Community & HOA

      Community
      • Features: Shopping
      • Security: Fire Sprinkler System, Smoke Detector(s)
      • Subdivision: Center Point Park Unit Iii Lowell
      HOA
      • Has HOA: No
      Location
      • Region: Lowell

      Financial & listing details

      • Price per square foot: $204/sqft
      • Tax assessed value: $318,690
      • Annual tax amount: $1,184
      • Date on market: 6/24/2026
      • Cumulative days on market: 20 days
      • Road surface type: Paved

        Estimated market value

        $363,700

        $346,000 - $382,000

        $2,516/mo

        Price history

        DateEventPrice
        6/24/2026Listed for sale$375,000+74.4%$204/sqft
        Source: ArkansasOne MLS #1352927 Report a problem
        12/11/2019Sold$215,000$117/sqft
        Source: ArkansasOne MLS #1122645 Report a problem
        11/4/2019Pending sale$215,000$117/sqft
        Source: KW Market Pro Realty #1122645 Report a problem
        10/31/2019Price change$215,000-9.3%$117/sqft
        Source: Keller Williams Market Pro Realty Branch Office #1122645 Report a problem
        10/24/2019Price change$237,000-1.3%$129/sqft
        Source: Keller Williams Market Pro Realty Branch Office #1122645 Report a problem
        10/12/2019Price change$240,000-1.8%$130/sqft
        Source: Keller Williams Market Pro Realty Branch Office #1122645 Report a problem
        10/4/2019Price change$244,500-0.2%$133/sqft
        Source: Keller Williams Market Pro Realty Branch Office #1122645 Report a problem
        8/21/2019Listed for sale$245,000$133/sqft
        Source: Keller Williams Market Pro Realty - Bentonville #1122645 Report a problem

        Public tax history

        YearProperty taxesTax assessment
        2025$1,184 -6.7%$30,810
        2024$1,269 -7.2%$30,810
        2023$1,368 -3.5%$30,810
        2022$1,418 +0.3%$30,810
        2021$1,414 -0.3%$30,810
        2020$1,418 +1.5%$30,810
        2019$1,397 $30,810
        2018$1,397 $30,810
        2017$1,397 +12.7%$30,810
        2016$1,239 $30,810 +8.3%
        2015$1,239 +6.5%$28,450
        2014$1,164 -23.3%$28,450
        2013$1,516 $28,450
        2012-- $28,450
        2011$1,539 $28,450 -10.1%
        2010-- $31,650 -10.7%
        2009-- $35,430
        2008-- $35,430 +12.1%
        2007-- $31,600
        2006-- $31,600 +28.5%
        2005-- $24,590
        2004-- $24,590
        2003-- $24,590 +2.6%
        2002-- $23,970 +6.3%
        2001-- $22,540
        2000-- $22,540
        Find assessor info on the county website

        Monthly payment

        Est. payment

        Payment breakdown

        Explore the cost of this home by adjusting the details. Changes won't be saved.
        All calculations are estimates and provided by Zillow, Inc. for informational purposes only. Actual amounts may vary.
        HOA fees may include property taxes on listings classified as Co-Ops. Contact the listing agent and/or owner for fee details.
        Mortgage interest rates are dependent on a number of factors, including credit score, down payment, and repayment length. Interest rate data provided by Zillow Group Marketplace, Inc. as of 1/1/1970 from various mortgage lenders with which we have lead or other similar arrangements; the Estimated Payment is an average of those rates.
        See how much you could borrow to make a competitive offer.

        Climate risks

        Neighborhood: 72745

        Getting around

        18 / 100
        Car-Dependent
        30 / 100
        Somewhat Bikeable

        Nearby schools

        GreatSchools rating
        Schools provided by the listing agent
        • District: Rogers

        Source: ArkansasOne MLS. This data may not be complete. We recommend contacting the local school district to confirm school assignments for this home.

        A local agent can set up tours, give advice and negotiate with sellers.

        Browse local experts

        Similar homes