Skip main navigation
Sold for $325,000
  • $325,000

    323 Chandler St, Philadelphia, PA 19111

    3beds
    1,616sqft
    Single Family Residence
    Built in 1953
    3,400 Square Feet Lot
    $375,500 Zestimate®
    $201/sqft
    $1,969 Estimated rent

    Home value

    $375,500

    $357,000 - $394,000

    $1,969/mo

    Zestimate® history
    Loading
    Loading...

    Owner options

    List your home for rent

    $1,969/mo

    Rent Zestimate®

    Find your next renter with Zillow Rental Manager. Plus, with online applications, you can quickly screen prospective tenants – for free.

    Learn more

    $1,969/mo

    Rent Zestimate®

    Refinance and save

    $1,971/mo

    Est. payment

    Refinancing to a lower rate could help reduce your monthly payments and save thousands over the life of the loan.

    See today's rates

    $1,971/mo

    Est. payment

    Explore your selling options

    Work with a Zillow partner agent

    Leverage their expertise and Zillow's premium Showcase listings to get your home seen by more buyers.

    Get started

    List with your own agent

    Get your home in front of millions of buyers by listing it on Zillow.

    Learn how to do it

    Sell it yourself

    Take full control of how buyers see your home on Zillow by listing For Sale by Owner (FSBO).

    List your home

    What's special

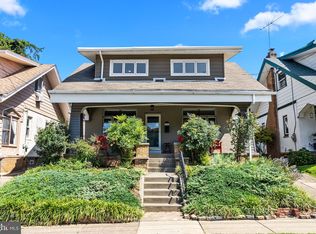
    Excellent opportunity awaits on this meticulously maintained and well cared for single home with lots of desirable features. Roof is 3 years old and notice ALL windows are huge bay windows & oversized casement windows for amazing natural light! Extra long private driveway can accommodate many cars and leads to a detached garage AND a carport! Great block & curb appeal, nicely landscaped w/ huge inviting front porch. Original hardwood flooring thru-out underneath carpet, large living room w/ wood burning fireplace flows into formal dining room w/ chair rail & wall light fixtures plus a wall a/c which cools the whole floor. Eat-in kitchen features upgraded stainless steel appliances including 5 burner range & dishwasher, solid wood Oak cabinets & wrap-around countertops, ceiling fan & garbage disposal PLUS a convenient built-in dining table booth w/ under seat storage w/ window overlooking the rear concrete patio area & large grass yard. Off kitchen is exit to rear yard/driveway & garage/carport which is a big plus for groceries etc, it also leads to a fully finished basement complete w/ recessed lighting & a half bath, and a finished laundry/mechanical room w/ lots of storage cabinets. 2nd floor boasts gorgeous original gleaming wood doors w/ glass knobs, a full bath w/ super clean tub/shower combo w/ glass doors, ceramic tiled floors & walls, vanity & matching built-in floor-to-ceiling linen closet. 3 total bedrooms, large main bedroom w/ wall a/c plus ceiling fan and 2 closets has a Jack & Jill door leading to a smaller bedroom, and another good sized room w/ ceiling fan & newer ductless mini-split a/c and deep closet. This home is solid & has been lovingly maintained & upgraded inside & out w/ great features, the kind of home you'd want your children or parents living, and in a magnificent neighborhood on a wonderful block. Move right in and as you add personal touches you'd also be adding equity as this property is priced well making it a great buy & investment. Inspections are for information purposes only as seller wishes to sell as-is.

    Zillow last checked:

    Listing updated:

    Listed by:

    Matt Dorsey 215-520-5086,

    Keller Williams Real Estate Tri-County

    Bought with:

    Scott Weinberger, RS201230L

    Keller Williams Real Estate-Montgomeryville

    Source: Bright MLS,MLS#: PAPH2379930MLS Logo

    Facts & features

    Interior

    Bedrooms & bathrooms
    • Bedrooms: 3
    • Bathrooms: 2
    • Full bathrooms: 1
    • 1/2 bathrooms: 1
    • Main level bathrooms: 2
    • Main level bedrooms: 3
    Basement
    • Area: 0
    Heating
    • Radiator, Natural Gas
    Cooling
    • Wall Unit(s)
    Appliances
    • Included: Gas Water Heater
    Features
    • Basement: Finished
    • Has fireplace: No
    Interior area
    • Total structure area: 1,616
    • Total interior livable area: 1,616 sqft
    • Finished area above ground: 1,616
    • Finished area below ground: 0

    Property

    Parking
    • Total spaces: 6
    • Parking features: Garage Faces Rear, Garage Door Opener, Detached, Detached Carport, Driveway, On Street
    • Garage spaces: 1
    • Carport spaces: 1
    • Covered spaces: 2
    • Uncovered spaces: 4
    Accessibility
    • Accessibility features: 2+ Access Exits
    Features
    • Levels: Two
    • Stories: 2
    • Pool features: None
    Lot
    • Size: 3,400 sqft
    • Dimensions: 40.00 x 85.00
    Details
    • Additional structures: Above Grade, Below Grade
    • Parcel number: 631237400
    • Zoning: RSA2
    • Special conditions: Standard

    Construction

    Type & style
    • Home type: SingleFamily
    • Architectural style: Craftsman
    • Property subtype: Single Family Residence
    Materials
    • Masonry
    • Foundation: Permanent, Concrete Perimeter
    Condition
    • New construction: No
    • Year built: 1953

    Utilities & green energy

    • Sewer: Public Sewer
    • Water: Public

    Community & neighborhood

    Location
    • Region: Philadelphia
    • Subdivision: Fox Chase
    • Municipality: PHILADELPHIA

    Other

    Other facts
    • Listing agreement: Exclusive Right To Sell
    • Ownership: Fee Simple

    Price history

    DateEventPrice
    9/16/2024Sold$325,000-3%$201/sqft
    Source: Bright MLS #PAPH2379930 Report a problem
    8/15/2024Pending sale$335,000$207/sqft
    Source: Bright MLS #PAPH2379930 Report a problem
    7/31/2024Contingent$335,000$207/sqft
    Source: Bright MLS #PAPH2379930 Report a problem
    7/25/2024Listed for sale$335,000$207/sqft
    Source: Bright MLS #PAPH2379930 Report a problem

    Public tax history

    YearProperty taxesTax assessment
    2025$5,111 +26.6%$365,100 +26.6%
    2024$4,037 $288,400
    2023$4,037 +13%$288,400
    2022$3,574 --
    2021$3,574 +3.3%--
    2018$3,460 +19.3%--
    2017$2,900 +9.6%--
    2016$2,647 --
    2015$2,647 --
    2014$2,647 $219,100 +657.4%
    2012-- $28,928
    2011-- $28,928
    2010-- $28,928
    2009-- $28,928
    2008-- $28,928
    2007-- $28,928 +7.5%
    2006-- $26,912
    2005-- $26,912
    2004-- $26,912 +6.7%
    2003-- $25,216 +5.6%
    2002-- $23,872
    2000-- $23,872
    1999-- $23,872

    Find assessor info on the county website

    Neighborhood: Fox Chase

    Nearby schools

    GreatSchools rating
    Schools provided by the listing agent
    • District: The School District Of Philadelphia

    Source: Bright MLS. This data may not be complete. We recommend contacting the local school district to confirm school assignments for this home.

    Get a cash offer in 3 minutes
    Find out how much your home could sell for in as little as 3 minutes with a no-obligation cash offer.
    Estimated market value
    $375,500
    Get a cash offer in 3 minutes
    Find out how much your home could sell for in as little as 3 minutes with a no-obligation cash offer.
    Estimated market value
    $375,500