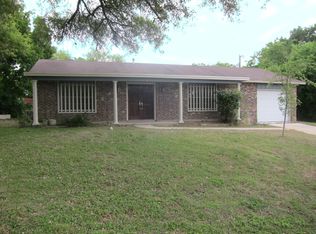
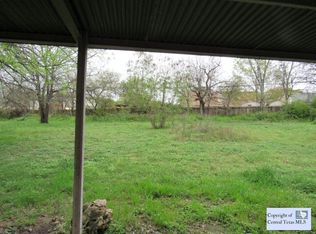
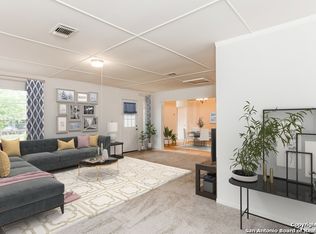
Discover this beautifully updated 3-bedroom, 2-bathroom home, perfectly situated at the end of a quiet cul-de-sac in Live Oak, TX. This property features a split floor plan, with modern updates throughout-and it's move in ready. Set on a rare 1/2 plus acre lot, the fenced backyard is built for relaxation and entertaining, featuring a large, covered patio you'll enjoy year-round. Major updates mean peace of mind for years to come, including a new roof (Oct 2023) and new 3-ton HVAC system (May 2024). You'll love the unbeatable location-just minutes from The Forum, top restaurants, and easy access to I-35 and Loop 1604. With every detail already updated, all you have to do is move in and start enjoying. This home is ready for its next chapter-schedule your showing today!
Closed
Price Unknown
323 Cherrywood Ln, Live Oak, TX 78233
3beds
1,410sqft
Single Family Residence
Built in 1968
0.52 Acres Lot
$252,000 Zestimate®
$--/sqft
$1,642 Estimated rent
Home value
$252,000
$237,000 - $270,000
$1,642/mo
Zestimate® history
Owner options
List your home for rent
$1,642/mo
Rent Zestimate®
Find your next renter with Zillow Rental Manager. Plus, with online applications, you can quickly screen prospective tenants – for free.
$1,642/mo
Rent Zestimate®
Refinance and save
Refinancing to a lower rate could help reduce your monthly payments and save thousands over the life of the loan.
Explore your selling options
Work with a Zillow partner agent
Leverage their expertise and Zillow's premium Showcase listings to get your home seen by more buyers.
Get startedList with your own agent
Get your home in front of millions of buyers by listing it on Zillow.
Learn how to do itSell it yourself
Take full control of how buyers see your home on Zillow by listing For Sale by Owner (FSBO).
List your homeWhat's special
Covered patioQuiet cul-de-sacFenced backyard
Zillow last checked:
Listing updated:
Listed by:
Allan Anders (210)571-0330,
Phillips & Associates Realty
Bought with:
NON-MEMBER AGENT TEAM, TREC #null
Non Member Office
, TREC #null
Source: Central Texas MLS,MLS#: 593620 Originating MLS: Four Rivers Association of REALTORS
Originating MLS: Four Rivers Association of REALTORSFacts & features
Interior
Bedrooms & bathrooms
- Bedrooms: 3
- Bathrooms: 2
- Full bathrooms: 2
Primary bedroom
- Level: Main
- Dimensions: 14' X 10'6"
Bedroom 2
- Level: Main
- Dimensions: 12'6" X 10'
Bedroom 3
- Level: Main
- Dimensions: 12'6" X 10'
Primary bathroom
- Level: Main
- Dimensions: 10'6" X 5'
Bathroom
- Level: Main
- Dimensions: 9' X 5'
Breakfast room nook
- Level: Main
- Dimensions: 12' X 12"
Dining room
- Level: Main
- Dimensions: 9'6" X 10'6"
Entry foyer
- Level: Main
- Dimensions: 5' X 6'
Kitchen
- Level: Main
- Dimensions: 12' X 8'6"
Laundry
- Level: Main
- Dimensions: 8' X 6"
Living room
- Level: Main
- Dimensions: 17'6" X 10'8"
Heating
- Natural Gas
Cooling
- Electric, 1 Unit
Appliances
- Included: Dishwasher, Exhaust Fan, Disposal, Gas Water Heater, Oven, Plumbed For Ice Maker, Range Hood, Water Heater, Some Electric Appliances, Range
- Laundry: Washer Hookup, Electric Dryer Hookup, Inside, Laundry in Utility Room, Laundry Room
Features
- All Bedrooms Down, Ceiling Fan(s), Carbon Monoxide Detector, Separate/Formal Dining Room, Multiple Dining Areas, Multiple Closets, Split Bedrooms, Shower Only, Separate Shower, Vanity, Breakfast Bar, Granite Counters, Pantry, Solid Surface Counters
- Flooring: Carpet Free, Ceramic Tile, Laminate, Vinyl, Wood
- Windows: Double Pane Windows
- Attic: Access Only
- Has fireplace: No
- Fireplace features: None
Interior area
- Total interior livable area: 1,410 sqft
Property
Parking
- Total spaces: 2
- Parking features: Attached, Garage Faces Front, Garage, Garage Door Opener
- Attached garage spaces: 2
Features
- Levels: One
- Stories: 1
- Patio & porch: Covered, Patio
- Exterior features: Covered Patio, Security Lighting
- Pool features: Community, Fenced, In Ground, Outdoor Pool
- Fencing: Back Yard,Chain Link
- Has view: Yes
- View description: None
- Body of water: None
Lot
- Size: 0.52 Acres
- Residential vegetation: Partially Wooded
Details
- Parcel number: 050481020081
- Other equipment: Satellite Dish
Construction
Type & style
- Home type: SingleFamily
- Architectural style: Traditional
- Property subtype: Single Family Residence
Materials
- Brick, Fiber Cement, Lap Siding, Masonry, Vinyl Siding, Wood Siding
- Foundation: Slab
- Roof: Composition,Flat,Shingle
Condition
- Resale
- Year built: 1968
Utilities & green energy
- Sewer: Public Sewer
- Water: Public
- Utilities for property: Cable Available, Electricity Available, Natural Gas Available, High Speed Internet Available, Trash Collection Public, Water Available
Community & HOA
Community
- Features: Clubhouse, Fishing, Other, Pier, Playground, Park, See Remarks, Community Pool, Street Lights, Sidewalks
- Security: Smoke Detector(s), Security Lights
- Subdivision: Live Oak Village Un 1
HOA
- Has HOA: No
Location
- Region: Live Oak
Financial & listing details
- Tax assessed value: $259,260
- Annual tax amount: $3,590
- Date on market: 9/25/2025
- Cumulative days on market: 146 days
- Listing agreement: Exclusive Right To Sell
- Listing terms: Cash,Conventional,FHA,VA Loan
- Electric utility on property: Yes
- Road surface type: Asphalt, Concrete, Paved
Price history
| Date | Event | Price |
|---|---|---|
| 2/26/2026 | Sold | -- |
Source:  Central Texas MLS #593620 Report a problem Central Texas MLS #593620 Report a problem | ||
| 2/18/2026 | Pending sale | $257,900$183/sqft |
Source:  LERA MLS #1893000 Report a problem LERA MLS #1893000 Report a problem | ||
| 2/8/2026 | Contingent | $257,900$183/sqft |
Source: LERA MLS #1893000 Report a problem | ||
| 11/7/2025 | Price change | $257,900-2.6%$183/sqft |
Source: LERA MLS #1893000 Report a problem | ||
| 9/25/2025 | Price change | $264,900-3.6%$188/sqft |
Source: LERA MLS #1893000 Report a problem | ||
| 8/15/2025 | Listed for sale | $274,900+96.4%$195/sqft |
Source: LERA MLS #1893000 Report a problem | ||
| 6/5/2017 | Sold | -- |
Source: Agent Provided Report a problem | ||
| 3/26/2017 | Price change | $140,000+33.3%$99/sqft |
Source: RE/MAX 360 #1232306 Report a problem | ||
| 2/23/2017 | Listed for sale | -- |
Source: Auction.com Report a problem | ||
| 4/8/2015 | Listing removed | $1,250$1/sqft |
Source: Bluebonnet Property Management Report a problem | ||
| 2/4/2015 | Listed for rent | $1,250$1/sqft |
Source: Bluebonnet Property Management Report a problem | ||
| 5/5/2011 | Listing removed | $105,000$74/sqft |
Source: Mickey Ferrell, REALTORS, Inc. #856873 Report a problem | ||
| 4/23/2011 | Price change | $105,000-12.4%$74/sqft |
Source: Mickey Ferrell, REALTORS, Inc. #856873 Report a problem | ||
| 12/11/2010 | Price change | $119,900-7.7%$85/sqft |
Source: Mickey Ferrell, REALTORS, Inc. #856873 Report a problem | ||
| 10/27/2010 | Price change | $129,900-3.8%$92/sqft |
Source: Mickey Ferrell, REALTORS, Inc. #856873 Report a problem | ||
| 9/7/2010 | Listed for sale | $135,000$96/sqft |
Source: Mickey Ferrell, REALTORS, Inc. #856873 Report a problem | ||
Public tax history
| Year | Property taxes | Tax assessment |
|---|---|---|
| 2025 | $3,590 -10.8% | $259,260 -0.4% |
| 2024 | $4,025 +10.3% | $260,259 +10% |
| 2023 | $3,650 -14.4% | $236,599 +10% |
| 2022 | $4,265 +10.6% | $215,090 +10% |
| 2021 | $3,857 | $195,536 +10% |
| 2020 | $3,857 +7.3% | $177,760 +10% |
| 2019 | $3,594 | $161,600 +9.2% |
| 2018 | $3,594 +5.9% | $148,030 +14.1% |
| 2017 | $3,394 +12.1% | $129,790 +14.4% |
| 2016 | $3,028 +15.9% | $113,490 +5.5% |
| 2015 | $2,612 | $107,600 +10.9% |
| 2014 | $2,612 | $97,030 +10% |
| 2013 | -- | $88,240 -0.2% |
| 2012 | -- | $88,460 -2.1% |
| 2011 | -- | $90,360 -0.8% |
| 2010 | -- | $91,090 -1.7% |
| 2009 | -- | $92,640 -6.3% |
| 2008 | -- | $98,890 +1.1% |
| 2007 | -- | $97,860 +7.7% |
| 2006 | -- | $90,850 +4.9% |
| 2005 | -- | $86,610 |
| 2004 | -- | -- |
| 2003 | -- | -- |
| 2002 | -- | -- |
| 2001 | -- | -- |
| 2000 | -- | -- |
Find assessor info on the county website
Neighborhood: 78233
Nearby homes
- $196,8003 bd2 ba1.4k sqft327 Cherrywood Ln, Live Oak, TX 78233Off Market
- $250,0003 bd2 ba1.2k sqft319 Cherrywood Ln, Live Oak, TX 78233Off Market
- $214,3003 bd1 ba1.4k sqft331 Cherrywood Ln, Live Oak, TX 78233Off Market
- $186,8003 bd1 ba1.6k sqft347 Cherrywood Ln, Live Oak, TX 78233Off Market
- $207,9003 bd2 ba1.3k sqft315 Cherrywood Ln, Live Oak, TX 78233Off Market
- $239,1003 bd2 ba1.3k sqft13103 Ryden Dr, Live Oak, TX 78233Off Market
- $234,2003 bd2 ba1.5k sqft13105 Ryden Dr, Live Oak, TX 78233Off Market
- $257,8004 bd2 ba1.6k sqft351 Cherrywood Ln, Live Oak, TX 78233Off Market
Nearby schools
GreatSchools rating
- 6/10Franz Leadership AcademyGrades: PK-5Distance: 0.5 mi
- 5/10Kitty Hawk Middle SchoolGrades: 6-8Distance: 1.6 mi
- 3/10Veterans Memorial High SchoolGrades: 9-12Distance: 3.5 mi
Schools provided by the listing agent
- Middle: Kitty Hawk Middle School
- High: Veterans Memorial High School
- District: Judson ISD
Source: Central Texas MLS. This data may not be complete. We recommend contacting the local school district to confirm school assignments for this home.
Get a cash offer in 3 minutes
Find out how much your home could sell for in as little as 3 minutes with a no-obligation cash offer.
Estimated market value
$252,000
Get a cash offer in 3 minutes
Find out how much your home could sell for in as little as 3 minutes with a no-obligation cash offer.
Estimated market value
$252,000
- Texas
- Bexar County
- Live Oak
- 78233
- 323 Cherrywood Ln
Nearby cities
Nearby zip codes
Other Live Oak Topics
