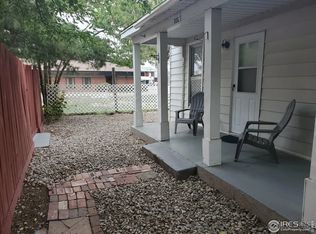
THIS PROPERTY COSISTS OF TWO HOUSES. Both homes discretely occupy a single large lot within the wonderfully vibrant Historic Downtown District. MAIN HOUSE DESCRIPTION: The enclosed sun porch creates a naturally comforting breezeway for all seasons, and welcomes guests in to a grand living space just beyond its protective envelope. Old-style charm is profuse in the quality of materials that were chosen for the original construction and detailing, including the estimated 800-year-growth pine floors harvested more than one hundred years ago, solid wood doors, framing and trim embellishments, built-in bookshelving and cabinetry, protruding bay window, some light fixtures, and the presence of many endearing details. Nine-foot ceilings permeate various rooms with subtle grandeur befitting the era in which it was constructed. Several modern updates seamlessly integrate throughout as well, from practical to aesthetic, including energy-efficient lighting, HVAC systems, cooking and refrigeration upgrades in the kitchen, a lavish pedestal sink in the main-level washroom, and contemporary storm windows deftly installed on the exterior casings of the vintage openings forming a double-pane effect while retaining original function and styling. The heated, plastered and painted, partition-finished basement awaits beneath the winding rear stairwell with a generous laundry facility, spacious mechanical utility room, convenient shop/storage area, secondary auxiliary kitchen, private lavatory zone, and two bonus rooms with built-in closets that are both arranged as sleeping quarters in the lower-level -- complementing the three upper-level bedrooms. The upper level boasts an ample 1020 square-feet of peaceful inner sanctuary to retreat in, plus another 140 square-foot foyer passageway, while the very bright basement doubles the footprint and adds 950 finished square-feet to the 2110 total interior square-footage of functional livable area available in the first house. Additionally, the clean unfinished attic has 1160 square-feet of prime area for storage, or may remain available for prospective projects. Driveway space with parking opportunity for four to five cars, or alternatively, boats and RV's is steps away from either entrance. The fully-fenced private yard provides simultaneous multi-functional purpose, accommodating a wide range of activity while securely enveloping a lumber-framed outbuilding with dwelling-matched siding that is suited for concealing and protecting motorcycles, ATV's, snowmobiles, watercraft, or even storing a small automobile as a garage. GUEST HOUSE DESCRIPTION: The second house, originally constructed in 1909, is a detached, fully-appointed, air-conditioned guest house that adds two more bedrooms and one more bathroom to the total combined sum of the entire property, completing the final room count and total living area figure. It is positioned in the back yard with additional parking access in the rear for three more vehicles or extra RV's and boats; it can be operated autonomously from the big house, as a rental residence generating passive income, if desired.
This property is not currently displayed as for sale or rent on Zillow. This may be different from what's on other websites or public sources.