Skip main navigation
Sold for $1,815,000
  • $1,815,000

    323 Chicago Way, San Francisco, CA 94112

    3beds
    1,925sqft
    Single Family Residence
    Built in 1924
    3,432.53 Square Feet Lot
    $1,838,900 Zestimate®
    $943/sqft
    $6,960 Estimated rent

    Home value

    $1,838,900

    $1.67M - $2.02M

    $6,960/mo

    Zestimate® history
    Loading
    Loading...

    Owner options

    List your home for rent

    $6,960/mo

    Rent Zestimate®

    Find your next renter with Zillow Rental Manager. Plus, with online applications, you can quickly screen prospective tenants – for free.

    Learn more

    $6,960/mo

    Rent Zestimate®

    Refinance and save

    $11,410/mo

    Est. payment

    Refinancing to a lower rate could help reduce your monthly payments and save thousands over the life of the loan.

    See today's rates

    $11,410/mo

    Est. payment

    Explore your selling options

    Work with a Zillow partner agent

    Leverage their expertise and Zillow's premium Showcase listings to get your home seen by more buyers.

    Get started

    List with your own agent

    Get your home in front of millions of buyers by listing it on Zillow.

    Learn how to do it

    Sell it yourself

    Take full control of how buyers see your home on Zillow by listing For Sale by Owner (FSBO).

    List your home

    What's special

    One-car garageLight-filled detached homeCharming fully detached homesDriveway parkingAiry open floor planBeautiful hardwood floorsSeamless indoor-outdoor living
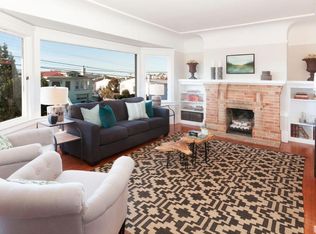
    Where Peaceful Living Meets City Convenience. Nestled in a hidden-gem neighborhood, Crocker Amazon, known for its charming fully detached homes, lush greenery, peaceful atmosphere, and lower-density living, this beautifully reimagined home offers the perfect balance of tranquil suburban comfort and convenient city access. Enjoy a quiet residential setting with abundant street parking, nearby parks and schools, and easy connectivity to downtown San Francisco and major freeways. Fully renovated down to the studs with tasteful finishes and modern amenities, this light-filled detached home offers exceptional privacy, an airy open floor plan, and seamless indoor-outdoor living. Expansive windows flood the home with natural light, while beautiful hardwood floors and radiant heating provide warmth and comfort for everyday living. Designed for both relaxation and entertaining, the home features spacious living areas, multiple indoor and outdoor gathering spaces, abundant storage, and a beautifully landscaped backyard garden perfect for unwinding or hosting friends and family. The flexible layout includes 3 bedrooms, 3.5 bathrooms, and a generous family room with a stylish wet bar. Additional highlights include a one-car garage, driveway parking, and plentiful street parking nearby. Conveniently located just half a block from a bus stop with direct access to BART and downtown San Francisco, and within close proximity to San Bruno Mountain, McLaren Park, neighborhood parks, and playgrounds. A rare opportunity to enjoy space, privacy, convenience, and lifestyle all in one exceptional home, come experience it before it's gone.

    Zillow last checked:

    Listing updated:

    Listed by:

    Juanjuan Huang DRE #01934195 415-819-6580,

    Compass 415-738-7000

    Bought with:

    Alex Lam, DRE #01953858

    Compass

    Kristle Lam, DRE #02136869

    Compass

    Source: SFAR,MLS#: 426131359MLS LogoOriginating MLS: San Francisco Association of REALTORS

    Facts & features

    Interior

    Bedrooms & bathrooms
    • Bedrooms: 3
    • Bathrooms: 4
    • Full bathrooms: 3
    • 1/2 bathrooms: 1
    Primary bedroom
    • Features: Walk-In Closet
    • Area: 0
    • Dimensions: 0 x 0
    Bedroom 1
    • Area: 0
    • Dimensions: 0 x 0
    Bedroom 2
    • Area: 0
    • Dimensions: 0 x 0
    Bedroom 3
    • Area: 0
    • Dimensions: 0 x 0
    Bedroom 4
    • Area: 0
    • Dimensions: 0 x 0
    Primary bathroom
    • Features: Quartz, Shower Stall(s), Tile, Window
    Bathroom
    • Features: Quartz, Shower Stall(s), Tile, Window
    Dining room
    • Features: Formal Room
    • Level: Main
    • Area: 0
    • Dimensions: 0 x 0
    Family room
    • Level: Lower
    • Area: 0
    • Dimensions: 0 x 0
    Kitchen
    • Features: Breakfast Area, Island w/Sink, Pantry Cabinet, Pantry Closet, Quartz Counter
    • Level: Main
    • Area: 0
    • Dimensions: 0 x 0
    Living room
    • Features: View
    • Level: Main
    • Area: 0
    • Dimensions: 0 x 0
    Heating
    • Radiant Floor
    Cooling
    • None
    Appliances
    • Included: Dishwasher, Free-Standing Gas Oven, Free-Standing Gas Range, Free-Standing Refrigerator, Range Hood, Microwave, Tankless Water Heater, Wine Refrigerator, Dryer, Washer
    • Laundry: In Garage, Sink
    Features
    • Wet Bar
    • Flooring: Tile, Wood
    • Windows: Caulked/Sealed, Double Pane Windows
    • Number of fireplaces: 1
    • Fireplace features: Electric, Living Room
    Interior area
    • Total structure area: 1,925
    • Total interior livable area: 1,925 sqft

    Property

    Parking
    • Total spaces: 1
    • Parking features: Driveway, Attached, Garage Door Opener, Garage Faces Front, Guest, Inside Entrance, Independent, On Site (Single Family Only)
    • Attached garage spaces: 1
    • Has uncovered spaces: Yes
    Features
    • Stories: 2
    • Patio & porch: Uncovered Deck
    • Fencing: Back Yard,Wood
    • Has view: Yes
    • View description: Hills, Sutro Tower, Twin Peaks
    Lot
    • Size: 3,432 sqft
    • Features: Garden, Landscaped
    Details
    • Parcel number: 6453036
    • Special conditions: Standard

    Construction

    Type & style
    • Home type: SingleFamily
    • Property subtype: Single Family Residence
    Condition
    • Updated/Remodeled
    • New construction: No
    • Year built: 1924

    Utilities & green energy

    • Sewer: Public Sewer
    • Water: Public
    • Utilities for property: Public

    Community & neighborhood

    Security
    • Security features: Carbon Monoxide Detector(s), Smoke Detector(s)
    Location
    • Region: San Francisco

    HOA & financial

    HOA
    • Has HOA: No
    Other financial information
    • Total actual rent: 0

    Other

    Other facts
    • Road surface type: Paved Sidewalk

    Price history

    DateEventPrice
    6/12/2026Sold$1,815,000+21.2%$943/sqft
    Source: SFAR #426131359 Report a problem
    5/28/2026Pending sale$1,498,000$778/sqft
    Source: SFAR #426131359 Report a problem
    5/15/2026Listed for sale$1,498,000+64.6%$778/sqft
    Source: SFAR #426131359 Report a problem
    5/28/2025Sold$910,000+1.2%$473/sqft
    Source: SFAR #425037746 Report a problem
    5/21/2025Pending sale$899,000$467/sqft
    Source: SFAR #425037746 Report a problem
    5/12/2025Listed for sale$899,000$467/sqft
    Source: SFAR #425037746 Report a problem

    Public tax history

    YearProperty taxesTax assessment
    2025$631 +2.7%$50,996 +2%
    2024$615 +1.5%$49,997 +2%
    2023$606 +1.8%$49,018 +2%
    2022$595 +1.7%$48,057 +2%
    2021$585 -0.1%$47,116 +1%
    2020$586 +3.2%$46,634 +2%
    2019$568 +3.1%$45,720 +2%
    2018$551 +1.2%$44,824 +2%
    2017$544 +7.8%$43,946 +2%
    2016$505 +1.3%$43,085 +1.5%
    2015$498 +2.6%$42,439 +2%
    2014$485 $41,608 +0.5%
    2013-- $41,421 +2%
    2012-- $40,610 +2%
    2011-- $39,815 +0.7%
    2010-- $39,520 -0.2%
    2009-- $39,614 +2%
    2008-- $38,838 +2%
    2007-- $38,078 +2%
    2006-- $37,332 +2%
    2005-- $36,601 +3.9%
    2003-- $35,227 +2%
    2002-- $34,537 +2%
    2001-- $33,861 +2%
    2000-- $33,197

    Find assessor info on the county website

    Neighborhood: Crocker Amazon

    Nearby schools

    GreatSchools rating
    Get a cash offer in 3 minutes
    Find out how much your home could sell for in as little as 3 minutes with a no-obligation cash offer.
    Estimated market value
    $1,838,900
    Get a cash offer in 3 minutes
    Find out how much your home could sell for in as little as 3 minutes with a no-obligation cash offer.
    Estimated market value
    $1,838,900