Skip main navigation
Closed
  • $1,020,000

    323 Chimney Sweep Cir, Peachtree City, GA 30269

    4beds
    4,942sqft
    Single Family Residence
    Built in 1990
    1.04 Acres Lot
    $1,120,900 Zestimate®
    $206/sqft
    $5,193 Estimated rent

    Home value

    $1,120,900

    Estimated sales range

    Not available

    $5,193/mo

    Zestimate® history
    Loading
    Loading...

    Owner options

    List your home for rent

    $5,193/mo

    Rent Zestimate®

    Find your next renter with Zillow Rental Manager. Plus, with online applications, you can quickly screen prospective tenants – for free.

    Learn more

    $5,193/mo

    Rent Zestimate®

    Refinance and save

    $6,445/mo

    Est. payment

    Refinancing to a lower rate could help reduce your monthly payments and save thousands over the life of the loan.

    See today's rates

    $6,445/mo

    Est. payment

    Explore your selling options

    Work with a Zillow partner agent

    Leverage their expertise and Zillow's premium Showcase listings to get your home seen by more buyers.

    Get started

    List with your own agent

    Get your home in front of millions of buyers by listing it on Zillow.

    Learn how to do it

    Sell it yourself

    Take full control of how buyers see your home on Zillow by listing For Sale by Owner (FSBO).

    List your home

    What's special

    Finished basementCozy gas fireplaceRenovated fireplaceCrown moldingElegant transom windowsSeparate formal dining roomJack and jill bath
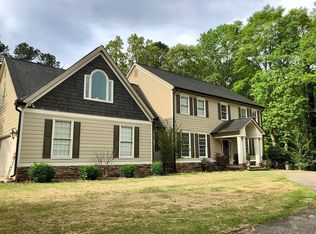
    Welcome to this exquisitely appointed home in Smokerise Subdivision, where attention to detail abounds! A large circular driveway and a charming rocking chair front porch invite you into the home, boasting newer Hardie Plank siding, Trim, and Pella windows. Enter through the welcoming 2-story foyer with 10 ft ceilings throughout the main level, adorned with crown molding and newly refinished oak hardwood floors. The expansive great room features a cozy gas fireplace, leading into the huge kitchen with granite countertops, tile backsplash, ample recessed lighting, a Dacor double oven/warming drawer, and a Thermador 5-burner gas cooktop. Enjoy meals in the large eat-in kitchen area with its own renovated fireplace or entertain in the separate formal dining room. The office, with its elegant transom windows, provides a perfect work-from-home space. A spacious bedroom on the main floor, complete with a separate full bath, is ideal for guests. Upstairs, the master suite features tray ceilings and a renovated bath with vaulted ceilings, a large tile shower with dual heads and body jets, a large whirlpool bath, and an expansive closet with custom shelving. Bedrooms 3 and 4 share a Jack and Jill bath, while the finished basement offers a large space for entertaining with a full bath. The large, organized storage space downstairs is an added plus. A large 3-car garage, including an additional space that can be used as a golf cart garage, storage or even a storm shelter (Don't miss this cool feature). A peaceful backyard with a fire pit and large back deck for entertaining completes this stunning home. Just a 10-minute golf cart ride to McIntosh High & Kedron shopping center, this truly beautiful home awaits you!

    Zillow last checked:

    Listing updated:

    Listed by:

    Rebecca Taylor 253-303-2123,

    BHHS Georgia Properties

    Bought with:

    Seth Yarbrough, 356512

    Keller Williams Realty Atl. Partners

    Source: GAMLS,MLS#: 10340237MLS Logo

    Facts & features

    Interior

    Bedrooms & bathrooms
    • Bedrooms: 4
    • Bathrooms: 5
    • Full bathrooms: 4
    • 1/2 bathrooms: 1
    • Main level bathrooms: 1
    • Main level bedrooms: 1
    Rooms
    • Room types: Family Room, Foyer, Laundry, Office
    Dining room
    • Features: Seats 12+, Separate Room
    Kitchen
    • Features: Breakfast Area, Breakfast Bar, Pantry
    Heating
    • Central, Forced Air, Natural Gas, Zoned
    Cooling
    • Central Air, Electric, Zoned
    Appliances
    • Included: Cooktop, Dishwasher, Disposal, Double Oven, Other, Oven, Refrigerator, Stainless Steel Appliance(s), Tankless Water Heater
    • Laundry: Upper Level
    Features
    • Double Vanity, High Ceilings, Master On Main Level, Separate Shower, Tray Ceiling(s), Entrance Foyer, Walk-In Closet(s)
    • Flooring: Carpet, Hardwood, Tile
    • Windows: Double Pane Windows, Skylight(s)
    • Basement: Bath Finished,Daylight,Exterior Entry,Finished,Interior Entry
    • Attic: Pull Down Stairs
    • Number of fireplaces: 2
    • Fireplace features: Living Room, Other
    • Common walls with other units/homes: No Common Walls
    Interior area
    • Total structure area: 4,942
    • Total interior livable area: 4,942 sqft
    • Finished area above ground: 3,376
    • Finished area below ground: 1,566

    Property

    Parking
    • Total spaces: 3
    • Parking features: Basement, Garage Door Opener, Side/Rear Entrance
    • Has attached garage: Yes
    Features
    • Levels: Three Or More
    • Stories: 3
    • Patio & porch: Deck, Patio, Porch
    • Exterior features: Sprinkler System
    • Has spa: Yes
    • Spa features: Bath
    Lot
    • Size: 1.04 Acres
    • Features: Other
    • Residential vegetation: Partially Wooded
    Details
    • Additional structures: Other
    • Parcel number: 072902016

    Construction

    Type & style
    • Home type: SingleFamily
    • Architectural style: Traditional
    • Property subtype: Single Family Residence
    Materials
    • Brick, Concrete
    • Foundation: Slab
    • Roof: Composition
    Condition
    • Resale
    • New construction: No
    • Year built: 1990

    Utilities & green energy

    • Sewer: Septic Tank
    • Water: Public
    • Utilities for property: Cable Available, Electricity Available, High Speed Internet, Natural Gas Available, Water Available

    Community & HOA

    Community
    • Features: Park, Street Lights, Tennis Court(s)
    • Subdivision: Smokerise Plantation III
    HOA
    • Has HOA: Yes
    • Services included: Maintenance Grounds
    • HOA fee: $224 annually
    Location
    • Region: Peachtree City

    Financial & listing details

    • Price per square foot: $206/sqft
    • Tax assessed value: $998,824
    • Annual tax amount: $10,878
    • Date on market: 7/19/2024
    • Cumulative days on market: 124 days
    • Listing agreement: Exclusive Right To Sell
    • Listing terms: Cash,Conventional,VA Loan
    • Electric utility on property: Yes

    Price history

    DateEventPrice
    12/12/2024Sold$1,020,000-1.9%$206/sqft
    Source: GAMLS #10340237 Report a problem
    9/11/2024Price change$1,040,000-2.3%$210/sqft
    Source: GAMLS #10340237 Report a problem
    8/23/2024Price change$1,065,000-2.3%$215/sqft
    Source: GAMLS #10340237 Report a problem
    7/19/2024Listed for sale$1,090,000+11.2%$221/sqft
    Source: GAMLS #10340237 Report a problem
    7/11/2023Sold$980,000+28.9%$198/sqft
    Source: Public Record Report a problem
    7/27/2021Sold$760,000+52%$154/sqft
    Source: GAMLS #8998040 Report a problem
    4/28/2015Listing removed$500,000$101/sqft
    Source: DARBY REAL ESTATE #07410487 Report a problem
    4/26/2015Pending sale$500,000+6.4%$101/sqft
    Source: DARBY REAL ESTATE #07410487 Report a problem
    4/1/2015Sold$470,000-6%$95/sqft
    Source: Public Record Report a problem
    10/2/2014Price change$500,000-1.9%$101/sqft
    Source: Darby Real Estate #7256587 Report a problem
    9/17/2014Listed for sale$509,900+2%$103/sqft
    Source: The Real Estate Book #7256587 Report a problem
    10/1/2013Sold$500,000+22%$101/sqft
    Source: Public Record Report a problem
    3/11/1999Sold$410,000+9.2%$83/sqft
    Source: Public Record Report a problem
    12/12/1996Sold$375,400$76/sqft
    Source: Public Record Report a problem

    Public tax history

    YearProperty taxesTax assessment
    2025$11,136 +0.9%$399,530 +7%
    2024$11,036 +37.6%$373,392 +4.1%
    2023$8,021 +3.1%$358,600 +18.8%
    2022$7,777 +11.6%$301,880 +33.1%
    2021$6,969 -5%$226,840 -4%
    2020$7,338 +5.2%$236,320 +6.2%
    2019$6,975 -4.9%$222,440 -3.3%
    2018$7,330 $230,080 +3.4%
    2017$7,330 +17.1%$222,440 +18.3%
    2016$6,258 $187,972 -11.4%
    2015$6,258 -8.2%$212,140 +6.1%
    2014$6,820 $199,984 -2.9%
    2013$6,820 -4.4%$206,060 -0.8%
    2012$7,131 -3.9%$207,620 -4.3%
    2011$7,423 +0.5%$216,960 -0.8%
    2010$7,383 -6.1%$218,600 -4.6%
    2009$7,864 +1.7%$229,212
    2008$7,735 +5.3%$229,212
    2007$7,348 $229,212 +2.5%
    2006-- $223,560 +15.1%
    2005-- $194,288 +8.1%
    2004$5,898 $179,704 +2.6%
    2003-- $175,204 +2.8%
    2002$5,443 +8.6%$170,380 +10.3%
    2001$5,012 -0.9%$154,444 +2.4%
    2000$5,056 $150,820
    Find assessor info on the county website

    Neighborhood: 30269

    Nearby schools

    GreatSchools rating
    Schools provided by the listing agent
    • Elementary: Crabapple
    • Middle: Booth
    • High: Mcintosh

    Source: GAMLS. This data may not be complete. We recommend contacting the local school district to confirm school assignments for this home.

    Get a cash offer in 3 minutes
    Find out how much your home could sell for in as little as 3 minutes with a no-obligation cash offer.
    Estimated market value
    $1,120,900
    Get a cash offer in 3 minutes
    Find out how much your home could sell for in as little as 3 minutes with a no-obligation cash offer.
    Estimated market value
    $1,120,900