Skip main navigation
Closed
  • Price Unknown

    323 Clay Street, Branson, MO 65616

    5beds
    3,879sqft
    Single Family Residence
    Built in 1974
    5 Acres Lot
    $654,400 Zestimate®
    $--/sqft
    $3,656 Estimated rent

    Home value

    $654,400

    $556,000 - $766,000

    $3,656/mo

    Zestimate® history
    Loading
    Loading...

    Owner options

    List your home for rent

    $3,656/mo

    Rent Zestimate®

    Find your next renter with Zillow Rental Manager. Plus, with online applications, you can quickly screen prospective tenants – for free.

    Learn more

    $3,656/mo

    Rent Zestimate®

    Refinance and save

    Refinancing to a lower rate could help reduce your monthly payments and save thousands over the life of the loan.

    See today's rates

    Explore your selling options

    Work with a Zillow partner agent

    Leverage their expertise and Zillow's premium Showcase listings to get your home seen by more buyers.

    Get started

    List with your own agent

    Get your home in front of millions of buyers by listing it on Zillow.

    Learn how to do it

    Sell it yourself

    Take full control of how buyers see your home on Zillow by listing For Sale by Owner (FSBO).

    List your home

    What's special

    Five beautiful acresPrivate laneExpansive propertyPicturesque backyardMassive basement levelSpacious master bedroomBright window-filled sitting room
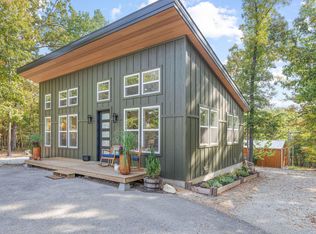
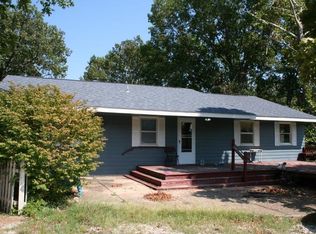
    Five minutes from Branson's Target & Super Walmart, drive down a paved, tree-lined, private lane onto five beautiful acres to this 4,600 sq.ft stone home with a heated/cooled shop/warehouse.The immaculately renovated home features 3 bedrooms on the main floor, and 2 non-conforming bedrooms on the stormproof basement level. Main level bedrooms include a spacious master bedroom with patio door to outside sitting area, as well as a deep and extra-long soaking tub. All bedrooms and bathrooms were totally renovated in 2022. The spacious kitchen/dining area includes cabinets, countertops and new appliances which were installed in 2017 and 2020. The living room features a vaulted ceiling and a gorgeous, hand selected river stone fireplace, a true work of art. A bright, window-filled sitting room is adjacent. Sip morning coffee and watch the birds, deer and chipmunks across the expansive property. A second fireplace of the same kind and quality graces the massive basement level where 2 non-conforming bedrooms are ready to host the grandkids, guests or whosoever. A full bath is included on this level. New roof, facia, soffits and gutters with leaf guards were installed in 2020. The home faces east with a view into your very own woods. Or pop out onto the west patio and watch the neighbor's cows grazing in yonder meadow as the sun sets. The picturesque backyard is flat and has a brand new massive custom fence perfect for kids or pets. Country Music singer/songwriter Jim Owen built the 2,400 warehouse/shop to remodel his cars. The double-story back part of the warehouse is blank canvas for a Casita/second apartment area. The work is not finished, but the mini-split, electric panel, and plumbing is installed. This section of the building had a new roof installed in 2023 so it's nice and tight. So close to town, so versatile and so peaceful, this property is a Branson diamond.

    Zillow last checked:

    Listing updated:

    Listed by:

    Jeff Reynolds 417-840-0186,

    Keller Williams Tri-Lakes

    Bought with:

    Jeff Reynolds, 2014000621

    Keller Williams Tri-Lakes

    Source: SOMOMLS as distributed by MLS GRID,MLS#: 60291684MLS Logo

    Facts & features

    Interior

    Bedrooms & bathrooms
    • Bedrooms: 5
    • Bathrooms: 5
    • Full bathrooms: 4
    • 1/2 bathrooms: 1
    Primary bedroom
    • Area: 231
    • Dimensions: 14 x 16.5
    Bedroom 1
    • Area: 187.5
    • Dimensions: 12.5 x 15
    Bedroom 2
    • Area: 168.75
    • Dimensions: 12.5 x 13.5
    Bedroom 4
    • Area: 168
    • Dimensions: 12 x 14
    Bedroom 5
    • Area: 168
    • Dimensions: 14 x 12
    Bedroom 6
    • Area: 100
    • Dimensions: 10 x 10
    Bathroom full
    • Description: Master Bath
    • Area: 85
    • Dimensions: 8.5 x 10
    Bathroom half
    • Area: 31.5
    • Dimensions: 4.5 x 7
    Bathroom full
    • Area: 90
    • Dimensions: 7.5 x 12
    Bathroom full
    • Area: 40
    • Dimensions: 4 x 10
    Bonus room
    • Description: Insulated potential apartment in Shop
    • Area: 748
    • Dimensions: 22 x 34
    Dining room
    • Area: 160
    • Dimensions: 10 x 16
    Family room
    • Area: 420
    • Dimensions: 21 x 20
    Game room
    • Area: 200
    • Dimensions: 10 x 20
    Garage
    • Description: Garage in Shop
    • Area: 1200
    • Dimensions: 30 x 40
    Hearth room
    • Area: 172.5
    • Dimensions: 11.5 x 15
    Kitchen
    • Area: 165
    • Dimensions: 15 x 11
    Living room
    • Area: 430.5
    • Dimensions: 20.5 x 21
    Office
    • Area: 120
    • Dimensions: 10 x 12
    Office
    • Description: Office in Shop
    • Area: 210
    • Dimensions: 21 x 10
    Heating
    • Heat Pump, Central, Fireplace(s), Electric
    Cooling
    • Heat Pump
    Appliances
    • Included: Electric Cooktop, Ice Maker, Microwave, Refrigerator, Dishwasher
    • Laundry: In Basement
    Features
    • Internet - Cable, Internet - Cellular/Wireless
    • Flooring: Carpet, Vinyl
    • Windows: Double Pane Windows
    • Basement: Concrete,Partially Finished,Full
    • Attic: Pull Down Stairs
    • Has fireplace: Yes
    • Fireplace features: Rock, Wood Burning
    Interior area
    • Total structure area: 4,662
    • Total interior livable area: 3,879 sqft
    • Finished area above ground: 2,331
    • Finished area below ground: 1,548

    Property

    Parking
    • Total spaces: 8
    • Parking features: RV Access/Parking, Paved, Garage Faces Side, Garage Door Opener, Additional Parking
    • Attached garage spaces: 8
    Features
    • Levels: One
    • Stories: 1
    • Exterior features: Rain Gutters, Cable Access
    Lot
    • Size: 5 Acres
    • Dimensions: 154.3 x 617.1
    • Features: Level, Wooded/Cleared Combo, Mature Trees
    Details
    • Additional structures: Outbuilding, Shed(s)
    • Parcel number: 085.016001006013.000

    Construction

    Type & style
    • Home type: SingleFamily
    • Property subtype: Single Family Residence
    Materials
    • Concrete, Stone
    • Foundation: Permanent, Poured Concrete
    • Roof: Composition
    Condition
    • Year built: 1974

    Utilities & green energy

    • Sewer: Public Sewer
    • Water: Private, Public

    Community & neighborhood

    Location
    • Region: Branson
    • Subdivision: Taney-Not in List

    Other

    Other facts
    • Listing terms: Cash,VA Loan,FHA,Conventional

    Price history

    DateEventPrice
    5/23/2025Sold--
    Source: SOMOMLS as distributed by MLS GRID #60291684 Report a problem
    4/17/2025Pending sale$650,000$168/sqft
    Source: SOMOMLS as distributed by MLS GRID #60291684 Report a problem
    4/11/2025Listed for sale$650,000+4%$168/sqft
    Source: SOMOMLS as distributed by MLS GRID #60291684 Report a problem
    9/6/2024Sold--
    Source: SOMOMLS as distributed by MLS GRID #60272470 Report a problem
    8/8/2024Pending sale$625,000$161/sqft
    Source: SOMOMLS as distributed by MLS GRID #60272470 Report a problem
    7/5/2024Listed for sale$625,000$161/sqft
    Source: SOMOMLS as distributed by MLS GRID #60272470 Report a problem

    Public tax history

    YearProperty taxesTax assessment
    2025-- $29,490 -19.5%
    2024$1,900 -0.1%$36,630
    2023$1,902 +3%$36,630
    2022$1,847 +0.5%$36,630
    2021$1,837 +4.9%$36,630
    2020$1,751 +16.7%$36,630 +25.6%
    2019$1,501 $29,170
    2018$1,501 -0.2%$29,170 -0.7%
    2017$1,503 +0.3%$29,370 +3.7%
    2016$1,499 +3.9%$28,330
    2015$1,443 +0.9%$28,330 -0.6%
    2014$1,430 $28,510 -2.6%
    2012-- $29,280
    2011-- $29,280
    2010-- $29,280

    Find assessor info on the county website

    Neighborhood: 65616

    Nearby schools

    GreatSchools rating
    Schools provided by the listing agent
    • Elementary: Branson Buchanan
    • Middle: Branson
    • High: Branson

    Source: SOMOMLS as distributed by MLS GRID. This data may not be complete. We recommend contacting the local school district to confirm school assignments for this home.

    Sell for more on Zillow
    Get a Zillow Showcase℠ listing at no additional cost and you could sell for .
    $654,400
    2% more
    +$13,088
    With Zillow Showcase(estimated)
    $667,488