Skip main navigation
Under contract
  • $450,000

    323 Coates St, Bridgeport, PA 19405

    4beds
    1,519sqft
    : 
    $2,895/mo
    Get pre-qualified
    Single Family Residence
    Built in 1930
    6,970 Square Feet Lot
    $446,800 Zestimate®
    $296/sqft
    $-- HOA

    What's special

    Stylish finishesFour spacious bedroomsBeautifully renovated cape codFull walkout basementOff-street parkingWelcoming front porchCompletely updated kitchen
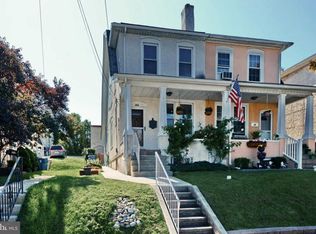
    Welcome to 323 Coates Street. A beautifully renovated Cape Cod that perfectly blends classic charm with today's modern conveniences. Originally built in 1930, this move-in-ready home is located in the highly sought-after Upper Merion School District and offers four spacious bedrooms with room for everyone. The completely updated kitchen features stylish finishes, quality cabinetry, and beautiful amenities designed for both everyday living and entertaining. A large, inviting living room provides the perfect gathering space, while the full walkout basement offers abundant storage and endless possibilities for additional living space, a home gym, or workshop. Major improvements include a new roof, new gas heater, central air conditioning, and economical gas heat and hot water, giving buyers peace of mind for years to come. Outside, enjoy the oversized, fully fenced backyard, ideal for entertaining, pets, gardening, or play. Relax on the welcoming front porch or unwind on the rear porch, and appreciate the convenience of off-street parking. Combining timeless character, modern upgrades, generous living space, and an exceptional location close to shopping, dining, parks, and major commuter routes, 323 Coates Street is a wonderful place to call home. Schedule your private showing today!
    29 days
    |
    997
    |
    78
    |

    Likely to sell faster than

    Zillow last checked:

    Listing updated:

    Listed by:

    Debora Weidman-Phillips 215-740-4227,

    Long & Foster Real Estate, Inc. (215) 654-5900,

    Co-Listing Agent: Jonathan C Phillips 215-740-4885,

    Long & Foster Real Estate, Inc.

    Source: Bright MLS,MLS#: PAMC2188896MLS Logo

      Facts & features

      Interior

      Bedrooms & bathrooms
      • Bedrooms: 4
      • Bathrooms: 2
      • Full bathrooms: 1
      • 1/2 bathrooms: 1
      • Main level bathrooms: 1
      • Main level bedrooms: 2
      Rooms
      • Room types: Living Room, Bedroom 2, Bedroom 3, Bedroom 4, Kitchen, Bedroom 1, Bathroom 1
      Bedroom 1
      • Level: Main
      • Area: 182 Square Feet
      • Dimensions: 13 X 14
      Bedroom 2
      • Level: Main
      • Area: 169 Square Feet
      • Dimensions: 13 X 13
      Bedroom 3
      • Level: Upper
      • Area: 266 Square Feet
      • Dimensions: 14 X 19
      Bedroom 4
      • Level: Upper
      • Area: 266 Square Feet
      • Dimensions: 14 X 19
      Bathroom 1
      • Level: Main
      Kitchen
      • Level: Main
      • Area: 225 Square Feet
      • Dimensions: 15 X 15
      Living room
      • Level: Main
      • Area: 266 Square Feet
      • Dimensions: 14 X 19
      Heating
      • Hot Water, Natural Gas
      Cooling
      • Central Air, Electric
      Appliances
      • Included: Microwave, Dishwasher, Self Cleaning Oven, Oven/Range - Electric, Stainless Steel Appliance(s), Washer, Dryer, Refrigerator, Gas Water Heater
      • Laundry: In Basement
      Features
      • Eat-in Kitchen, Entry Level Bedroom, Plaster Walls
      • Flooring: Carpet, Hardwood, Engineered Wood, Wood
      • Windows: Double Hung
      • Basement: Full,Walk-Out Access
      • Has fireplace: No
      Interior area
      • Total structure area: 1,519
      • Total interior livable area: 1,519 sqft
      • Finished area above ground: 1,519
      • Finished area below ground: 0

      Property

      Parking
      • Total spaces: 1
      • Parking features: Asphalt, Driveway, Off Street, On Street
      • Uncovered spaces: 1
      Accessibility
      • Accessibility features: None
      Features
      • Levels: Two
      • Stories: 2
      • Patio & porch: Enclosed, Patio, Porch
      • Exterior features: Sidewalks, Street Lights
      • Pool features: None
      • Fencing: Picket,Wood
      Lot
      • Size: 6,970 Square Feet
      • Dimensions: 52 x 121
      • Features: Cleared, Level, Landscaped, Rear Yard, SideYard(s), Suburban
      Details
      • Additional structures: Above Grade, Below Grade
      • Parcel number: 020000724003
      • Zoning: 1101 RES
      • Special conditions: Standard

      Construction

      Type & style
      • Home type: SingleFamily
      • Architectural style: Cape Cod
      • Property subtype: Single Family Residence
      Materials
      • Brick
      • Foundation: Concrete Perimeter
      • Roof: Architectural Shingle
      Condition
      • Excellent
      • New construction: No
      • Year built: 1930
      • Major remodel year: 2019

      Utilities & green energy

      • Electric: 200+ Amp Service
      • Sewer: Public Sewer
      • Water: Public
      • Utilities for property: Cable Connected, Natural Gas Available, Sewer Available, Water Available

      Community & HOA

      Community
      • Subdivision: None Available
      HOA
      • Has HOA: No
      Location
      • Region: Bridgeport
      • Municipality: BRIDGEPORT BORO

      Financial & listing details

      • Price per square foot: $296/sqft
      • Tax assessed value: $101,940
      • Annual tax amount: $4,271
      • Date on market: 7/27/2026
      • Listing agreement: Exclusive Right To Sell
      • Listing terms: Cash,FHA,VA Loan,Conventional
      • Ownership: Fee Simple

        Estimated market value

        $446,800

        $424,000 - $469,000

        $2,870/mo

        Price history

        DateEventPrice
        8/6/2026Contingent$450,000$296/sqft
        Source: Bright MLS #PAMC2188896 Report a problem
        7/27/2026Listed for sale$450,000+36.4%$296/sqft
        Source: Bright MLS #PAMC2188896 Report a problem
        3/24/2021Listing removed--
        Source: Owner Report a problem
        10/1/2019Sold$330,000-1.5%$217/sqft
        Source: Public Record Report a problem
        8/19/2019Pending sale$335,000$221/sqft
        Source: Owner Report a problem
        7/27/2019Listed for sale$335,000+67.5%$221/sqft
        Source: Owner Report a problem
        2/26/2009Sold$200,000$132/sqft
        Source: Public Record Report a problem

        Public tax history

        YearProperty taxesTax assessment
        2025$4,091 +3.2%$101,940
        2024$3,962 $101,940
        2023$3,962 +4.2%$101,940
        2022$3,803 +0.8%$101,940
        2021$3,773 +1.6%$101,940
        2020$3,713 +1.2%$101,940
        2019$3,668 +1.3%$101,940
        2018$3,621 +2.5%$101,940
        2017$3,533 $101,940
        2016$3,533 +2.7%$101,940
        2015$3,440 +0.7%$101,940
        2014$3,417 +2%$101,940
        2013$3,351 +0.9%$101,940
        2012$3,320 +5.5%$101,940
        2011$3,146 +1.3%$101,940 -1%
        2010$3,105 +19.7%$102,940
        2009$2,595 +2.2%$102,940
        2008$2,538 +1.9%--
        2007$2,491 +3.1%--
        2006$2,416 +4.3%--
        2005$2,316 +3.3%--
        2004$2,242 +16.8%--
        2003$1,919 +10.2%--
        2002$1,741 +10.6%--
        2000$1,574 +8.2%--
        1999$1,455 --
        Find assessor info on the county website

        Monthly payment

        Est. payment

        Payment breakdown

        Explore the cost of this home by adjusting the details. Changes won't be saved.
        All calculations are estimates and provided by Zillow, Inc. for informational purposes only. Actual amounts may vary.
        HOA fees may include property taxes on listings classified as Co-Ops. Contact the listing agent and/or owner for fee details.
        See how much you could borrow to make a competitive offer.

        Climate risks

        Neighborhood: 19405

        Getting around

        65 / 100
        Somewhat Walkable
        38 / 100
        Somewhat Bikeable

        Nearby schools

        GreatSchools rating
        Schools provided by the listing agent
        • Elementary: Bridgeport
        • Middle: Up Merion
        • High: U Merion
        • District: Upper Merion Area

        Source: Bright MLS. This data may not be complete. We recommend contacting the local school district to confirm school assignments for this home.

        A local agent can set up tours, give advice and negotiate with sellers.

        Browse local experts

        Similar homes