Skip main navigation
Off market
  • $155,900

    323 Cobblestone Trl, Avondale Est, GA 30002

    2beds
    1,132sqft
    Single Family Attached
    Built in 1989
    -- sqft lot
    $155,900 Zestimate®
    $138/sqft
    $1,845 Estimated rent

    Home value

    $155,900

    $136,000 - $176,000

    $1,845/mo

    Zestimate® history
    Loading
    Loading...

    Owner options

    List your home for rent

    $1,845/mo

    Rent Zestimate®

    Find your next renter with Zillow Rental Manager. Plus, with online applications, you can quickly screen prospective tenants – for free.

    Learn more

    $1,845/mo

    Rent Zestimate®

    Refinance and save

    $1,296/mo

    Est. payment

    Refinancing to a lower rate could help reduce your monthly payments and save thousands over the life of the loan.

    See today's rates

    $1,296/mo

    Est. payment

    Explore your selling options

    Work with a Zillow partner agent

    Leverage their expertise and Zillow's premium Showcase listings to get your home seen by more buyers.

    Get started

    List with your own agent

    Get your home in front of millions of buyers by listing it on Zillow.

    Learn how to do it

    Sell it yourself

    Take full control of how buyers see your home on Zillow by listing For Sale by Owner (FSBO).

    List your home

    What's special

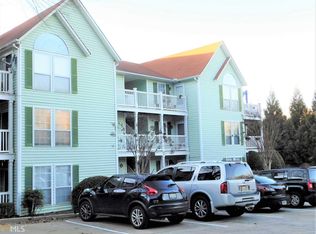
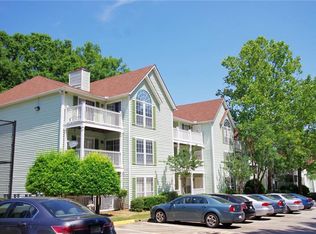
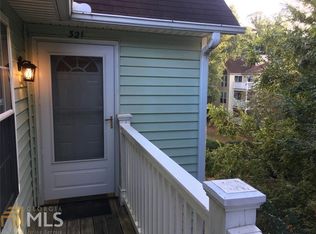
    Everything is so good about this upper level condo! Located in the Avondale section of Decatur, this flat is close to and conveniently located to great shopping, exciting parks and fun entertainment. IT is within 5 minutes of a major highway as well. This 2 bedroom, 2 bath condo, with its own private balcony and unique bonus room, is tucked in the quiet and exclusive side of Avondale Estates! This is indeed a good one!

    This property is off market, which means it's not currently listed for sale or rent on Zillow. This may be different from what's available on other websites or public sources.
    Facts & features

    Interior

    Bedrooms & bathrooms
    • Bedrooms: 2
    • Bathrooms: 2
    • Full bathrooms: 2
    • Main level bathrooms: 2
    • Main level bedrooms: 2
    Heating
    • Forced air, Gas
    Cooling
    • Central
    Appliances
    • Included: Dishwasher, Garbage disposal, Range / Oven, Refrigerator
    • Laundry: In Hall
    Features
    • Carpet
    • Flooring: Hardwood, Laminate
    • Has fireplace: Yes
    • Common walls with other units/homes: No One Above
    Interior area
    • Structure area source: Public Record
    • Total interior livable area: 1,132 sqft
    • Finished area below ground: 0

    Property

    Parking
    • Total spaces: 6
    • Details: Off Street, Parking Pad, 3 Car Or More, Guest Parking, Over 1 Space per Unit
    Features
    • Exterior features: Vinyl
    Lot
    • Features: Level, Cul-de-Sac, Open Lot
    Details
    • Other equipment: Alarm - Burglar, Alarm - Smoke/Fire, Fire Sprinkler, Alarm - Carbon Monoxide

    Construction

    Type & style
    • Home type: Condo
    • Property subtype: Single Family Attached
    Materials
    • Roof: Composition
    Condition
    • Year built: 1989

    Utilities & green energy

    • Sewer: Sewer Connected
    • Water: Public Water
    Green energy
    • Energy efficient items: Programmable Thermostat, Double Pane/Thermo

    Community & neighborhood

    Security
    • Security features: Alarm - Burglar, Alarm - Smoke/Fire, Carbon Monoxide Detector(s)
    Location
    • Region: Avondale Est

    HOA & financial

    HOA
    • Has HOA: Yes
    • HOA fee: $265 monthly
    • Amenities included: Pool, Tennis Court(s), Playground, Neighborhood Association, Sidewalks, Street Lights, Underground Utilities, Walk To Marta
    • Services included: Trash, Maintenance Grounds, Water, Sewer, Pest Control, Tennis, Maintenance Structure, Swimming, Building & Liability Ins, Management Fee, Facilities Fee

    Other

    Other facts
    • Appliances: Ice Maker, Gas Water Heater
    • HeatingYN: true
    • CoolingYN: true
    • PropertySubType: Single Family Attached
    • FoundationDetails: Slab
    • CommunityFeatures: Playground, Pool, Sidewalks, Street Lights
    • ExteriorFeatures: Balcony, Playground
    • AssociationFeeIncludes: Trash, Maintenance Grounds, Water, Sewer, Pest Control, Tennis, Maintenance Structure, Swimming, Building & Liability Ins, Management Fee, Facilities Fee
    • PropertyAttachedYN: true
    • LotFeatures: Level, Cul-de-Sac, Open Lot
    • MainLevelBathrooms: 2
    • ParkingFeatures: Guest, Off Street, Parking Pad, 3 Car Or More, Over 1 Space per Unit
    • CommonWalls: No One Above
    • OtherParking: Off Street, Parking Pad, 3 Car Or More, Guest Parking, Over 1 Space per Unit
    • LaundryFeatures: In Hall
    • StructureType: House
    • AssociationAmenities: Pool, Tennis Court(s), Playground, Neighborhood Association, Sidewalks, Street Lights, Underground Utilities, Walk To Marta
    • SecurityFeatures: Alarm - Burglar, Alarm - Smoke/Fire, Carbon Monoxide Detector(s)
    • GreenEnergyEfficient: Programmable Thermostat, Double Pane/Thermo
    • BelowGradeFinishedArea: 0
    • Sewer: Sewer Connected
    • BuildingAreaSource: Public Record
    • FarmLandAreaSource: Public Record
    • InteriorFeatures: Carpet
    • LivingAreaSource: Public Record
    • LotDimensionsSource: Public Records
    • WaterSource: Public Water
    • MainLevelBedrooms: 2
    • OtherEquipment: Alarm - Burglar, Alarm - Smoke/Fire, Fire Sprinkler, Alarm - Carbon Monoxide
    • BeastPropertySubType: Single Family Attached

    Price history

    DateEventPrice
    4/24/2019Listing removed$145,900$129/sqft
    Source: ICONIC Associates, R/E Brokers #8507687 Report a problem
    4/22/2019Price change$145,900+40.4%$129/sqft
    Source: ICONIC Associates, R/E Brokers #8507687 Report a problem
    3/4/2019Pending sale$103,900$92/sqft
    Source: ICONIC Associates, R/E Brokers #8507687 Report a problem
    2/28/2019Listed for sale$103,900+52.8%$92/sqft
    Source: ICONIC Associates, R/E Brokers #8507687 Report a problem
    7/28/2015Sold$68,000-19.9%$60/sqft
    Source: Agent Provided Report a problem
    6/13/2015Pending sale$84,900$75/sqft
    Source: RE/MAX METRO ATLANTA #5540365 Report a problem
    5/19/2015Listed for sale$84,900+1.1%$75/sqft
    Source: RE/MAX METRO ATLANTA #7455298 Report a problem
    1/3/2010Listing removed$84,000$74/sqft
    Source: PRUDENTIAL ATLANTA RLTY #2489802 Report a problem
    12/7/2008Listed for sale$84,000$74/sqft
    Source: PRUDENTIAL ATLANTA RLTY #2489802 Report a problem

    Public tax history

    Tax history is unavailable.

    Neighborhood: 30002

    Nearby schools

    GreatSchools rating
    Schools provided by the listing agent
    • Elementary: Avondale
    • Middle: Druid Hills
    • High: Druid Hills
    • District: 18th

    Source: The MLS. This data may not be complete. We recommend contacting the local school district to confirm school assignments for this home.

    Get a cash offer in 3 minutes
    Find out how much your home could sell for in as little as 3 minutes with a no-obligation cash offer.
    Estimated market value
    $155,900
    Get a cash offer in 3 minutes
    Find out how much your home could sell for in as little as 3 minutes with a no-obligation cash offer.
    Estimated market value
    $155,900