Skip main navigation
Off market
  • Tax assessed value
    $71,580

    323 County Road 204b, Buckholts, TX 76518

    3beds
    1,512sqft
    MobileManufactured
    Built in 2009
    48 Acres Lot
    $-- Zestimate®
    $47/sqft
    $1,356 Estimated rent

    Home value

    Not available

    Estimated sales range

    Not available

    $1,356/mo

    Zestimate® history
    Loading
    Loading...

    Owner options

    List your home for rent

    $1,356/mo

    Rent Zestimate®

    Find your next renter with Zillow Rental Manager. Plus, with online applications, you can quickly screen prospective tenants – for free.

    Learn more

    $1,356/mo

    Rent Zestimate®

    Refinance and save

    $366/mo

    Est. payment

    Refinancing to a lower rate could help reduce your monthly payments and save thousands over the life of the loan.

    See today's rates

    $366/mo

    Est. payment

    Explore your selling options

    Work with a Zillow partner agent

    Leverage their expertise and Zillow's premium Showcase listings to get your home seen by more buyers.

    Get started

    List with your own agent

    Get your home in front of millions of buyers by listing it on Zillow.

    Learn how to do it

    Sell it yourself

    Take full control of how buyers see your home on Zillow by listing For Sale by Owner (FSBO).

    List your home

    What's special

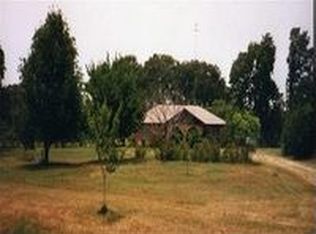
    Wonderful country getaway!! Featuring 48 +/- acres and 3 bedroom 2 bath retrotfited mobile home. Great trees, stock pond, fencing, outbuildings/shop and comes with its very own donkey!!! Great place for a getaway or building site! Take a look, you will be so glad you did! Property is comprised of 3 tax ID #'s as follows: ID# 20519801; ID#18916; ID# 68950

    This property is off market, which means it's not currently listed for sale or rent on Zillow. This may be different from what's available on other websites or public sources.

    Facts & features

    Interior

    Bedrooms & bathrooms
    • Bedrooms: 3
    • Bathrooms: 2
    • Full bathrooms: 2
    Heating
    • Forced air, Electric
    Cooling
    • Central
    Appliances
    • Included: Microwave, Range / Oven
    • Laundry: Laundry Room, Inside
    Features
    • Flooring: Carpet, Linoleum / Vinyl
    • Has fireplace: Yes
    • Fireplace features: Living Room
    Interior area
    • Structure area source: Appr Dist
    • Total interior livable area: 1,512 sqft

    Property

    Parking
    • Parking features: Garage - Detached
    Features
    • Entry level: 1
    • Patio & porch: Covered Porch
    • Has view: Yes
    • View description: Water
    • Has water view: Yes
    • Water view: Water
    Lot
    • Size: 48 Acres
    • Land development status: Completed
    Details
    • Parcel number: M20510292

    Construction

    Type & style
    • Home type: MobileManufactured
    • Architectural style: Manufactured-Double Wide
    Condition
    • New Construction
    • Year built: 2009

    Utilities & green energy

    • Water: Private Water - See Remarks
    • Utilities for property: Water Connected, Co-Op Electric

    Community & HOA

    Location
    • Region: Buckholts

    Financial & listing details

    • Price per square foot: $47/sqft
    • Tax assessed value: $71,580
    • Road surface type: Gravel

    Price history

    DateEventPrice
    10/30/2020Sold--
    Source: Central Texas MLS #421490 Report a problem
    9/17/2020Pending sale$349,000$231/sqft
    Source: COVINGTON REAL ESTATE INC #421490 Report a problem
    9/8/2020Listed for sale$349,000$231/sqft
    Source: COVINGTON REAL ESTATE INC #421490 Report a problem

    Public tax history

    YearProperty taxesTax assessment
    2017-- $71,580
    2016-- $71,580 +41%
    2015-- $50,770 -11.6%
    2014-- $57,410
    2013-- --
    2012-- --
    2011-- --
    2010-- --
    Find assessor info on the county website

    Neighborhood: 76518

    Nearby schools

    GreatSchools rating
    Schools provided by the listing agent
    • District: Cameron ISD

    Source: The MLS. This data may not be complete. We recommend contacting the local school district to confirm school assignments for this home.