Custom feel, brick exterior, and a half-acre wooded lot in Crown Pointe.
This low-maintenance brick home has the look and feel of a custom build. It's right at home in Crown Pointe, a community of sidewalks, rolling terrain, and wooded half-acre homesites.
The floor plan balances privacy and flow. Each bedroom is placed for its own space, while the rooms still connect comfortably. The family room opens to an oversized kitchen that's as practical as it is roomy, and just off the kitchen, a large dining room handles everything from weeknight dinners to holiday gatherings.
Upstairs, the generous FROG comes with its own full bath. You'll also find a conditioned storage room or closet and a fourth bedroom, so guests, hobbies, and extra belongings each get their own spot.
Out front, a porch invites you to sit and take in the neighborhood. Out back, a large rear porch gives you more room to relax and enjoy the quiet.
Crown Pointe's amenities include a clubhouse, pool, and day dock. You're 2 miles from the Intracoastal Waterway, 3 miles from two fast-growing shopping areas, and in the Topsail school district.
For sale
$659,900
323 Crown Pointe Drive, Hampstead, NC 28443
4beds
2,858sqft
Single Family Residence
Built in 2017
0.47 Acres Lot
$672,200 Zestimate®
$231/sqft
$100/mo HOA
What's special
Brick exteriorFourth bedroomLarge dining roomOversized kitchenHalf-acre wooded lot
- 1 day
- 16
- 0
Zillow last checked:
Listing updated:
Listed by:
Rob H Warwick 910-233-8888,
Coldwell Banker Sea Coast Advantage
Source: Hive MLS,MLS#: 100608783 Originating MLS: Cape Fear Realtors MLS, Inc.
Originating MLS: Cape Fear Realtors MLS, Inc.Facts & features
Interior
Bedrooms & bathrooms
- Bedrooms: 4
- Bathrooms: 6
- Full bathrooms: 3
- 1/2 bathrooms: 3
Rooms
- Room types: Dining Room, Living Room, Master Bedroom, Bedroom 1, Bedroom 2, Bonus Room, Bedroom 4
Primary bedroom
- Level: First
Bedroom 1
- Level: First
Bedroom 2
- Level: First
Bedroom 4
- Description: Second level with bonus room & full bath
- Level: Second
Bonus room
- Level: Second
Dining room
- Level: First
Kitchen
- Level: First
Living room
- Level: First
Heating
- Electric, Forced Air
Cooling
- Central Air
Appliances
- Included: Electric Oven, Built-In Microwave, Dishwasher
- Laundry: Laundry Room
Features
- Walk-in Closet(s), Vaulted Ceiling(s), High Ceilings, Mud Room, Solid Surface, Ceiling Fan(s), Pantry, Walk-In Closet(s)
- Doors: Thermal Doors
- Windows: Thermal Windows
- Basement: None
- Attic: Partially Floored,Walk-In
- Has fireplace: Yes
Interior area
- Total structure area: 2,858
- Total interior livable area: 2,858 sqft
Property
Parking
- Total spaces: 2
- Parking features: Paved
- Attached garage spaces: 2
Features
- Levels: Two
- Patio & porch: Enclosed, Patio, Porch
- Exterior features: Irrigation System, Thermal Doors
- Pool features: None
- Fencing: None
- View description: None
- Waterfront features: Water Access Comm
- Frontage type: See Remarks
Lot
- Size: 0.47 Acres
- Features: Water Access Comm
Details
- Parcel number: 42156011190000
- Zoning: PD
- Special conditions: Standard
Construction
Type & style
- Home type: SingleFamily
- Property subtype: Single Family Residence
Materials
- Brick, Brick Veneer, Wood Frame
- Foundation: Raised, Slab
- Roof: Architectural Shingle
Condition
- New construction: No
- Year built: 2017
Utilities & green energy
- Sewer: Septic Tank
- Water: Public
- Utilities for property: Water Available
Community & HOA
Community
- Security: Security System, Smoke Detector(s)
- Subdivision: Crown Pointe
HOA
- Has HOA: Yes
- Amenities included: Clubhouse, Pool, Maintenance Common Areas, Maintenance Roads, Sidewalks
- HOA fee: $1,197 annually
- HOA name: Crown Pointe
- HOA phone: 910-509-7281
Location
- Region: Hampstead
Financial & listing details
- Price per square foot: $231/sqft
- Tax assessed value: $328,638
- Annual tax amount: $3,239
- Date on market: 10/7/2026
- Cumulative days on market: 1 day
- Listing agreement: Exclusive Right To Sell
- Listing terms: Cash,Conventional,FHA,VA Loan
- Road surface type: Paved
Estimated market value
$672,200
$632,000 - $713,000
$3,108/mo
Price history
| Date | Event | Price |
|---|---|---|
| 10/7/2026 | Listed for sale | $659,900+73.7%$231/sqft |
Source:  Hive MLS #100608783 Report a problem Hive MLS #100608783 Report a problem | ||
| 8/11/2017 | Sold | $380,000$133/sqft |
Source: Public Record Report a problem | ||
Public tax history
| Year | Property taxes | Tax assessment |
|---|---|---|
| 2025 | $3,240 | $740,570 +125.3% |
| 2024 | $3,240 | $328,638 |
| 2023 | $3,240 +13.8% | $328,638 |
| 2022 | $2,846 | $328,638 |
| 2021 | $2,846 | $328,638 |
| 2020 | -- | $328,638 |
| 2019 | $2,846 | $328,638 +8.7% |
| 2018 | $2,846 +3.6% | $302,199 +39.3% |
| 2017 | $2,747 +489.2% | $216,992 +301.5% |
| 2016 | $466 | $54,050 |
| 2015 | $466 | $54,050 |
| 2014 | $466 | $54,050 |
| 2013 | $466 | $54,050 |
Find assessor info on the county website
Monthly payment
Est. payment
Payment breakdown
Explore the cost of this home by adjusting the details. Changes won't be saved.Climate risks
Neighborhood: 28443
Nearby schools
Schools provided by the listing agent
- Elementary: Surf City
- Middle: Topsail
- High: Topsail
Source: Hive MLS. This data may not be complete. We recommend contacting the local school district to confirm school assignments for this home.
Similar homes
- $714,9004 bd3 ba2.5k sqft101 Beaumont Circle, Hampstead, NC 28443For Sale

 MLS ID #100607386, The Summers Real Estate Team, Keller Williams Innovate-Wilmington. Hive MLS
 - $685,0004 bd3 ba2.4k sqft646 Crown Pointe Drive, Hampstead, NC 28443For Sale
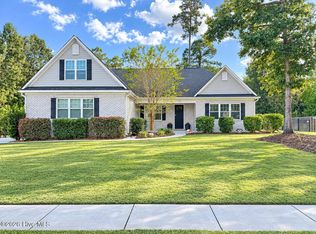 MLS ID #100604120, Sandra Chisholm, SJC Real Estate LLC. Hive MLS
 - $669,9004 bd3 ba2.6k sqft207 Westminster Way, Hampstead, NC 28443For Sale
 MLS ID #100575276, Lisa A Mathews, RE/MAX Essential. Hive MLS
 - $619,9003 bd2 ba2.3k sqft36 Beaumont Circle, Hampstead, NC 28443For Sale
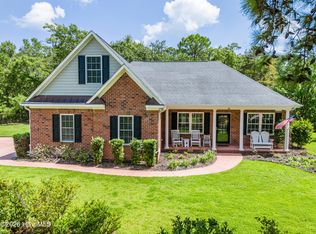 MLS ID #100597830, Irena B Kohler, Coldwell Banker Sea Coast Advantage-Hampstead. Hive MLS
 - $599,9994 bd3 ba2.7k sqft330 Crown Pointe Drive, Hampstead, NC 28443For SaleMLS ID #100585478, Allison Wise, Port City Real Estate Group LLC. Hive MLS
- $653,0004 bd3 ba2.6k sqft118 Persimmon Lane, Hampstead, NC 28443For SaleMLS ID #100604473, The Rieker Team, Intracoastal Realty Corporation. Hive MLS
- $749,0004 bd4 ba3.3k sqft107 S Grist Mill Road, Hampstead, NC 28443For SaleMLS ID #100587072, Coastal Dreams Real Estate Team, Century 21 Coastal Advantage. Hive MLS
- $589,5003 bd3 ba2.3k sqft235 Topsail Watch Drive, Hampstead, NC 28443For SaleMLS ID #100606749, Christina M Block, Coldwell Banker Sea Coast Advantage-Hampstead. Hive MLS
- $636,0004 bd4 ba3.3k sqft29 Farm Meadow Court, Hampstead, NC 28443For SaleMLS ID #100588239, Jane F Blackmon, Cotton Property Management. Hive MLS
- $565,0003 bd2 ba2.1k sqft25 Sailview Court, Hampstead, NC 28443For SaleMLS ID #100605644, Doyle B Evans, Doyle Evans Realty, Inc.. Hive MLS
- $775,0005 bd3 ba2.6k sqft80 Stratford Place, Hampstead, NC 28443For SaleMLS ID #100592879, Stacy L Warren, RE/MAX Executive. Hive MLS
- $799,0004 bd4 ba3.1k sqft39 Stratford Place, Hampstead, NC 28443For SaleMLS ID #100600250, Gary J Traflet, Living Seaside Realty Group. Hive MLS
- $775,0004 bd3 ba2.6k sqft194 Hampton Court, Hampstead, NC 28443For SaleMLS ID #100580365, The Rising Tide Team, Intracoastal Realty Corporation. Hive MLS
- $795,0004 bd3 ba2.8k sqft302 Pecan Court, Hampstead, NC 28443For SaleMLS ID #100605587, Kristen Downing, RE/MAX Executive. Hive MLS
- $729,0003 bd3 ba2.3k sqft2005 Country Club Drive, Hampstead, NC 28443For SaleMLS ID #100602869, Irena B Kohler, Coldwell Banker Sea Coast Advantage-Hampstead. Hive MLS
- $715,0003 bd3 ba2.4k sqft117 Middle Point Road, Hampstead, NC 28443For SaleMLS ID #100600998, Kim A Keenan, REAL Broker LLC. Hive MLS
- $633,2444 bd3 ba2.1k sqft188 Lookout Point, Hampstead, NC 28443New ConstructionMLS ID #100606317, Sara Helms, Mungo Homes. Hive MLS
- $619,7054 bd3 ba2.5k sqft144 Lookout Point, Hampstead, NC 28443New ConstructionMLS ID #100603243, Sara Helms, Mungo Homes. Hive MLS
- $599,9004 bd4 ba2.9k sqft424 Northern Pintail Place, Hampstead, NC 28443For SaleMLS ID #100606694, Morgan Beatty Group, RE/MAX Essential. Hive MLS
