Skip main navigation
Sold
  • $250,000

    323 Dawnlee Ave, Portage, MI 49002

    3beds
    1,984sqft
    Single Family Residence
    Built in 1957
    0.45 Acres Lot
    $294,000 Zestimate®
    $126/sqft
    $2,246 Estimated rent

    Home value

    $294,000

    $279,000 - $309,000

    $2,246/mo

    Zestimate® history
    Loading
    Loading...

    Owner options

    List your home for rent

    $2,246/mo

    Rent Zestimate®

    Find your next renter with Zillow Rental Manager. Plus, with online applications, you can quickly screen prospective tenants – for free.

    Learn more

    $2,246/mo

    Rent Zestimate®

    Refinance and save

    $1,728/mo

    Est. payment

    Refinancing to a lower rate could help reduce your monthly payments and save thousands over the life of the loan.

    See today's rates

    $1,728/mo

    Est. payment

    Explore your selling options

    Work with a Zillow partner agent

    Leverage their expertise and Zillow's premium Showcase listings to get your home seen by more buyers.

    Get started

    List with your own agent

    Get your home in front of millions of buyers by listing it on Zillow.

    Learn how to do it

    Sell it yourself

    Take full control of how buyers see your home on Zillow by listing For Sale by Owner (FSBO).

    List your home

    What's special

    Updated electrical
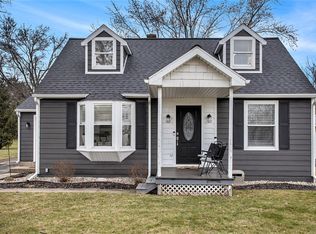
    WELCOME HOME TO TURN KEY READY 3 BEDROOM 2.5 BATH HOME. HOME IS IN GREAT CONDITION WITH UPDATED ELECTRICAL AND FRESHLY PAINTED MAIN FLOOR. LARGE BACK YARD THAT FEATURES A FENCED IN DOG RUN. BASEMENT IS LARGE AND CAN HAVE ANOTHER BEDROOM WITH EGRESS ADDED. SELLER HAS CONSTRUCTION PLANS FOR AN ADDITION THAT INCLUDES EGRESS. TOO MANY OTHER FEATURES TO MENTION AND MUST SEE ASAP AS THIS HOME WILL NOT LAST.

    Zillow last checked:

    Listing updated:

    Listed by:

    Juan Carlos Ramirez 231-670-2069,

    Coldwell Banker Woodland Schmidt Muskegon

    Bought with:

    Mark A Vickery, 6502381358

    Chuck Jaqua, REALTOR

    Source: MichRIC,MLS#: 23139534MLS Logo

    Facts & features

    Interior

    Bedrooms & bathrooms
    • Bedrooms: 3
    • Bathrooms: 3
    • Full bathrooms: 2
    • 1/2 bathrooms: 1
    • Main level bedrooms: 3
    Primary bedroom
    • Level: Main
    • Area: 174
    • Dimensions: 15.00 x 11.60
    Bedroom 2
    • Level: Main
    • Area: 111.36
    • Dimensions: 11.60 x 9.60
    Bedroom 3
    • Level: Main
    • Area: 111.36
    • Dimensions: 11.60 x 9.60
    Bedroom 4
    • Description: Possible 4th bedroom
    • Level: Basement
    • Area: 162.4
    • Dimensions: 14.00 x 11.60
    Primary bathroom
    • Level: Main
    • Area: 68.8
    • Dimensions: 8.60 x 8.00
    Bathroom 1
    • Description: Located by entry room
    • Level: Main
    • Area: 64
    • Dimensions: 8.00 x 8.00
    Bathroom 3
    • Description: Half bath
    • Level: Basement
    • Area: 48
    • Dimensions: 8.00 x 6.00
    Kitchen
    • Level: Main
    • Area: 86
    • Dimensions: 10.00 x 8.60
    Laundry
    • Level: Basement
    • Area: 192
    • Dimensions: 16.00 x 12.00
    Living room
    • Description: Open to kitchen
    • Level: Main
    • Area: 283.2
    • Dimensions: 23.60 x 12.00
    Other
    • Description: Entry Room
    • Level: Main
    • Area: 122.1
    • Dimensions: 11.10 x 11.00
    Other
    • Description: Eating Area
    • Level: Main
    • Area: 82.56
    • Dimensions: 9.60 x 8.60
    Recreation
    • Level: Basement
    • Area: 320.16
    • Dimensions: 27.60 x 11.60
    Utility room
    • Level: Basement
    • Area: 240
    • Dimensions: 20.00 x 12.00
    Heating
    • Forced Air
    Cooling
    • Central Air
    Appliances
    • Included: Oven, Range, Refrigerator
    • Laundry: Other
    Features
    • Windows: Insulated Windows
    • Basement: Full
    • Has fireplace: No
    Interior area
    • Total structure area: 1,384
    • Total interior livable area: 1,984 sqft
    • Finished area below ground: 600

    Property

    Parking
    • Total spaces: 2
    • Parking features: Attached
    • Garage spaces: 2
    Features
    • Stories: 1
    Lot
    • Size: 0.45 Acres
    • Dimensions: 99 x 198
    • Features: Cul-De-Sac, Ground Cover
    Details
    • Parcel number: 391001121024O

    Construction

    Type & style
    • Home type: SingleFamily
    • Architectural style: Ranch
    • Property subtype: Single Family Residence
    Materials
    • Aluminum Siding, Brick
    • Roof: Asphalt,Fiberglass
    Condition
    • New construction: No
    • Year built: 1957

    Utilities & green energy

    • Sewer: Public Sewer
    • Water: Public
    • Utilities for property: Phone Available, Natural Gas Available, Electricity Available, Phone Connected, Natural Gas Connected, Cable Connected

    Community & HOA

    Location
    • Region: Portage

    Financial & listing details

    • Price per square foot: $126/sqft
    • Tax assessed value: $91,869
    • Annual tax amount: $5,304
    • Date on market: 10/24/2023
    • Listing terms: Cash,FHA,Conventional
    • Electric utility on property: Yes
    • Road surface type: Paved

    Price history

    DateEventPrice
    2/14/2024Sold$250,000$126/sqft
    Source: MichRIC #23139534 Report a problem
    1/29/2024Pending sale$250,000$126/sqft
    Source: MichRIC #23139534 Report a problem
    12/27/2023Price change$250,000-5.7%$126/sqft
    Source: MichRIC #23139534 Report a problem
    12/8/2023Price change$265,000-3.6%$134/sqft
    Source: MichRIC #23139534 Report a problem
    10/24/2023Listed for sale$275,000+59.9%$139/sqft
    Source: MichRIC #23139534 Report a problem
    7/31/2020Sold$172,000$87/sqft
    Source: Public Record Report a problem
    6/11/2020Pending sale$172,000$87/sqft
    Source: ERA Reardon Realty #20016716 Report a problem
    5/27/2020Listed for sale$172,000$87/sqft
    Source: ERA Reardon Realty #20016716 Report a problem
    5/27/2020Pending sale$172,000$87/sqft
    Source: ERA Reardon Realty #20016716 Report a problem
    5/15/2020Listed for sale$172,000+38.7%$87/sqft
    Source: ERA Reardon Realty #20016716 Report a problem
    6/15/2016Sold$124,050+200.5%$63/sqft
    Source: Public Record Report a problem
    3/30/2016Sold$41,275-66.2%$21/sqft
    Source: Public Record Report a problem
    3/25/2016Pending sale$122,000$61/sqft
    Source: Kalamazoo - Oakland #16006207 Report a problem
    3/25/2016Price change$122,000$61/sqft
    Source: Kalamazoo - Oakland #16006207 Report a problem
    2/23/2016Price change--
    Source: Auction.com Report a problem
    2/22/2016Pending sale$122,000$61/sqft
    Source: Kalamazoo - Oakland #16006207 Report a problem
    2/16/2016Listed for sale$122,000$61/sqft
    Source: Berkshire Hathaway HomeServices Michigan Real Estate #16006207 Report a problem

    Public tax history

    YearProperty taxesTax assessment
    2025-- $126,000 +14%
    2024-- $110,500 +14.7%
    2023-- $96,300 +5.1%
    2022-- $91,600 +8.1%
    2021-- $84,700 +4.6%
    2020-- $81,000 +25%
    2018-- $64,800 -0.9%
    2017-- $65,400 +8.5%
    2016-- $60,300 +8.3%
    2015-- $55,700 +7.9%
    2014-- $51,600
    2013-- $51,600 -5.7%
    2012-- $54,700 -3.4%
    2011-- $56,600 -4.1%
    2010-- $59,000 -5.9%
    2009-- $62,700 -5.4%
    2008-- $66,300 +12.9%
    2004-- $58,700 -0.2%
    2003-- $58,800 +3%
    2002-- $57,100
    Find assessor info on the county website

    Neighborhood: 49002

    Nearby schools

    GreatSchools rating
    Get a cash offer in 3 minutes
    Find out how much your home could sell for in as little as 3 minutes with a no-obligation cash offer.
    Estimated market value
    $294,000
    Get a cash offer in 3 minutes
    Find out how much your home could sell for in as little as 3 minutes with a no-obligation cash offer.
    Estimated market value
    $294,000