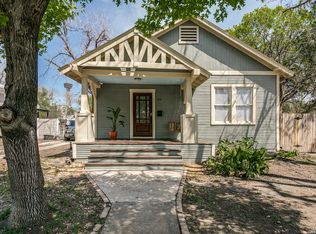
Beautifully Restored Historic Home in Lavaca - 323 Devine Street. Located in the Lavaca Historic District, this home blends historic charm with modern convenience. The updated kitchen features custom cabinetry, a farmhouse sink, a gas line with range, and stainless steel appliances. Each bedroom includes an en-suite bathroom, with walkthrough closets leading to the laundry room. Significant updates include a complete foundation replacement with new piers, updated electrical, and all-new plumbing from the street main to every faucet. Restored historic windows and added subfloor insulation improve efficiency, while a tankless water heater and water softener enhance comfort. Outdoor features include a wraparound porch, paved driveway, and a rebuilt parking structure with covered parking for two, a workshop, and extra storage, both with power, making it easy to turn into an ADU. Lavaca offers a vibrant mix of history and modern development, with Project Marvel bringing future improvements to the area. Nearby, Hemisfair Park offers festivals, green spaces, and entertainment, while across the street, local artist, Matt Kleberg, has developed an art complex, adding to the neighborhood's creative energy. This is a rare opportunity to own a historic home with modern upgrades in a thriving community. Schedule your showing today!
Sold
Price Unknown
323 DEVINE ST, San Antonio, TX 78210
2beds
1,163sqft
Single Family Residence
Built in 1903
8,319 Square Feet Lot
$492,300 Zestimate®
$--/sqft
$2,497 Estimated rent
Home value
$492,300
$458,000 - $532,000
$2,497/mo
Zestimate® history
Owner options
List your home for rent
$2,497/mo
Rent Zestimate®
Find your next renter with Zillow Rental Manager. Plus, with online applications, you can quickly screen prospective tenants – for free.
$2,497/mo
Rent Zestimate®
Refinance and save
Refinancing to a lower rate could help reduce your monthly payments and save thousands over the life of the loan.
Explore your selling options
Work with a Zillow partner agent
Leverage their expertise and Zillow's premium Showcase listings to get your home seen by more buyers.
Get startedList with your own agent
Get your home in front of millions of buyers by listing it on Zillow.
Learn how to do itSell it yourself
Take full control of how buyers see your home on Zillow by listing For Sale by Owner (FSBO).
List your homeWhat's special
Wraparound porchRestored historic windowsPaved drivewayStainless steel appliancesFarmhouse sinkEn-suite bathroomRebuilt parking structure
Zillow last checked:
Listing updated:
Listed by:
Ryan Hoskins TREC #808856 (210) 852-5240,
Kuper Sotheby's Int'l Realty
Source: LERA MLS,MLS#: 1841954
Facts & features
Interior
Bedrooms & bathrooms
- Bedrooms: 2
- Bathrooms: 2
- Full bathrooms: 2
Primary bedroom
- Features: Multi-Closets, Ceiling Fan(s)
- Area: 169
- Dimensions: 13 x 13
Bedroom 2
- Area: 143
- Dimensions: 11 x 13
Primary bathroom
- Features: Tub/Shower Combo, Single Vanity
- Area: 40
- Dimensions: 8 x 5
Dining room
- Area: 182
- Dimensions: 13 x 14
Kitchen
- Area: 156
- Dimensions: 12 x 13
Living room
- Area: 247
- Dimensions: 19 x 13
Heating
- Central, Heat Pump, Natural Gas
Cooling
- Ceiling Fan(s), Central Air
Appliances
- Included: Self Cleaning Oven, Gas Cooktop, Disposal, Dishwasher, Water Softener Owned, Gas Water Heater, Plumb for Water Softener, Tankless Water Heater, ENERGY STAR Qualified Appliances
- Laundry: Laundry Closet, Main Level, Washer Hookup, Dryer Connection
Features
- One Living Area, Separate Dining Room, Kitchen Island, High Speed Internet, Master Downstairs, Ceiling Fan(s), Chandelier, Custom Cabinets, Programmable Thermostat
- Flooring: Ceramic Tile, Wood
- Windows: Solar Screens, Window Coverings
- Attic: Pull Down Stairs
- Has fireplace: No
- Fireplace features: Not Applicable
Interior area
- Total structure area: 1,163
- Total interior livable area: 1,163 sqft
Property
Parking
- Total spaces: 2
- Parking features: None, Two Car Carport
- Carport spaces: 2
Features
- Levels: One
- Stories: 1
- Patio & porch: Deck
- Pool features: None
- Has view: Yes
- View description: City
Lot
- Size: 8,319 Square Feet
- Features: Corner Lot, Level, Curbs, Street Gutters, Sidewalks, Streetlights, Fire Hydrant w/in 500'
Details
- Additional structures: Workshop
- Parcel number: 007250070110
Construction
Type & style
- Home type: SingleFamily
- Architectural style: Victorian
- Property subtype: Single Family Residence
Materials
- Wood Siding
- Roof: Composition
Condition
- Pre-Owned
- New construction: No
- Year built: 1903
Utilities & green energy
- Electric: CPS
- Gas: CPS
- Sewer: SAWS, Sewer System
- Water: SAWS, Water System
- Utilities for property: City Garbage service
Community & HOA
Community
- Features: Playground, Jogging Trails, Bike Trails
- Security: Security System Owned, Prewired, Carbon Monoxide Detector(s)
- Subdivision: Lavaca
Location
- Region: San Antonio
Financial & listing details
- Tax assessed value: $498,500
- Annual tax amount: $12,164
- Date on market: 3/7/2025
- Cumulative days on market: 24 days
- Listing terms: Conventional,FHA,Cash,VA Substitution
- Road surface type: Paved
Price history
| Date | Event | Price |
|---|---|---|
| 5/9/2025 | Sold | -- |
Source:  LERA MLS #1841954 Report a problem LERA MLS #1841954 Report a problem | ||
| 3/31/2025 | Pending sale | $569,000$489/sqft |
Source: LERA MLS #1841954 Report a problem | ||
| 3/26/2025 | Contingent | $569,000$489/sqft |
Source: LERA MLS #1841954 Report a problem | ||
| 3/7/2025 | Listed for sale | $569,000$489/sqft |
Source: LERA MLS #1841954 Report a problem | ||
| 8/18/2016 | Sold | -- |
Source: LERA MLS #1175641 Report a problem | ||
Public tax history
| Year | Property taxes | Tax assessment |
|---|---|---|
| 2025 | $9,364 -1% | $498,500 +3.1% |
| 2024 | $9,457 +7.9% | $483,427 +10% |
| 2023 | $8,761 -8.5% | $439,479 +11.3% |
| 2022 | $9,576 +10.4% | $394,908 +10% |
| 2021 | $8,677 | $359,100 +10% |
| 2020 | $8,677 +10.2% | $326,370 +10.6% |
| 2019 | $7,872 | $295,000 +3.4% |
| 2018 | $7,872 0% | $285,400 +2.9% |
| 2017 | $7,872 +30.5% | $277,430 +29.8% |
| 2016 | $6,033 +43.2% | $213,760 +21.9% |
| 2015 | $4,213 | $175,320 +12.6% |
| 2014 | $4,213 | $155,700 +7.2% |
| 2013 | -- | $145,240 -1.7% |
| 2012 | -- | $147,730 -0.9% |
| 2011 | -- | $149,100 -0.9% |
| 2010 | -- | $150,470 -1% |
| 2009 | -- | $152,000 -1.8% |
| 2008 | -- | $154,790 +134.1% |
| 2007 | -- | $66,110 +12.5% |
| 2006 | -- | $58,740 +35.4% |
| 2005 | -- | $43,380 |
| 2004 | -- | -- |
| 2003 | -- | -- |
| 2002 | -- | -- |
| 2001 | -- | -- |
| 2000 | -- | -- |
Find assessor info on the county website
Neighborhood: Lavaca
Nearby homes
- $283,4003 bd1 ba1k sqft317 Devine St, San Antonio, TX 78210Off Market
- $--3 bd2 ba1.3k sqft315 Devine St, San Antonio, TX 78210Sold
- $700,3003 bd2 ba4.9k sqft620 Labor St, San Antonio, TX 78210Off Market
- $516,9002 bd2 ba2.2k sqft612 Labor St, San Antonio, TX 78210Off Market
- $536,6002 bd2 ba1.3k sqft309 Devine St, San Antonio, TX 78210Off Market
- $1,500,0008 bd9 ba5.4k sqft608 Labor St, San Antonio, TX 78210New Construction
- $317,5006 bd3 ba1.5k sqft608 Labor St, San Antonio, TX 78210Off Market
- $409,1003 bd2 ba1.9k sqft320 Devine St, San Antonio, TX 78210Off Market
Nearby schools
GreatSchools rating
- 5/10Bonham AcademyGrades: PK-8Distance: 0.4 mi
- 4/10Brackenridge High SchoolGrades: 9-12Distance: 0.6 mi
Schools provided by the listing agent
- Elementary: Bonham
- Middle: Bonham
- High: Brackenridge
- District: San Antonio I.S.D.
Source: LERA MLS. This data may not be complete. We recommend contacting the local school district to confirm school assignments for this home.
Get a cash offer in 3 minutes
Find out how much your home could sell for in as little as 3 minutes with a no-obligation cash offer.
Estimated market value
$492,300
Get a cash offer in 3 minutes
Find out how much your home could sell for in as little as 3 minutes with a no-obligation cash offer.
Estimated market value
$492,300
- Texas
- Bexar County
- San Antonio
- 78210
- Lavaca
- 323 DEVINE ST
Nearby cities
Nearby neighborhoods
Nearby zip codes
Other San Antonio Topics
